
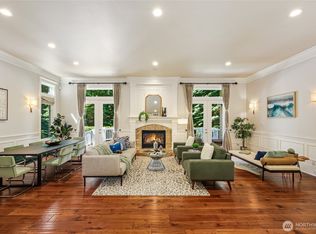
This thoughtfully updated mid century rambler offers 4 bedrooms, 3 bathrooms, and nearly 2,300 square feet of light filled living space on a rare, flat one third acre lot in the heart of Mercer Island. Walls of windows and beautifully refinished hardwood floors create a seamless connection between the indoors and the surrounding landscape. At the center of the home, the designer kitchen pairs terrazzo quartz countertops with a full height matching backsplash, custom cabinetry, a five burner gas range, and carefully selected lighting and hardware that elevate the space without sacrificing warmth or function. Primary suite provides a true retreat, featuring heated terrazzo tile floors, a spacious walk in shower, and dramatic floor to ceiling fluted tile. Outside, the experience is equally compelling. A generous driveway with turnaround space and a fully fenced backyard is surrounded by mature landscaping with established roses and rare mosses, while distinctive rain chains add an architectural touch that celebrates the Pacific Northwest. Whether you’re entertaining on summer evenings, watching pets play, or enjoying a quiet morning coffee, the outdoor spaces feel both private and peaceful. Minutes from parks, restaurants, cafés, and boutiques, award winning Mercer Island schools, and I-90 for an easy commute to both Seattle and Bellevue, this home blends iconic mid century design with modern comfort in one of the Eastside’s most desirable neighborhoods.
Sold
Zillow last checked:
Listing updated:
Bought with:
Ghazal Salehi, 139947
Rain Town Realty + JPAR
Source: NWMLS as distributed by MLS GRID,MLS#: 2562650
Price history
| Date | Event | Price |
|---|---|---|
| 10/9/2026 | Sold | $1,585,000-6.5%$714/sqft |
Source:  NWMLS as distributed by MLS GRID #2562650 Report a problem NWMLS as distributed by MLS GRID #2562650 Report a problem | ||
| 9/11/2026 | Pending sale | $1,695,000$764/sqft |
Source: NWMLS as distributed by MLS GRID #2562650 Report a problem | ||
| 8/26/2026 | Price change | $1,695,000-5.6%$764/sqft |
Source: NWMLS as distributed by MLS GRID #2562650 Report a problem | ||
| 8/20/2026 | Price change | $1,795,000-5.3%$809/sqft |
Source: NWMLS as distributed by MLS GRID #2562650 Report a problem | ||
| 8/6/2026 | Listed for sale | $1,895,000+6.8%$854/sqft |
Source: NWMLS as distributed by MLS GRID #2562650 Report a problem | ||
| 4/28/2026 | Sold | $1,775,000+198.3%$800/sqft |
Source: NWMLS as distributed by MLS GRID #2522634 Report a problem | ||
| 1/7/2013 | Sold | $595,000-0.7%$268/sqft |
Source: NWMLS as distributed by MLS GRID #427343 Report a problem | ||
| 12/3/2012 | Pending sale | $599,000$270/sqft |
Source: John L Scott Real Estate #427343 Report a problem | ||
| 12/1/2012 | Listed for sale | $599,000+2.7%$270/sqft |
Source: John L Scott Real Estate #427343 Report a problem | ||
| 8/30/2012 | Listing removed | $583,000$263/sqft |
Source: John L Scott Real Estate #379893 Report a problem | ||
| 7/26/2012 | Price change | $583,000-2.8%$263/sqft |
Source: John L Scott Real Estate #379893 Report a problem | ||
| 7/11/2012 | Listed for sale | $600,000+28.2%$270/sqft |
Source: John L Scott Real Estate #379893 Report a problem | ||
| 3/23/2012 | Sold | $467,842-12.6%$211/sqft |
Source: NWMLS as distributed by MLS GRID #183788 Report a problem | ||
| 3/9/2012 | Pending sale | $535,000$241/sqft |
Source: Coldwell Banker Bain Associates #183788 Report a problem | ||
| 1/8/2012 | Price change | $535,000-6.1%$241/sqft |
Source: Coldwell Banker Bain Associates #183788 Report a problem | ||
| 10/27/2011 | Price change | $569,800-4.9%$257/sqft |
Source: Coldwell Banker Bain Associates #183788 Report a problem | ||
| 7/3/2011 | Price change | $599,000-7.6%$270/sqft |
Source: Coldwell Banker Bain Associates #183788 Report a problem | ||
| 4/9/2011 | Price change | $648,000-4%$292/sqft |
Source: Coldwell Banker Bain Associates #183788 Report a problem | ||
| 2/18/2011 | Listed for sale | $675,000+29.8%$304/sqft |
Source: Coldwell Banker Bain Associates #183788 Report a problem | ||
| 4/29/2005 | Sold | $520,000+30%$234/sqft |
Source: Public Record Report a problem | ||
| 8/14/2000 | Sold | $400,000$180/sqft |
Source: Public Record Report a problem | ||

Get a cash offer in 3 minutes
Find out how much your home could sell for in as little as 3 minutes with a no-obligation cash offer.
Estimated market value
$1,638,100
