Welcome home to this picturesque property nestled in coveted Walnut Creek. A home owner’s dream! Welcoming from the start, a wide front porch offers a classic place to set up rocking chairs and enjoy a morning cup of coffee. Entering inside, a soaring foyer lends to a light and airy feel with sunlight spilling over into the adjacent living room. Gleaming hardwood floors and 9’ ceilings run throughout the main level of home. The dining room is upgraded with wainscotting and crown molding. A fully renovated kitchen is ready for preparing family dinners or entertaining alike. Featuring stainless appliances, quartz countertops, butcher block island, and all new cabinets this space shines as the center of the home. The eat in breakfast space is lined with large windows to fill the space with natural light. The family room is cozy with the focus on a pellet fireplace and double doors leading into the 20’ x 24’ sunroom. The sunroom features a grand cathedral ceiling and abundance of windows that puts the focus on the surrounding outdoors. This room is the perfect place to enjoy the privacy and beauty of your property. Upstairs you’ll find hardwoods throughout three of the four bedrooms. An upper level laundry room is conveniently located off the main hallway. Enter through double doors into the owner’s suite for a true retreat. Light filled and spacious, this room features double walk-in closets and a large primary bathroom with jetted soaking tub. Heading back downstairs, there is a finished walk out lower level. Highlights included brand new carpet, fresh paint, full bathroom, and a flex space that can be a fifth bedroom, office space, fitness center, playroom, you choose! Stepping outside you’ll have a large, level backyard that is fenced in with a shed. The property is private with a mix of cleared space and beautiful mature woods. A large brand-new deck, featuring Trex decking and vinyl railings, is the perfect spot for hosting outdoor entertainment or relaxing and enjoying nature. Additional features of the home include fresh paint throughout, newly paved driveway, 3 zone HVAC system, new septic 2022. Don’t wait, come see this home today!
Sold for $640,000
$640,000
4215 Jenna Ct, Huntingtown, MD 20639
5beds
4,200sqft
Single Family Residence
Built in 2001
0.59 Acres Lot
$694,100 Zestimate®
$152/sqft
$3,850 Estimated rent
Home value
$694,100
$659,000 - $729,000
$3,850/mo
Zestimate® history
Owner options
List your home for rent
$3,850/mo
Rent Zestimate®
Find your next renter with Zillow Rental Manager. Plus, with online applications, you can quickly screen prospective tenants – for free.
$3,850/mo
Rent Zestimate®
Refinance and save
$4,083/mo
Est. payment
Refinancing to a lower rate could help reduce your monthly payments and save thousands over the life of the loan.
$4,083/mo
Est. payment
Explore your selling options
Work with a Zillow partner agent
Leverage their expertise and Zillow's premium Showcase listings to get your home seen by more buyers.
Get startedList with your own agent
Get your home in front of millions of buyers by listing it on Zillow.
Learn how to do itSell it yourself
Take full control of how buyers see your home on Zillow by listing For Sale by Owner (FSBO).
List your homeWhat's special
Butcher block islandCoveted walnut creekBeautiful mature woodsOffice spaceClassic placeFlex spaceCleared space
Zillow last checked:
Listing updated:
Listed by:
Susan Cleary 301-922-1044,
RE/MAX One,
Co-Listing Agent: Scott Cleary 301-367-4738,
RE/MAX One
Bought with:
Mary Kiessling, 5009628
Home Towne Real Estate
Source: Bright MLS,MLS#: MDCA2012182
Facts & features
Interior
Bedrooms & bathrooms
- Bedrooms: 5
- Bathrooms: 4
- Full bathrooms: 3
- 1/2 bathrooms: 1
- Main level bathrooms: 1
Rooms
- Room types: Living Room, Dining Room, Primary Bedroom, Bedroom 2, Bedroom 3, Bedroom 4, Bedroom 5, Kitchen, Family Room, Foyer, Sun/Florida Room, Great Room, Storage Room, Bathroom 2, Bathroom 3, Primary Bathroom
Basement
- Area: 1700
Heating
- Heat Pump, Electric
Cooling
- Heat Pump, Electric
Appliances
- Included: Microwave, Dishwasher, Dryer, Refrigerator, Cooktop, Stainless Steel Appliance(s), Washer
Features
- Breakfast Area, Ceiling Fan(s), Crown Molding, Family Room Off Kitchen, Formal/Separate Dining Room, Kitchen - Gourmet, Kitchen Island, Recessed Lighting, Wainscotting, Walk-In Closet(s)
- Flooring: Wood
- Basement: Full,Finished,Improved,Rear Entrance
- Number of fireplaces: 1
- Fireplace features: Pellet Stove
Interior area
- Total structure area: 4,700
- Total interior livable area: 4,200 sqft
- Finished area above ground: 3,000
- Finished area below ground: 1,200
Property
Parking
- Total spaces: 6
- Parking features: Garage Faces Front, Garage Door Opener, Asphalt, Attached, Driveway
- Attached garage spaces: 2
- Uncovered spaces: 4
Accessibility
- Accessibility features: None
Features
- Levels: Three
- Stories: 3
- Patio & porch: Deck, Porch
- Pool features: None
- Fencing: Back Yard
- Has view: Yes
- View description: Trees/Woods
Lot
- Size: 0.59 Acres
- Features: Backs to Trees, Cul-De-Sac, Private, Rear Yard
Details
- Additional structures: Above Grade, Below Grade, Outbuilding
- Parcel number: 0502088932
- Zoning: RUR
- Special conditions: Standard
Construction
Type & style
- Home type: SingleFamily
- Architectural style: Colonial
- Property subtype: Single Family Residence
Materials
- Vinyl Siding
- Foundation: Block
Condition
- Very Good
- New construction: No
- Year built: 2001
Utilities & green energy
- Sewer: On Site Septic
- Water: Private, Well
Community & HOA
Community
- Subdivision: Walnut Creek
HOA
- Has HOA: Yes
- HOA fee: $200 annually
Location
- Region: Huntingtown
Financial & listing details
- Price per square foot: $152/sqft
- Tax assessed value: $459,533
- Annual tax amount: $5,049
- Date on market: 7/14/2023
- Listing agreement: Exclusive Right To Sell
- Ownership: Fee Simple
Price history
| Date | Event | Price |
|---|---|---|
| 8/31/2023 | Sold | $640,000-1.5%$152/sqft |
Source:  Bright MLS #MDCA2012182 Report a problem Bright MLS #MDCA2012182 Report a problem | ||
| 8/4/2023 | Pending sale | $649,990$155/sqft |
Source: Bright MLS #MDCA2012182 Report a problem | ||
| 7/30/2023 | Price change | $649,990-5.1%$155/sqft |
Source: Bright MLS #MDCA2012182 Report a problem | ||
| 7/14/2023 | Listed for sale | $685,000+82.7%$163/sqft |
Source: Bright MLS #MDCA2012182 Report a problem | ||
| 5/24/2021 | Sold | $375,000$89/sqft |
Source: Public Record Report a problem | ||
| 3/5/2021 | Pending sale | $375,000$89/sqft |
Source: Bright MLS #MDCA178356 Report a problem | ||
| 2/8/2021 | Listing removed | -- |
Source: Bright MLS #MDCA178356 Report a problem | ||
| 1/7/2021 | Pending sale | $375,000$89/sqft |
Source: Bright MLS #MDCA178356 Report a problem | ||
| 1/5/2021 | Listed for sale | $375,000$89/sqft |
Source: Bright MLS #MDCA178356 Report a problem | ||
| 12/31/2020 | Contingent | $375,000$89/sqft |
Source:  Bright MLS #MDCA178356 Report a problem Bright MLS #MDCA178356 Report a problem | ||
| 12/31/2020 | Pending sale | $375,000$89/sqft |
Source: Bright MLS #MDCA178356 Report a problem | ||
| 12/11/2020 | Price change | $375,000-6.3%$89/sqft |
Source: Bright MLS #MDCA178356 Report a problem | ||
| 12/8/2020 | Listed for sale | $400,000$95/sqft |
Source: Bright MLS #MDCA178356 Report a problem | ||
| 11/10/2020 | Pending sale | $400,000$95/sqft |
Source: Bright MLS #MDCA178356 Report a problem | ||
| 11/4/2020 | Price change | $400,000-7%$95/sqft |
Source: Bright MLS #MDCA178356 Report a problem | ||
| 10/27/2020 | Price change | $430,000-4.4%$102/sqft |
Source: Bright MLS #MDCA178356 Report a problem | ||
| 10/14/2020 | Price change | $450,000-6.3%$107/sqft |
Source: Bright MLS #MDCA178356 Report a problem | ||
| 10/5/2020 | Price change | $480,000-4%$114/sqft |
Source: Bright MLS #MDCA178356 Report a problem | ||
| 9/20/2020 | Listed for sale | $500,000+635.3%$119/sqft |
Source: Bright MLS #MDCA178356 Report a problem | ||
| 9/20/2000 | Sold | $68,000$16/sqft |
Source: Public Record Report a problem | ||
Public tax history
| Year | Property taxes | Tax assessment |
|---|---|---|
| 2025 | $5,592 +9.7% | $518,267 +9.7% |
| 2024 | $5,099 +6.8% | $472,600 +2.8% |
| 2023 | $4,775 +2.9% | $459,533 -2.8% |
| 2022 | $4,639 +3% | $472,600 +9% |
| 2021 | $4,503 +2% | $433,400 +2.5% |
| 2020 | $4,415 +2.1% | $422,900 -2.4% |
| 2019 | $4,326 +2.6% | $433,400 +7.8% |
| 2018 | $4,216 +0.9% | $401,900 +2.4% |
| 2017 | $4,177 -3.4% | $392,600 +2.4% |
| 2016 | $4,324 | $383,300 +2.5% |
| 2015 | $4,324 | $374,000 |
| 2014 | $4,324 | $374,000 |
| 2013 | -- | $374,000 -10.8% |
| 2012 | -- | $419,400 |
| 2011 | -- | $419,400 |
| 2010 | -- | $419,400 -1.4% |
| 2009 | -- | $425,450 +14% |
| 2008 | -- | $373,280 +16.2% |
| 2007 | -- | $321,110 +19.4% |
| 2006 | -- | $268,940 +2.8% |
| 2005 | -- | $261,562 +2.9% |
| 2004 | -- | $254,186 +3% |
| 2003 | -- | $246,810 +2.9% |
| 2002 | -- | $239,836 +3% |
| 2001 | -- | $232,863 |
Find assessor info on the county website
Neighborhood: 20639
Nearby homes
- $639,3004 bd3 ba2.6k sqft4225 Jenna Ct, Huntingtown, MD 20639Off Market
- $691,5004 bd4 ba3.3k sqft4205 Jenna Ct, Huntingtown, MD 20639Off Market
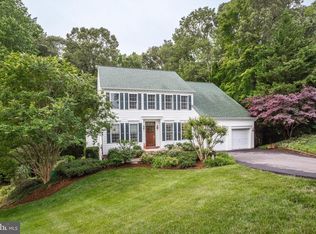
- $789,4005 bd4 ba4.2k sqft340 Cross Creek Dr, Huntingtown, MD 20639Off Market
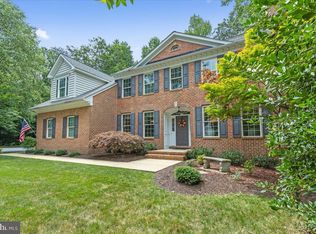
- $513,000-- bd2 ba1.7k sqft4235 Jenna Ct, Huntingtown, MD 20639Off Market
- $559,100-- bd2 ba2k sqft4200 Jenna Ct, Huntingtown, MD 20639Off Market
- $678,9004 bd4 ba4k sqft4210 Jenna Ct, Huntingtown, MD 20639Off Market
- $580,1004 bd3 ba2.1k sqft4220 Jenna Ct, Huntingtown, MD 20639Off Market
- $660,4004 bd4 ba3.6k sqft4230 Jenna Ct, Huntingtown, MD 20639Off Market
Nearby schools
GreatSchools rating
- 8/10Huntingtown Elementary SchoolGrades: PK-5Distance: 0.7 mi
- 8/10Northern Middle SchoolGrades: 6-8Distance: 4.6 mi
- 8/10Huntingtown High SchoolGrades: 9-12Distance: 0.6 mi
Schools provided by the listing agent
- Elementary: Huntingtown
- Middle: Northern
- High: Huntingtown
- District: Calvert County Public Schools
Source: Bright MLS. This data may not be complete. We recommend contacting the local school district to confirm school assignments for this home.
Get a cash offer in 3 minutes
Find out how much your home could sell for in as little as 3 minutes with a no-obligation cash offer.
Estimated market value
$694,100
Get a cash offer in 3 minutes
Find out how much your home could sell for in as little as 3 minutes with a no-obligation cash offer.
Estimated market value
$694,100
- Maryland
- Calvert County
- Huntingtown
- 20639
- 4215 Jenna Ct
Nearby cities
Nearby zip codes
Other Huntingtown Topics
