Skip main navigation
Off market
  • $1,754,300

    4215 Kensington Ave, Richmond, VA 23221

    4beds
    3,696sqft
    Detached
    Built in 1941
    0.33 Acres Lot
    $1,754,300 Zestimate®
    $475/sqft
    $5,096 Estimated rent

    Home value

    $1,754,300

    $1.58M - $1.96M

    $5,096/mo

    Zestimate® history
    Loading
    Loading...

    Owner options

    List your home for rent

    $5,096/mo

    Rent Zestimate®

    Find your next renter with Zillow Rental Manager. Plus, with online applications, you can quickly screen prospective tenants – for free.

    Learn more

    $5,096/mo

    Rent Zestimate®

    Refinance and save

    $8,937/mo

    Est. payment

    Refinancing to a lower rate could help reduce your monthly payments and save thousands over the life of the loan.

    See today's rates

    $8,937/mo

    Est. payment

    Explore your selling options

    Work with a Zillow partner agent

    Leverage their expertise and Zillow's premium Showcase listings to get your home seen by more buyers.

    Get started

    List with your own agent

    Get your home in front of millions of buyers by listing it on Zillow.

    Learn how to do it

    Sell it yourself

    Take full control of how buyers see your home on Zillow by listing For Sale by Owner (FSBO).

    List your home

    What's special

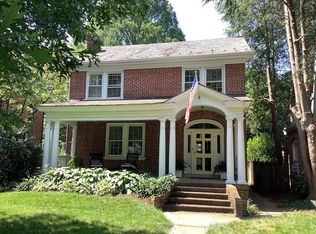
    Welcome to 4215 Kensington Ave - an exceptional home with 3,700 sf of living space, nestled on a quiet, corner lot in the sought-after Malvern Gardens neighborhood. This two-story, all brick home with a slate roof has been completely renovated offering a formal living room with fireplace, large dining room, chef's kitchen with granite countertops, Sub Zero fridge, Wolf range, pot filler, farmhouse sink and custom cabinets. 21x32 family room with 17-foot Cathedral ceiling and gorgeous stone fireplace. French doors lead out to a stone patio overlooking an oversized yard with a detached brick and slate two car garage. Partially finished basement can be used as an office or playroom. Second level offers four bedrooms and three full baths. Master bath has a double shower steam room, his and her vanities, and Jacuzzi tub. Use the unfinished, walk up attic with floor for storage. Additional features include new, three-zone heat and air with a ten-year transferrable parts warranty, refinished hardwood floors throughout and custom-made plantation shutters. This move-in ready home is convenient to Willow Lawn, downtown & 64/95. Schedule today to see this charming home with modern amenities.

    This property is not currently displayed as for sale or rent on Zillow. This may be different from what's on other websites or public sources.

    Facts & features

    Interior

    Bedrooms & bathrooms
    • Bedrooms: 4
    • Bathrooms: 4
    • Full bathrooms: 3
    • 1/2 bathrooms: 1
    Heating
    • Forced air, Radiant, Electric
    Cooling
    • Central
    Appliances
    • Included: Dishwasher, Dryer, Refrigerator, Washer
    Features
    • Flooring: Hardwood
    • Basement: Finished
    • Attic: Walk-Up
    • Has fireplace: Yes
    Interior area
    • Total interior livable area: 3,696 sqft

    Property

    Parking
    • Parking features: Garage - Detached
    Features
    • Exterior features: Brick
    Lot
    • Size: 0.33 Acres
    Details
    • Parcel number: W0190237014

    Construction

    Type & style
    • Home type: SingleFamily
    • Architectural style: Colonial
    • Property subtype: Detached
    Materials
    • Wood
    • Foundation: Crawl/Raised
    • Roof: Slate
    Condition
    • Year built: 1941

    Utilities & green energy

    • Sewer: Public Sewer

    Community & HOA

    Location
    • Region: Richmond

    Financial & listing details

    • Price per square foot: $475/sqft
    • Tax assessed value: $1,175,000
    • Annual tax amount: $14,100

    Price history

    DateEventPrice
    11/13/2018Sold$985,000-6.2%$267/sqft
    Source: CVRMLS #1833347 Report a problem
    8/3/2018Price change$1,050,000-2.3%$284/sqft
    Source: One South Realty Group, LLC #1823062 Report a problem
    6/28/2018Listed for sale$1,075,000$291/sqft
    Source: One South Realty Group, LLC #1823062 Report a problem

    Public tax history

    YearProperty taxesTax assessment
    2025$14,100 +2.8%$1,175,000 +2.8%
    2024$13,716 $1,143,000
    2023$13,716 $1,143,000
    2022$13,716 +17.8%$1,143,000 +17.8%
    2021$11,640 +0.6%$970,000 +0.6%
    2020$11,568 +9.3%$964,000 +9.3%
    2019$10,584 +2.7%$882,000 +2.7%
    2018$10,308 +129.7%$859,000 +4.4%
    2017$4,488 $823,000 +2.4%
    2016$4,488 $804,000 +1.1%
    2015$4,488 $795,000 -1.2%
    2014$4,488 $805,000
    2013-- $805,000 -1.7%
    2012-- $819,000 -5.9%
    2011-- $870,000
    2010-- $870,000
    2009-- $870,000
    2008-- $870,000 +82.4%
    2007-- $477,000 +30.7%
    2006-- $365,000 +14%
    2005-- $320,300 +7.1%
    2003-- $299,000 -9%
    2002-- $328,500 +6%
    2001$4,432 $309,900
    Find assessor info on the county website

    Neighborhood: Colonial Place

    Nearby schools

    GreatSchools rating
    Schools provided by the listing agent
    • Elementary: Munford
    • Middle: Albert Hill
    • High: Thomas Jefferson

    Source: The MLS. This data may not be complete. We recommend contacting the local school district to confirm school assignments for this home.

    Get a cash offer in 3 minutes
    Find out how much your home could sell for in as little as 3 minutes with a no-obligation cash offer.
    Estimated market value
    $1,754,300
    Get a cash offer in 3 minutes
    Find out how much your home could sell for in as little as 3 minutes with a no-obligation cash offer.
    Estimated market value
    $1,754,300