Back on Market, no fault of the home. Fresh paint and new carpet! Charming Claremont Pool Home with Bonus Space!
Welcome to this inviting 4 bedroom, 3 bath single-story home tucked away in the quiet and desirable Piedmont Mesa neighborhood of Claremont. Thoughtfully designed for both comfort and functionality, the fourth bedroom can also function as an office or playroom, flexibility to fit your lifestyle.
Please note: home is currently unfurnished.

Step into the foyer to terrazzo floors, a flowing living room with vaulted ceilings, recessed can lighting, and a large fireplace. The spacious updated kitchen provides plenty of room for the busiest of chefs. Additional upgrades include full copper plumbing, Milgard dual-pane windows, an upgraded 200-amp electrical panel with a dedicated panel for the workshop in the garage. The air conditioning system, only 8 years young, adds to your peace of mind.
Outside, enjoy your own private backyard retreat with a spacious covered patio, beautiful hardscape, and a sparkling pool, ideal for warm California days and entertaining family or friends. Fruit trees abound: apple (two types), nectarine, cherry, orange, lemon, lime, and walnut! The 3-car garage is currently configured as a 2-car garage plus shop, but can easily be adjusted to accommodate that third car, boat, or bikes. There is even a shed for backyard tools and supplies. The exterior was painted in 2020, and a new roof was put on in 2023.
And of course, this home is located within the award-winning Claremont school district, a true bonus for families.
Don’t miss this opportunity to own a home in one of Claremont’s most sought-after neighborhoods. Schedule your tour today!
Sold for $1,150,000
Listed by: CA Flat Fee Listings • John Contabile • Contact: 626-790-2250
Bought with: COLDWELL BANKER RESIDENTIAL BR
$1,150,000
4215 La Junta Dr, Claremont, CA 91711
4beds
2,254sqft
Single Family Residence
Built in 1963
10,457 Square Feet Lot
$1,152,300 Zestimate®
$510/sqft
$4,868 Estimated rent
Home value
$1,152,300
$1.05M - $1.27M
$4,868/mo
Zestimate® history
Owner options
List your home for rent
$4,868/mo
Rent Zestimate®
Find your next renter with Zillow Rental Manager. Plus, with online applications, you can quickly screen prospective tenants – for free.
$4,868/mo
Rent Zestimate®
Refinance and save
$7,439/mo
Est. payment
Refinancing to a lower rate could help reduce your monthly payments and save thousands over the life of the loan.
$7,439/mo
Est. payment
Explore your selling options
Work with a Zillow partner agent
Leverage their expertise and Zillow's premium Showcase listings to get your home seen by more buyers.
Get startedList with your own agent
Get your home in front of millions of buyers by listing it on Zillow.
Learn how to do itSell it yourself
Take full control of how buyers see your home on Zillow by listing For Sale by Owner (FSBO).
List your homeWhat's special
Sparkling poolFruit treesLarge fireplacePrivate backyard retreatTerrazzo floorsBeautiful hardscapeSpacious covered patio
Zillow last checked:
Listing updated:
Listed by:
John Contabile DRE #01815282 909-282-7173,
CA Flat Fee Listings
Bought with:
Roxann Rodriguez, DRE #01297693
COLDWELL BANKER RESIDENTIAL BR
Source: CRMLS,MLS#: CV25186862 Originating MLS: California Regional MLS
Originating MLS: California Regional MLSFacts & features
Interior
Bedrooms & bathrooms
- Bedrooms: 4
- Bathrooms: 3
- Full bathrooms: 1
- 3/4 bathrooms: 1
- 1/2 bathrooms: 1
- Main level bathrooms: 3
- Main level bedrooms: 3
Rooms
- Room types: Bedroom, Entry/Foyer, Family Room, Kitchen, Living Room, Primary Bedroom, Office, Workshop
Primary bedroom
- Features: Main Level Primary
Primary bedroom
- Features: Primary Suite
Bedroom
- Features: Bedroom on Main Level
Heating
- Central
Cooling
- Central Air
Appliances
- Laundry: In Garage
Features
- Bedroom on Main Level, Main Level Primary, Primary Suite, Workshop
- Has fireplace: Yes
- Fireplace features: Living Room
- Common walls with other units/homes: No Common Walls
Interior area
- Total interior livable area: 2,254 sqft
Property
Parking
- Total spaces: 5
- Parking features: Door-Multi, Garage Faces Front, Garage
- Attached garage spaces: 3
- Uncovered spaces: 2
Features
- Levels: One
- Stories: 1
- Entry location: 1
- Patio & porch: Covered, Patio
- Has private pool: Yes
- Pool features: Private
- Has view: Yes
- View description: Neighborhood
Lot
- Size: 10,457 Square Feet
- Features: Back Yard, Front Yard, Landscaped
Details
- Parcel number: 8302008006
- Special conditions: Standard
Construction
Type & style
- Home type: SingleFamily
- Architectural style: Contemporary
- Property subtype: Single Family Residence
Condition
- New construction: No
- Year built: 1963
Utilities & green energy
- Sewer: Public Sewer
- Water: Private
Community & HOA
Community
- Features: Suburban
Location
- Region: Claremont
Financial & listing details
- Price per square foot: $510/sqft
- Tax assessed value: $332,224
- Annual tax amount: $4,810
- Date on market: 8/19/2025
- Cumulative days on market: 55 days
- Listing terms: Cash to New Loan
Price history
| Date | Event | Price |
|---|---|---|
| 12/19/2025 | Sold | $1,150,000$510/sqft |
Source:  CRMLS #CV25186862 Report a problem CRMLS #CV25186862 Report a problem | ||
| 12/12/2025 | Pending sale | $1,150,000$510/sqft |
Source: CRMLS #CV25186862 Report a problem | ||
| 11/26/2025 | Contingent | $1,150,000$510/sqft |
Source: CRMLS #CV25186862 Report a problem | ||
| 11/3/2025 | Price change | $1,150,000-2.1%$510/sqft |
Source: CRMLS #CV25186862 Report a problem | ||
| 10/20/2025 | Listed for sale | $1,174,999+487.5%$521/sqft |
Source: CRMLS #CV25186862 Report a problem | ||
| 9/8/1995 | Sold | $200,000$89/sqft |
Source: Public Record Report a problem | ||
Public tax history
| Year | Property taxes | Tax assessment |
|---|---|---|
| 2025 | $4,810 +5.3% | $332,224 +2% |
| 2024 | $4,567 +2.1% | $325,711 +2% |
| 2023 | $4,473 +1.8% | $319,326 +2% |
| 2022 | $4,396 +2% | $313,065 +2% |
| 2021 | $4,311 +2.5% | $306,927 +1% |
| 2020 | $4,207 | $303,781 +2% |
| 2019 | $4,207 +7% | $297,825 +2% |
| 2018 | $3,933 | $291,986 +2% |
| 2017 | $3,933 +2.6% | $286,261 +2% |
| 2016 | $3,834 +4.7% | $280,649 +1.5% |
| 2015 | $3,660 +2% | $276,434 +2% |
| 2014 | $3,587 | $271,020 +2.5% |
| 2012 | -- | $264,507 +2% |
| 2011 | -- | $259,321 +0.8% |
| 2010 | -- | $257,384 -0.2% |
| 2009 | -- | $257,996 +2% |
| 2008 | -- | $252,938 +2% |
| 2007 | -- | $247,980 +2% |
| 2006 | -- | $243,119 |
| 2005 | -- | $243,119 +4% |
| 2004 | -- | $233,680 +1.9% |
| 2003 | -- | $229,398 +2% |
| 2002 | -- | $224,901 +4% |
| 2000 | -- | $216,171 |
Find assessor info on the county website
Neighborhood: Piedmont Mesa
Nearby homes
- $1,009,6003 bd2 ba1.8k sqft224 E College Way, Claremont, CA 91711Off Market
- $1,082,1003 bd3 ba1.8k sqft4225 La Junta Dr, Claremont, CA 91711Off Market
- $1,125,4003 bd3 ba1.9k sqft4205 La Junta Dr, Claremont, CA 91711Off Market
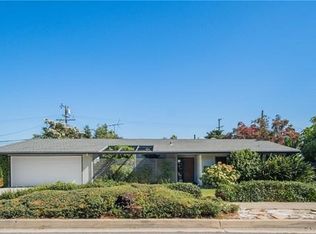
- $985,0003 bd2 ba1.9k sqft214 E College Way, Claremont, CA 91711Off Market
- $1,012,0002 bd2 ba1.9k sqft234 E College Way, Claremont, CA 91711Off Market
- $934,3004 bd2 ba1.7k sqft4220 La Junta Dr, Claremont, CA 91711Off Market
- $1,124,0004 bd3 ba2.1k sqft4200 La Junta Dr, Claremont, CA 91711Off Market
- $1,102,2003 bd3 ba2.3k sqft4197 La Junta Dr, Claremont, CA 91711Off Market
Nearby schools
GreatSchools rating
- 8/10Sumner Elementary SchoolGrades: K-6Distance: 0.3 mi
- 9/10El Roble Intermediate SchoolGrades: 7-8Distance: 1.5 mi
- 9/10Claremont High SchoolGrades: 9-12Distance: 1.4 mi
Get a cash offer in 3 minutes
Find out how much your home could sell for in as little as 3 minutes with a no-obligation cash offer.
Estimated market value
$1,152,300
Get a cash offer in 3 minutes
Find out how much your home could sell for in as little as 3 minutes with a no-obligation cash offer.
Estimated market value
$1,152,300
- California
- Los Angeles County
- Claremont
- 91711
- Piedmont Mesa
- 4215 La Junta Dr
Nearby cities
Nearby neighborhoods
Nearby zip codes
Other Claremont Topics
