I'm baaack!!! Are you dreaming of a serene lifestyle with breathtaking sunsets? Your dream can become a reality with this property! As soon as you arrive, you'll be greeted by a well-designed custom-built home that boasts spectacular views of the surrounding landscape. The property also features several outbuildings such as a hot tub room, a 3-bay garage with a drive-through unit, and two large shops with roll-up doors. All of this is situated on 120 acres, giving you plenty of room to enjoy the beautiful outdoors. With 3 bedrooms and 2.5 baths, the master bedroom features a walk-in closet with a hidden vault for your important documents and valuables. The master bath includes a walk-in tub, and an additional half-bath is conveniently located in the laundry area. There is a formal living room and dining room, the family room is open to a stylish kitchen featuring an island and a corner sink with a view that will take your breath away. The family room has a sliding door that opens into a cozy sunroom with an impressive view of the western mountains. The open acreage includes two seasonal ponds and a barn providing ample space for horses or other animals. It's the perfect place to call home and create cherished memories that will last a lifetime. Turn key-fully furnished with sale!
Pending
Price cut: $110K (6/26)
$890,000
4215 Leesville Lodoga Rd, Stonyford, CA 95979
3beds
2,328sqft
Single Family Residence
Built in 1991
120.8 Acres Lot
$875,100 Zestimate®
$382/sqft
$-- HOA
What's special
Hot tub roomWell-designed custom-built home
- 16 days |
- 330 |
- 14 |
Likely to sell faster than
Zillow last checked:
Listing updated:
Listed by:
Cynthia Campbell DRE #01221641 530-701-2713,
All Star Realty
Source: MetroList Services of CA,MLS#: 226081491Originating MLS: MetroList Services, Inc.
Facts & features
Interior
Bedrooms & bathrooms
- Bedrooms: 3
- Bathrooms: 3
- Full bathrooms: 2
- Partial bathrooms: 1
Dining room
- Features: Formal Area
Kitchen
- Features: Butlers Pantry, Kitchen Island, Kitchen/Family Combo
Heating
- Central, Fireplace(s)
Cooling
- Ceiling Fan(s), Central Air
Appliances
- Included: Built-In Electric Oven, Dishwasher, Electric Cooktop
- Laundry: Inside
Features
- Flooring: Carpet, Linoleum
- Number of fireplaces: 1
- Fireplace features: Family Room, Wood Burning
Interior area
- Total structure area: 0
- Total interior livable area: 2,328 sqft
Property
Parking
- Total spaces: 3
- Parking features: Garage Faces Front
- Garage spaces: 3
Features
- Has spa: Yes
- Spa features: Bath
- Fencing: Fenced
- Waterfront features: Pond Seasonal
Lot
- Size: 120.8 Acres
- Features: Secluded
Details
- Additional structures: Barn(s)
- Zoning: Ag
- Special conditions: Standard
- Horses can be raised: Yes
- Horse amenities: Pasture, Barn, Fenced
Construction
Type & style
- Home type: SingleFamily
- Architectural style: Ranch
- Property subtype: Single Family Residence
Materials
- Stucco
- Foundation: Raised
- Roof: Shingle
Condition
- Year built: 1991
Utilities & green energy
- Electric: 220 Volts
- Sewer: Septic System
- Water: Well
- Utilities for property: Propane Tank Owned, Electric
Community & HOA
Location
- Region: Stonyford
Financial & listing details
- Price per square foot: $382/sqft
- Price range: $890K - $890K
- Date on market: 6/26/2026
Estimated market value
$875,100
$831,000 - $919,000
$3,086/mo
Price history
| Date | Event | Price |
|---|---|---|
| 7/9/2026 | Pending sale | $890,000$382/sqft |
Source: MetroList Services of CA #226081491 Report a problem | ||
| 6/26/2026 | Price change | $890,000-11%$382/sqft |
Source: MetroList Services of CA #226081491 Report a problem | ||
| 6/22/2025 | Price change | $999,995-16.6%$430/sqft |
Source: MetroList Services of CA #225027734 Report a problem | ||
| 3/7/2025 | Price change | $1,199,000-9.5%$515/sqft |
Source: MetroList Services of CA #225027734 Report a problem | ||
| 9/23/2024 | Price change | $1,324,240-5.4%$569/sqft |
Source: MetroList Services of CA #224050659 Report a problem | ||
| 5/13/2024 | Listed for sale | $1,399,240$601/sqft |
Source: MetroList Services of CA #224050659 Report a problem | ||
Public tax history
Tax history is unavailable.
Monthly payment
Est. payment$--/mo
Payment breakdown
Explore the cost of this home by adjusting the details. Changes won't be saved.All calculations are estimates and provided by Zillow, Inc. for informational purposes only. Actual amounts may vary.
HOA fees may include property taxes on listings classified as Co-Ops. Contact the listing agent and/or owner for fee details.
Mortgage interest rates are dependent on a number of factors, including credit score, down payment, and repayment length. Interest rate data provided by Zillow Group Marketplace, Inc. as of 1/1/1970 from various mortgage lenders with which we have lead or other similar arrangements; the Estimated Payment is an average of those rates.
See how much you could borrow to make a competitive offer.
Climate risks
Neighborhood: 95979
Nearby schools
GreatSchools rating
- 5/10Maxwell Elementary SchoolGrades: K-5Distance: 15.8 mi
- 4/10Maxwell MiddleGrades: 6-8Distance: 15.8 mi
- 8/10Maxwell High SchoolGrades: 9-12Distance: 15.6 mi
- $278,800-- bd-- ba-- sqft4229 Leesville Lodoga Rd, Stonyford, CA 95979Off Market
- $62,8822 bd2 ba1.1k sqft461 E Ruby King Rd, Stonyford, CA 95979Off Market
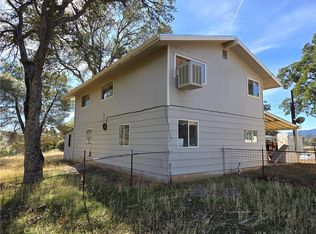
- $180,0004 bd3 ba2.5k sqft2818 Lodoga Stonyford Rd, Stonyford, CA 95979Sold
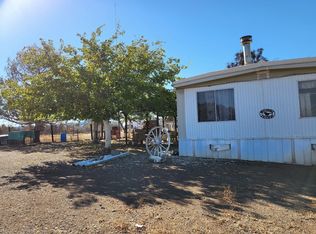
- $190,000-- bd2 ba1.2k sqft2816 Lodoga Stonyford Rd, Stonyford, CA 95979Sold
- $--1,247 Square Feet4268 Leesville Lodoga Rd, Stonyford, CA 95979Off Market
- $157,0001 bd1 ba654 sqft4271 Leesville Lodoga Rd, Stonyford, CA 95979Off Market
- $7,5001 bd1 ba788 sqft4281 Leesville Lodoga Rd, Stonyford, CA 95979Sold
- $15,3001 bd1 ba788 sqft4281 Leesville Lodoga Rd, Stonyford, CA 95979Off Market
A local agent can set up tours, give advice and negotiate with sellers.
Similar homes

Local buyer's agents are ready to help
- California
- Colusa County
- Stonyford
- 95979
- 4215 Leesville Lodoga Rd
Nearby cities
Nearby zip codes
Other Stonyford Topics
