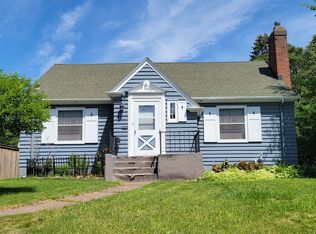
Perfectly positioned on London Road directly across from 42nd Avenue East Beach, you'll find yourself just steps from the sidewalk leading to Duluth's famous Lakewalk. Morning walks along Lake Superior, afternoons at the beach, or an evening bike ride can become part of your everyday routine. And when you're ready to run errands or grab a bite to eat, Lakeside is just up the road with its neighborhood coffee shop, post office, ice cream shop, Ritual Salad, liquor store, gas station, and local conveniences that make this area feel like its own welcoming community. Inside, the home keeps the warmth and character that make these classic homes so appealing. Hardwood floors, original details, and abundant natural light blend beautifully with a newer kitchen featuring a breakfast bar that's open to the living room, creating an open flow! The renovated main-floor bath is fresh and timeless, while the second level has been completely refreshed with new flooring throughout. Two comfortable bedrooms sit across the hall from one another, and the addition of a rare upstairs half bath makes the layout especially practical. A maintenance-free exterior means less time spent on upkeep and more time enjoying everything this exceptionally convenient location has to offer. The kids can even walk to East High! Whether you're searching for your first home, a place to simplify life, or simply want to be close to the lake, this is a home where both the setting and the updates make everyday living easy.
Sold for $400,000
Street View
Zillow last checked:
Listing updated:
Bought with:
Kevin Rappana, MN 40031066
RE/MAX Results
Source: Lake Superior Area Realtors as distributed by MLS GRID,MLS#: 6126742
Price history
| Date | Event | Price |
|---|---|---|
| 8/12/2026 | Sold | $400,000+0%$231/sqft |
Source:  Lake Superior Area Realtors as distributed by MLS GRID #6126742 Report a problem Lake Superior Area Realtors as distributed by MLS GRID #6126742 Report a problem | ||
| 8/6/2026 | Pending sale | $399,900$231/sqft |
Source: Lake Superior Area Realtors as distributed by MLS GRID #6126742 Report a problem | ||
| 7/29/2026 | Contingent | $399,900$231/sqft |
Source: Lake Superior Area Realtors as distributed by MLS GRID #6126742 Report a problem | ||
| 7/24/2026 | Price change | $399,900-3.5%$231/sqft |
Source: Lake Superior Area Realtors as distributed by MLS GRID #6126742 Report a problem | ||
| 7/14/2026 | Listed for sale | $414,500+7.7%$240/sqft |
Source: Lake Superior Area Realtors as distributed by MLS GRID #6126742 Report a problem | ||
| 5/2/2024 | Sold | $385,000+13.7%$223/sqft |
Source: Public Record Report a problem | ||
| 6/30/2022 | Sold | $338,500+12.9%$196/sqft |
Source: Lake Superior Area Realtors as distributed by MLS GRID #6102678 Report a problem | ||
| 5/12/2022 | Pending sale | $299,900$174/sqft |
Source: Lake Superior Area Realtors as distributed by MLS GRID #6102678 Report a problem | ||
| 5/8/2022 | Listed for sale | $299,900+36.3%$174/sqft |
Source: Lake Superior Area Realtors as distributed by MLS GRID #6102678 Report a problem | ||
| 8/29/2018 | Sold | $220,000-4.3%$127/sqft |
Source: Public Record Report a problem | ||
| 8/13/2018 | Pending sale | $229,900$133/sqft |
Source: Edmunds Company, LLP #6076753 Report a problem | ||
| 7/25/2018 | Price change | $229,900-4.2%$133/sqft |
Source: Edmunds Company, LLP #6076753 Report a problem | ||
| 7/5/2018 | Listed for sale | $239,900+45.4%$139/sqft |
Source: Edmunds Company, LLP #6076753 Report a problem | ||
| 7/9/2009 | Sold | $165,000-2.9%$95/sqft |
Source: Public Record Report a problem | ||
| 5/2/2009 | Price change | $169,900-1.5%$98/sqft |
Source: Listhub #145941 Report a problem | ||
| 12/7/2008 | Price change | $172,500-4.1%$100/sqft |
Source: Listhub #145941 Report a problem | ||
| 11/28/2008 | Listed for sale | $179,900$104/sqft |
Source: Listhub #145941 Report a problem | ||
Sell for more on Zillow
Get a Zillow Showcase℠ listing at no additional cost and you could sell for .
$400,100
2% more
+$8,002
With Zillow Showcase(estimated)
$408,102
