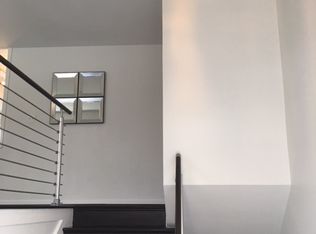
Stunning N Arlington Home in sought after Lorcom Grove with beautiful outdoor space! Charming, spacious, and energy efficient 5 bed and 5 bath home with modern luxuries and turn of the century character; solar panels, soaring 9’6” ceilings, skylights, and more. Main level features a chef's kitchen with island seating and butler's pantry, full sized dining room with access to oversized Trex deck and patio, office with garden view, den with bay window, and gracious formal living room with original exposed beams, leaded glass windows, and a statement fireplace. Main level full bath has been expertly updated for accessibility. Dramatic staircase to upper level, with skylights and midcentury modern light fixture, leads to an open hub. Inviting primary suite includes built-ins, walk-in closet with custom shelving, and enviable bath with standing tub, double vanity, and huge step in shower. Upper level also has three generously sized bedrooms, two full sized baths, and a laundry room with full-sized front-loading washer and dryer. Lower level has a large sun filled rec room with access to back yard patio, fifth bedroom and full bath, and large storage room. Exterior features include a low maintenance garden, playground equipment, and a large driveway that fits four cars. Monthly electric bill is as low as $10. House is wired with ethernet jacks in most rooms for secure internet access, as well as having hard-wired Wi-Fi access points on each floor to deliver seamless whole house coverage. Eligible for Donaldson Run Recreation Association pool membership. Fantastic location only a 5-minute drive to DC and near major commuting arteries. Walk to restaurants, shops, schools, farmer market, trails and parks. Lorcom Grove/Lee Heights is a well-established community offering rich architectural details, a strong sense of neighborliness and beautiful homes all in an easily accessible location.
Sold for $1,735,000
$1,735,000
4215 Lorcom Ln, Arlington, VA 22207
5beds
3,091sqft
Single Family Residence
Built in 1910
0.3 Acres Lot
$1,740,300 Zestimate®
$561/sqft
$7,054 Estimated rent
Home value
$1,740,300
$1.62M - $1.88M
$7,054/mo
Zestimate® history
Owner options
List your home for rent
$7,054/mo
Rent Zestimate®
Find your next renter with Zillow Rental Manager. Plus, with online applications, you can quickly screen prospective tenants – for free.
$7,054/mo
Rent Zestimate®
Refinance and save
$11,242/mo
Est. payment
Refinancing to a lower rate could help reduce your monthly payments and save thousands over the life of the loan.
$11,242/mo
Est. payment
Explore your selling options
Work with a Zillow partner agent
Leverage their expertise and Zillow's premium Showcase listings to get your home seen by more buyers.
Get startedList with your own agent
Get your home in front of millions of buyers by listing it on Zillow.
Learn how to do itSell it yourself
Take full control of how buyers see your home on Zillow by listing For Sale by Owner (FSBO).
List your homeWhat's special
Large drivewayStatement fireplaceLow maintenance gardenOversized trex deckOutdoor spacePlayground equipmentIsland seating
Zillow last checked:
Listing updated:
Listed by:
Mike Pugh 703-593-6320,
RE/MAX Allegiance
Bought with:
Joan Reimann, 0225205308
Corcoran McEnearney
Source: Bright MLS,MLS#: VAAR2061296
Facts & features
Interior
Bedrooms & bathrooms
- Bedrooms: 5
- Bathrooms: 5
- Full bathrooms: 5
- Main level bathrooms: 1
Rooms
- Room types: Living Room, Dining Room, Primary Bedroom, Bedroom 2, Bedroom 3, Bedroom 4, Bedroom 5, Kitchen, Family Room, Foyer, Study, Laundry, Recreation Room, Utility Room, Bathroom 1, Bathroom 2, Bathroom 3, Primary Bathroom
Primary bedroom
- Features: Attached Bathroom, Built-in Features, Flooring - HardWood, Walk-In Closet(s)
- Level: Upper
- Area: 300 Square Feet
- Dimensions: 20 x 15
Bedroom 2
- Features: Flooring - HardWood, Skylight(s)
- Level: Upper
- Area: 169 Square Feet
- Dimensions: 13 x 13
Bedroom 3
- Features: Flooring - Other
- Level: Upper
- Area: 182 Square Feet
- Dimensions: 14 x 13
Bedroom 4
- Features: Flooring - Other
- Level: Upper
- Area: 140 Square Feet
- Dimensions: 14 x 10
Bedroom 5
- Features: Flooring - Other, Built-in Features
- Level: Lower
- Area: 196 Square Feet
- Dimensions: 14 x 14
Primary bathroom
- Features: Bathroom - Walk-In Shower, Soaking Tub, Granite Counters, Double Sink, Flooring - Other, Skylight(s)
- Level: Upper
Bathroom 1
- Level: Main
Bathroom 1
- Features: Flooring - Ceramic Tile
- Level: Lower
Bathroom 2
- Features: Flooring - Ceramic Tile
- Level: Upper
Bathroom 3
- Features: Bathroom - Walk-In Shower, Flooring - Ceramic Tile
- Level: Upper
Dining room
- Features: Flooring - HardWood
- Level: Main
- Area: 182 Square Feet
- Dimensions: 13 x 14
Family room
- Features: Flooring - HardWood
- Level: Main
- Area: 252 Square Feet
- Dimensions: 18 x 14
Foyer
- Features: Flooring - HardWood, Lighting - Wall sconces
- Level: Main
- Area: 144 Square Feet
- Dimensions: 12 x 12
Kitchen
- Features: Granite Counters, Flooring - Solid Hardwood, Kitchen Island, Kitchen - Gas Cooking, Lighting - Ceiling, Lighting - Pendants, Pantry
- Level: Main
- Area: 182 Square Feet
- Dimensions: 13 x 14
Laundry
- Level: Upper
Living room
- Features: Ceiling Fan(s), Fireplace - Gas, Flooring - HardWood
- Level: Main
- Area: 340 Square Feet
- Dimensions: 20 x 17
Recreation room
- Features: Basement - Finished, Flooring - Other
- Level: Lower
- Area: 286 Square Feet
- Dimensions: 22 x 13
Study
- Features: Flooring - Solid Hardwood
- Level: Main
- Area: 176 Square Feet
- Dimensions: 11 x 16
Utility room
- Level: Lower
- Area: 336 Square Feet
- Dimensions: 24 x 14
Heating
- Hot Water, Natural Gas
Cooling
- Central Air, Ceiling Fan(s), Multi Units, Zoned, Solar Photovoltaic, Electric
Appliances
- Included: Microwave, Range, Dishwasher, Disposal, Dryer, Energy Efficient Appliances, Exhaust Fan, Ice Maker, Self Cleaning Oven, Oven/Range - Gas, Range Hood, Six Burner Stove, Washer, Gas Water Heater
- Laundry: Upper Level, Laundry Room
Features
- Attic, Butlers Pantry, Ceiling Fan(s), Family Room Off Kitchen, Open Floorplan, Floor Plan - Traditional, Kitchen - Gourmet, Kitchen Island, Walk-In Closet(s), Bar, 9'+ Ceilings, Beamed Ceilings, Dry Wall, Plaster Walls
- Flooring: Hardwood, Vinyl, Wood
- Windows: Bay/Bow, Double Hung, Casement, Skylight(s), Stain/Lead Glass
- Basement: Connecting Stairway,Partial,Drainage System,Improved,Heated,Interior Entry,Exterior Entry,Walk-Out Access,Windows
- Number of fireplaces: 1
- Fireplace features: Gas/Propane, Glass Doors
Interior area
- Total structure area: 3,091
- Total interior livable area: 3,091 sqft
- Finished area above ground: 3,091
- Finished area below ground: 0
Property
Parking
- Total spaces: 4
- Parking features: Driveway, On Street
- Uncovered spaces: 4
Accessibility
- Accessibility features: Accessible Entrance
Features
- Levels: Three
- Stories: 3
- Exterior features: Extensive Hardscape, Play Area, Play Equipment
- Pool features: None
- Has view: Yes
- View description: City, Trees/Woods
Lot
- Size: 0.3 Acres
- Features: Landscaped
Details
- Additional structures: Above Grade, Below Grade
- Parcel number: 05026027
- Zoning: R-8
- Special conditions: Standard
- Other equipment: None
Construction
Type & style
- Home type: SingleFamily
- Architectural style: Villa
- Property subtype: Single Family Residence
Materials
- Stucco
- Foundation: Slab
Condition
- Very Good
- New construction: No
- Year built: 1910
Utilities & green energy
- Electric: Photovoltaics Seller Owned, 120/240V
- Sewer: Public Sewer
- Water: Public
- Utilities for property: Above Ground, Natural Gas Available, Water Available, Electricity Available, Fiber Optic
Community & HOA
Community
- Subdivision: Lorcom Grove
HOA
- Has HOA: No
Location
- Region: Arlington
Financial & listing details
- Price per square foot: $561/sqft
- Tax assessed value: $1,593,500
- Annual tax amount: $15,460
- Date on market: 7/24/2025
- Listing agreement: Exclusive Right To Sell
- Listing terms: Conventional,Cash
- Ownership: Fee Simple
Price history
| Date | Event | Price |
|---|---|---|
| 8/12/2025 | Sold | $1,735,000+8.8%$561/sqft |
Source:  Bright MLS #VAAR2061296 Report a problem Bright MLS #VAAR2061296 Report a problem | ||
| 7/27/2025 | Pending sale | $1,595,000$516/sqft |
Source: Bright MLS #VAAR2061296 Report a problem | ||
| 7/24/2025 | Listed for sale | $1,595,000+65.3%$516/sqft |
Source: Bright MLS #VAAR2061296 Report a problem | ||
| 8/20/2021 | Listing removed | -- |
Source: Zillow Rental Network Premium Report a problem | ||
| 8/14/2021 | Listed for rent | $5,200$2/sqft |
Source: Zillow Rental Network Premium Report a problem | ||
| 7/2/2021 | Listing removed | -- |
Source: Zillow Rental Network Premium Report a problem | ||
| 6/19/2021 | Listed for rent | $5,200$2/sqft |
Source: Zillow Rental Network Premium Report a problem | ||
| 6/20/2005 | Sold | $965,000$312/sqft |
Source: Public Record Report a problem | ||
Public tax history
| Year | Property taxes | Tax assessment |
|---|---|---|
| 2025 | $16,461 +6.5% | $1,593,500 +6.5% |
| 2024 | $15,460 +5.3% | $1,496,600 +5% |
| 2023 | $14,686 +5.6% | $1,425,800 +5.6% |
| 2022 | $13,909 +4.8% | $1,350,400 +4.8% |
| 2021 | $13,269 +3.8% | $1,288,300 +3.4% |
| 2020 | $12,787 +4% | $1,246,300 +4% |
| 2019 | $12,291 +1.6% | $1,198,000 -0.3% |
| 2018 | $12,092 +3.7% | $1,202,000 +3.7% |
| 2017 | $11,661 +2.8% | $1,159,100 +1.3% |
| 2016 | $11,344 +28.7% | $1,144,700 +29.4% |
| 2015 | $8,812 +8.2% | $884,700 +8.2% |
| 2014 | $8,146 +1.7% | $817,900 +2.7% |
| 2013 | $8,014 +3.6% | $796,600 |
| 2012 | $7,735 +1.4% | -- |
| 2011 | $7,631 | -- |
| 2009 | -- | -- |
| 2008 | -- | -- |
| 2007 | -- | -- |
| 2006 | -- | -- |
| 2005 | -- | -- |
| 2004 | -- | -- |
| 2003 | -- | -- |
| 2002 | -- | -- |
| 2001 | -- | $430,800 |
Find assessor info on the county website
Neighborhood: Donaldson Run
Nearby homes
- $2,635,3006 bd6 ba5.5k sqft4219 Lorcom Ln, Arlington, VA 22207Off Market
- $2,414,7005 bd6 ba7.4k sqft4201 Lorcom Ln, Arlington, VA 22207Off Market
- $2,087,1003 bd3 ba1.3k sqft2338 N Taylor St, Arlington, VA 22207Off Market
- $2,441,900-- bd-- ba-- sqft4221 Lorcom Ln, Arlington, VA 22207Off Market
- $1,465,0004 bd4 ba3.4k sqft2344 N Taylor St, Arlington, VA 22207Sold
- $7,400-- bd-- ba-- sqft2344 N Taylor St, Arlington, VA 22207Off Market
- $1,756,800-- bd4 ba3.9k sqft4208 Lorcom Ln, Arlington, VA 22207Off Market
- $1,538,1003 bd4 ba4k sqft4212 Lorcom Ln, Arlington, VA 22207Off Market
Nearby schools
GreatSchools rating
- 9/10Taylor Elementary SchoolGrades: PK-5Distance: 0.4 mi
- 9/10Dorothy Hamm MiddleGrades: 6-8Distance: 0.1 mi
- 8/10Yorktown High SchoolGrades: 9-12Distance: 1.4 mi
Schools provided by the listing agent
- Elementary: Taylor
- Middle: Dorothy Hamm
- High: Yorktown
- District: Arlington County Public Schools
Source: Bright MLS. This data may not be complete. We recommend contacting the local school district to confirm school assignments for this home.
Get a cash offer in 3 minutes
Find out how much your home could sell for in as little as 3 minutes with a no-obligation cash offer.
Estimated market value
$1,740,300
Get a cash offer in 3 minutes
Find out how much your home could sell for in as little as 3 minutes with a no-obligation cash offer.
Estimated market value
$1,740,300
- Virginia
- Arlington County
- Arlington
- 22207
- Donaldson Run
- 4215 Lorcom Ln
