Natural Light, Freshly refinished Hardwood floors and an updated kitchen and Bathroom make you feel right at home in this 3 bedroom Cute Bungalow. Walk up attic is ready for your envisionment to add value and sqft. Home was lovingly appreciated for last 40 yrs No Sidewalks to shovel. Lot is large enough to add additional garage or ADU. Room Sizes are approximate. Please verify if material.
Closed
$369,000
4215 Major Ave, Madison, WI 53716
3beds
840sqft
Single Family Residence
Built in 1933
0.26 Acres Lot
$368,800 Zestimate®
$439/sqft
$2,318 Estimated rent
Home value
$368,800
$350,000 - $387,000
$2,318/mo
Zestimate® history
Owner options
List your home for rent
$2,318/mo
Rent Zestimate®
Find your next renter with Zillow Rental Manager. Plus, with online applications, you can quickly screen prospective tenants – for free.
$2,318/mo
Rent Zestimate®
Refinance and save
$2,648/mo
Est. payment
Refinancing to a lower rate could help reduce your monthly payments and save thousands over the life of the loan.
$2,648/mo
Est. payment
Explore your selling options
Work with a Zillow partner agent
Leverage their expertise and Zillow's premium Showcase listings to get your home seen by more buyers.
Get startedList with your own agent
Get your home in front of millions of buyers by listing it on Zillow.
Learn how to do itSell it yourself
Take full control of how buyers see your home on Zillow by listing For Sale by Owner (FSBO).
List your homeWhat's special
Zillow last checked:
Listing updated:
Listed by:
Jesse Miller,
Home Realty
Bought with:
Taylor Hug, 91233-94
Compass Real Estate Wisconsin
Source: SCWMLS,MLS#: 2028858
Facts & features
Interior
Bedrooms & bathrooms
- Bedrooms: 3
- Bathrooms: 2
- Full bathrooms: 1
- 1/2 bathrooms: 1
- Main level bathrooms: 1
Primary bedroom
- Level: Main
- Area: 110
- Dimensions: 11 x 10
Bedroom 2
- Level: Main
- Area: 100
- Dimensions: 10 x 10
Bedroom 3
- Level: Main
- Area: 90
- Dimensions: 10 x 9
Dining room
- Level: Main
- Area: 84
- Dimensions: 12 x 7
Kitchen
- Features: Breakfast Bar, Pantry, Range/Oven, Refrigerator, Dishwasher, Disposal
- Level: Main
- Area: 96
- Dimensions: 12 x 8
Living room
- Level: Main
- Area: 198
- Dimensions: 11 x 18
Heating
- Forced Air
Cooling
- Central Air
Appliances
- Included: Washer, Dryer, Water Softener Included
- Laundry: Lower Level
Features
- Jetted bathtub, At Least 1 tub, Ceiling Fan(s)
- Windows: Window Coverings
- Basement: Full,Crawl Space,Storage Space,Daylight,Laundry hookups,Unfinished
- Attic: Walk-up
- Has fireplace: No
Interior area
- Total structure area: 840
- Total interior livable area: 840 sqft
- Finished area above ground: 840
Property
Parking
- Total spaces: 1
- Parking features: 1 car, Detached, Garage Door Opener
- Garage spaces: 1
- Has uncovered spaces: Yes
Features
- Levels: One
- Stories: 1
- Patio & porch: Patio
Lot
- Size: 0.26 Acres
- Features: Corner Lot, Near Public Transit
Details
- Parcel number: 071009315097
- Zoning: SR-C1
Construction
Type & style
- Home type: SingleFamily
- Architectural style: Bungalow
- Property subtype: Single Family Residence
Materials
- Vinyl Siding
- Foundation: Poured concrete foundatn
Condition
- Year built: 1933
Utilities & green energy
- Sewer: Public Sewer
- Water: Public
Community & HOA
Community
- Security: Smoke Detector(s)
- Subdivision: Lake Edge Park
Location
- Region: Madison
Financial & listing details
- Price per square foot: $439/sqft
- Tax assessed value: $350,600
- Annual tax amount: $6,047
- Date on market: 7/25/2026
- Listing terms: Arms Length
- Inclusions: Washer/Dryer, H20 Softener, Refrigerator, Stove, Dishwasher, All Window Coverings
- Exclusions: Seller personal property
Price history
| Date | Event | Price |
|---|---|---|
| 9/2/2026 | Sold | $369,000$439/sqft |
Source: Public Record Report a problem | ||
| 7/28/2026 | Contingent | $369,000$439/sqft |
Source: SCWMLS #2028858 Report a problem | ||
| 7/25/2026 | Listed for sale | $369,000$439/sqft |
Source: SCWMLS #2028858 Report a problem | ||
Public tax history
| Year | Property taxes | Tax assessment |
|---|---|---|
| 2024 | $6,190 +1.4% | $316,200 +4.4% |
| 2023 | $6,103 | $302,900 +23.1% |
| 2022 | -- | $246,100 +14% |
| 2021 | -- | $215,900 +6% |
| 2020 | -- | $203,700 +6% |
| 2019 | $4,063 | $192,200 |
| 2018 | $4,063 +10.4% | $192,200 +15% |
| 2017 | $3,681 +3.1% | $167,100 +5% |
| 2016 | $3,572 +0.1% | $159,100 +2% |
| 2014 | $3,570 +5.6% | $156,000 |
| 2013 | $3,381 -5.9% | $156,000 |
| 2012 | $3,593 +6.3% | $156,000 +1% |
| 2011 | $3,381 +1.4% | $154,400 -2% |
| 2010 | $3,334 +8% | $157,600 |
| 2009 | $3,087 -0.5% | $157,600 -5% |
| 2008 | $3,103 -1.7% | $165,900 |
| 2007 | $3,158 +5.4% | $165,900 +5% |
| 2006 | $2,997 +1.8% | $158,000 +8% |
| 2005 | $2,943 +1.3% | $146,300 +8% |
| 2004 | $2,904 +1.7% | $135,500 |
| 2003 | $2,856 +5.5% | $135,500 +13.5% |
| 2002 | $2,708 +1.2% | $119,400 +6% |
| 2001 | $2,675 +5.7% | $112,600 +9% |
| 2000 | $2,530 | $103,300 |
Find assessor info on the county website
Neighborhood: Lake Edge
Nearby homes
- $485,4005 bd3 ba2k sqft4213 Major Ave, Madison, WI 53716Off Market
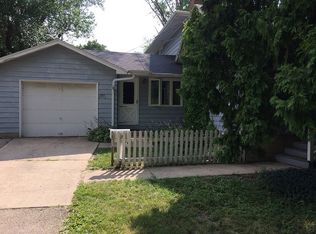
- $309,6001 bd1 ba885 sqft4211 Major Ave, Madison, WI 53716Off Market
- $421,4003 bd2 ba1.5k sqft205 Davies St, Madison, WI 53716Off Market
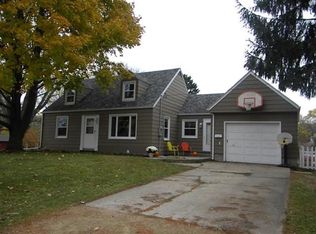
- $395,2003 bd1 ba1.5k sqft4216 Hegg Ave, Madison, WI 53716Off Market
- $305,5002 bd1 ba886 sqft4214 Hegg Ave, Madison, WI 53716Off Market
- $507,6004 bd3 ba2.1k sqft302 Davies St, Madison, WI 53716Off Market
- $433,9003 bd3 ba1.9k sqft4214 Major Ave, Madison, WI 53716Off Market
- $399,0003 bd2 ba1.3k sqft4212 Hegg Ave, Madison, WI 53716Off Market
Nearby schools
GreatSchools rating
- 4/10Southside Elementary SchoolGrades: PK-5Distance: 4.1 mi
- 5/10Sennett Middle SchoolGrades: 6-8Distance: 1.1 mi
- 6/10La Follette High SchoolGrades: 9-12Distance: 1 mi
Schools provided by the listing agent
- Elementary: Southside
- Middle: Sennett
- High: Lafollette
- District: Madison
Source: SCWMLS. This data may not be complete. We recommend contacting the local school district to confirm school assignments for this home.
Get a cash offer in 3 minutes
Find out how much your home could sell for in as little as 3 minutes with a no-obligation cash offer.
Estimated market value
$368,800
Get a cash offer in 3 minutes
Find out how much your home could sell for in as little as 3 minutes with a no-obligation cash offer.
Estimated market value
$368,800
- Wisconsin
- Dane County
- Madison
- 53716
- Lake Edge
- 4215 Major Ave
