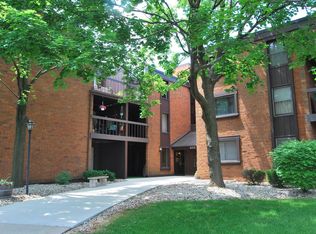
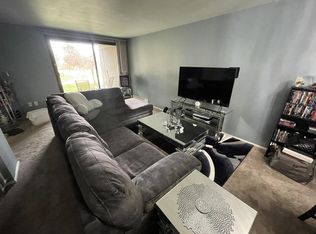
Now available, this well-maintained 1-bedroom, 1-bath Cloisters Northwest condo offers comfort, convenience, and an impressive list of amenities. The kitchen includes all appliances and ample counter space, ideal for everyday cooking. The open living/dining area is filled with natural light and provides access to a large private balcony, perfect for enjoying the outdoors. The bathroom features an updated walk-in shower for added comfort. Just beyond your door, enjoy resort-style amenities including a lush atrium with an indoor pool and year-round seating areas, an exercise room, rec room, and relaxing sauna. Outdoor amenities include a pool and barbecue area ideal for summer gatherings. A heated garage with an assigned parking space and storage area adds everyday ease.
Closed
$79,700
4215 N 100th STREET #269, Milwaukee, WI 53222
1beds
728sqft
Condominium
Built in 1975
-- sqft lot
$81,200 Zestimate®
$109/sqft
$1,274 Estimated rent
Home value
$81,200
$75,000 - $89,000
$1,274/mo
Zestimate® history
Owner options
List your home for rent
$1,274/mo
Rent Zestimate®
Find your next renter with Zillow Rental Manager. Plus, with online applications, you can quickly screen prospective tenants – for free.
$1,274/mo
Rent Zestimate®
Refinance and save
$846/mo
Est. payment
Refinancing to a lower rate could help reduce your monthly payments and save thousands over the life of the loan.
$846/mo
Est. payment
Explore your selling options
Work with a Zillow partner agent
Leverage their expertise and Zillow's premium Showcase listings to get your home seen by more buyers.
Get startedList with your own agent
Get your home in front of millions of buyers by listing it on Zillow.
Learn how to do itSell it yourself
Take full control of how buyers see your home on Zillow by listing For Sale by Owner (FSBO).
List your homeWhat's special
Kitchen includes all appliancesLarge private balconyAmple counter spaceYear-round seating areasUpdated walk-in shower
Zillow last checked:
Listing updated:
Listed by:
Ryan Wendel PropertyInfo@shorewest.com,
Shorewest Realtors, Inc.
Bought with:
Yoo Realty Group*
Source: WIREX MLS,MLS#: 1947048 Originating MLS: Metro MLS
Originating MLS: Metro MLSFacts & features
Interior
Bedrooms & bathrooms
- Bedrooms: 1
- Bathrooms: 1
- Full bathrooms: 1
- Main level bedrooms: 1
Primary bedroom
- Level: Main
- Area: 182
- Dimensions: 14 x 13
Bathroom
- Features: Shower Stall
Kitchen
- Level: Main
- Area: 90
- Dimensions: 10 x 9
Living room
- Level: Main
- Area: 120
- Dimensions: 12 x 10
Heating
- Natural Gas, Forced Air, Radiant/Hot Water
Cooling
- Central Air
Appliances
- Included: Dishwasher, Disposal, Other, Oven, Range, Refrigerator
- Laundry: In Unit
Features
- High Speed Internet, Storage Lockers, Wet Bar
- Basement: None / Slab
Interior area
- Total structure area: 728
- Total interior livable area: 728 sqft
Property
Parking
- Total spaces: 1
- Parking features: Attached, Heated Garage, Underground, 1 Car, 1 Space, Assigned, Surface
- Attached garage spaces: 1
Features
- Levels: Midrise: 3-5 Stories,One,1 Story
- Stories: 1
- Exterior features: Balcony
Details
- Parcel number: 2550164000
- Zoning: RES
Construction
Type & style
- Home type: Condo
- Property subtype: Condominium
- Attached to another structure: Yes
Materials
- Brick, Brick/Stone, Aluminum Trim
Condition
- 21+ Years
- New construction: No
- Year built: 1975
Utilities & green energy
- Sewer: Public Sewer
- Water: Public
- Utilities for property: Cable Available
Community & HOA
HOA
- Has HOA: Yes
- Amenities included: Common Green Space, Elevator(s), Fitness Center, Indoor Pool, Pool, Laundry, Outdoor Pool, Sauna, Whirlpool
- HOA fee: $395 monthly
Location
- Region: Milwaukee
- Municipality: Milwaukee
Financial & listing details
- Price per square foot: $109/sqft
- Tax assessed value: $59,800
- Annual tax amount: $1,136
- Date on market: 2/2/2026
- Inclusions: Dishwasher, Fridge, Oven/Stove, Disposal, Bookshelves In Bedroom, Shelves In Storage Locker
Price history
| Date | Event | Price |
|---|---|---|
| 3/23/2026 | Sold | $79,700-0.3%$109/sqft |
Source:  WIREX MLS #1947048 Report a problem WIREX MLS #1947048 Report a problem | ||
| 2/9/2026 | Contingent | $79,900$110/sqft |
Source: WIREX MLS #1947048 Report a problem | ||
| 2/2/2026 | Listed for sale | $79,900$110/sqft |
Source: WIREX MLS #1947048 Report a problem | ||
Public tax history
| Year | Property taxes | Tax assessment |
|---|---|---|
| 2024 | $1,371 +18.9% | $59,800 +22.5% |
| 2023 | $1,153 -0.8% | $48,800 |
| 2022 | $1,162 -10.2% | $48,800 +4.9% |
| 2021 | $1,294 | $46,500 |
| 2020 | $1,294 | $46,500 |
| 2019 | $1,294 +20.4% | $46,500 +20.5% |
| 2018 | $1,075 +47.8% | $38,600 +7.8% |
| 2017 | $727 -6% | $35,800 +5.3% |
| 2016 | $774 | $34,000 |
| 2015 | -- | $34,000 |
| 2014 | -- | $34,000 -29.2% |
| 2012 | -- | $48,000 -11.1% |
| 2011 | -- | $54,000 -10% |
| 2010 | $1,427 | $60,000 |
Find assessor info on the county website
Neighborhood: Grantosa
Nearby homes
- $89,9001 bd1 ba728 sqft4215 N 100th St UNIT 105, Milwaukee, WI 53222Sold
- $104,9001 bd1 ba728 sqft4215 N 100th St UNIT 123, Milwaukee, WI 53222Sold

- $128,0002 bd2 ba1.2k sqft4215 N 100th St UNIT 122, Milwaukee, WI 53222Sold

- $69,0001 bd1 ba728 sqft4215 N 100th St UNIT 125, Milwaukee, WI 53222Sold
- $100,0002 bd2 ba988 sqft4215 N 100th St UNIT 144, Milwaukee, WI 53222Sold
- $86,0001 bd1 ba954 sqft4215 N 100th St UNIT 341, Milwaukee, WI 53222Sold
- $95,0001 bd1 ba734 sqft4215 N 100th St UNIT 165, Milwaukee, WI 53222Sold
- $144,9002 bd2 ba1.2k sqft4215 N 100th St UNIT 166, Milwaukee, WI 53222For Sale
- $109,9002 bd2 ba988 sqft4215 N 100th St UNIT 220, Milwaukee, WI 53222Sold
Nearby schools
GreatSchools rating
- 4/10Emerson SchoolGrades: PK-5Distance: 0.8 mi
- 3/10Milwaukee School of LanguagesGrades: 6-12Distance: 1.6 mi
- 8/10Milwaukee German Immersion SchoolGrades: PK-5Distance: 1.4 mi
Schools provided by the listing agent
- District: Milwaukee
Source: WIREX MLS. This data may not be complete. We recommend contacting the local school district to confirm school assignments for this home.
Get a cash offer in 3 minutes
Find out how much your home could sell for in as little as 3 minutes with a no-obligation cash offer.
Estimated market value
$81,200
Get a cash offer in 3 minutes
Find out how much your home could sell for in as little as 3 minutes with a no-obligation cash offer.
Estimated market value
$81,200
- Wisconsin
- Milwaukee County
- Milwaukee
- 53222
- Grantosa
- 4215 N 100th STREET Unit 269
Nearby cities
Nearby neighborhoods
Nearby zip codes
Other Milwaukee Topics
