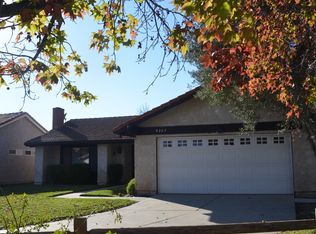
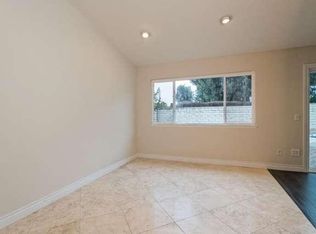
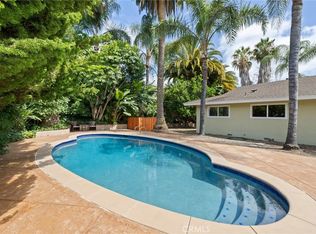
Welcome to this beautifully updated single-story residence, ideally located on a quiet cul-de-sac in one of Moorpark's most desirable neighborhoods. Set on a prime corner lot, this home offers a thoughtful blend of comfort, privacy, and desirable SoCal living, complete with a backyard designed for year-round enjoyment. Gray toned vinyl plank flooring flows seamlessly throughout the home, creating a warm and modern foundation while enhancing the open, inviting feel. Newer windows and a sliding glass door bring in abundant natural light, creating a strong connection between the indoor living spaces and the backyard. The refreshed kitchen features warm honey-toned cabinetry, granite countertops, and newer appliances, offering both everyday functionality and timeless appeal. Designed with an easy, open flow, the kitchen connects seamlessly to the dining area and family room, creating a comfortable great-room layout. The family room is anchored by a charming fireplace with an upgraded black brick surround and mantel, adding depth and character to the space. A French-grid sliding glass door opens directly to the backyard, allowing for effortless indoor-outdoor living. The dining area is spacious and open to the family room and kithen. The primary suite offers a peaceful retreat with French doors leading to the backyard, along with an en-suite bathroom featuring a newer vanity, updated lighting, and a walk-in shower. The secondary bedrooms are generously sized, each with ceiling fans, and share a nicely upgraded hallway bathroom. A large built-in linen cabinet, designed to complement the kitchen cabinetry, adds both charm and practical storage. Step outside to your own private outdoor escape, where a sparkling pool and relaxing spa set the stage for warm California afternoons, evening gatherings, and weekend unwinding. The corner lot enhances the sense of privacy while offering a spacious outdoor setting. Beyond the home, the community offers exceptional amenities, including walking paths to the tennis courts, basketball courts, a park complete with playground and picnic areas. Ideally located near schools, shopping, dining, and convenient freeway access, this home offers the perfect balance of convenience and elevated everyday living. A rare opportunity to own a thoughtfully updated single-story home with a private pool & spa.
For sale
Listed by: Keller Williams Realty World Class • Lorenza Rinaldini • Contact: 805-267-5843
$949,000
4215 N Colibri Ct, Moorpark, CA 93021
3beds
1,575sqft
Single Family Residence
Built in 1977
6,534 Square Feet Lot
$938,300 Zestimate®
$603/sqft
$75/mo HOA
What's special
Private pool and spaQuiet cul-de-sacAbundant natural lightPrime corner lotUpgraded hallway bathroomNewer appliancesGranite countertops
- 39 days |
- 937 |
- 46 |
Likely to sell faster than
Zillow last checked:
Listing updated:
Listed by:
Lorenza Rinaldini DRE #01303410 805-231-8667,
Keller Williams Realty World Class
Source: CRMLS,MLS#: SR26106565 Originating MLS: California Regional MLS
Originating MLS: California Regional MLSLoading...
Facts & features
Interior
Bedrooms & bathrooms
- Bedrooms: 3
- Bathrooms: 2
- Full bathrooms: 2
- Main level bathrooms: 2
- Main level bedrooms: 3
Rooms
- Room types: Bedroom, Entry/Foyer, Family Room, Foyer, Great Room, Kitchen, Primary Bathroom, Primary Bedroom, Dining Room
Primary bedroom
- Features: Main Level Primary
Bedroom
- Features: Bedroom on Main Level
Bathroom
- Features: Bathroom Exhaust Fan, Bathtub, Tub Shower, Upgraded, Walk-In Shower
Kitchen
- Features: Granite Counters, Pots & Pan Drawers, Remodeled, Self-closing Cabinet Doors, Self-closing Drawers, Updated Kitchen
Heating
- Central, Forced Air
Cooling
- Central Air, Gas
Appliances
- Included: Dishwasher, Disposal, Gas Range, Microwave, Refrigerator, Water Heater
- Laundry: Washer Hookup, Gas Dryer Hookup, In Garage
Features
- Block Walls, Ceiling Fan(s), Separate/Formal Dining Room, Granite Counters, Open Floorplan, Recessed Lighting, Bedroom on Main Level, Entrance Foyer, Main Level Primary
- Flooring: Vinyl
- Doors: French Doors
- Windows: Blinds, Screens
- Has fireplace: Yes
- Fireplace features: Family Room, Gas
- Common walls with other units/homes: No Common Walls
Interior area
- Total interior livable area: 1,575 sqft
Video & virtual tour
Property
Parking
- Total spaces: 1
- Parking features: Door-Single, Driveway, Garage Faces Front, Garage
- Attached garage spaces: 1
Accessibility
- Accessibility features: None
Features
- Levels: One
- Stories: 1
- Entry location: Main
- Patio & porch: Concrete, Covered, Patio
- Has private pool: Yes
- Pool features: Heated, In Ground, Private
- Has spa: Yes
- Spa features: Heated, In Ground, Private
- Fencing: Block,Wood
- Has view: Yes
- View description: None
Lot
- Size: 6,534 Square Feet
- Features: Back Yard, Corner Lot, Cul-De-Sac, Lawn, Near Park
Details
- Parcel number: 5070141185
- Zoning: RPD4
- Special conditions: Standard
Construction
Type & style
- Home type: SingleFamily
- Architectural style: Traditional
- Property subtype: Single Family Residence
Materials
- Foundation: Slab
- Roof: Tile
Condition
- Updated/Remodeled
- New construction: No
- Year built: 1977
Utilities & green energy
- Sewer: Public Sewer
- Water: Public
- Utilities for property: Cable Available, Electricity Connected, Natural Gas Connected, Sewer Connected, Water Connected
Community & HOA
Community
- Features: Curbs, Street Lights, Suburban, Sidewalks, Park
- Security: Carbon Monoxide Detector(s), Smoke Detector(s)
- Subdivision: Peach Hill (207)
HOA
- Has HOA: Yes
- Amenities included: Sport Court, Dog Park, Picnic Area, Tennis Court(s)
- HOA fee: $75 monthly
- HOA name: Countryside Peach
- HOA phone: 805-499-7800
Location
- Region: Moorpark
Financial & listing details
- Price per square foot: $603/sqft
- Tax assessed value: $850,751
- Annual tax amount: $9,192
- Date on market: 5/29/2026
- Cumulative days on market: 39 days
- Listing terms: Cash,Conventional,1031 Exchange,FHA,VA Loan
- Road surface type: Paved
Estimated market value
$938,300
$891,000 - $985,000
$4,186/mo
Price history
| Date | Event | Price |
|---|---|---|
| 5/29/2026 | Listed for sale | $949,000+49.4%$603/sqft |
Source:  CRMLS #SR26106565 Report a problem CRMLS #SR26106565 Report a problem | ||
| 1/31/2007 | Sold | $635,000+136.5%$403/sqft |
Source: Public Record Report a problem | ||
| 7/21/2000 | Sold | $268,500$170/sqft |
Source: Public Record Report a problem | ||
Public tax history
| Year | Property taxes | Tax assessment |
|---|---|---|
| 2025 | $9,192 +4.7% | $850,751 +2% |
| 2024 | $8,778 | $834,070 +2% |
| 2023 | $8,778 +2.7% | $817,716 +2% |
| 2022 | $8,548 +16.2% | $801,683 +18.4% |
| 2021 | $7,357 +2.9% | $677,000 +3% |
| 2020 | $7,146 +6.6% | $657,000 +6.3% |
| 2019 | $6,704 -3.5% | $618,000 -2.7% |
| 2018 | $6,950 +1.1% | $635,000 +1% |
| 2017 | $6,874 +9.1% | $629,000 +9.2% |
| 2016 | $6,301 +6.9% | $576,000 +7.1% |
| 2015 | $5,894 +10.8% | $538,000 +10% |
| 2014 | $5,318 | $489,000 +21.3% |
| 2013 | -- | $403,000 -9.6% |
| 2012 | -- | $446,000 |
| 2011 | -- | $446,000 -8.6% |
| 2009 | -- | $488,000 +47.8% |
| 2007 | -- | $330,090 +2% |
| 2006 | -- | $323,619 +2% |
| 2005 | -- | $317,275 +3.9% |
| 2003 | -- | $305,356 +2% |
| 2002 | -- | $299,370 +2% |
| 2001 | $3,075 +59.8% | $293,500 +56.7% |
| 2000 | $1,924 | $187,334 |
Find assessor info on the county website
Monthly payment
Est. payment$--/mo
Payment breakdown
Explore the cost of this home by adjusting the details. Changes won't be saved.All calculations are estimates and provided by Zillow, Inc. for informational purposes only. Actual amounts may vary.
HOA fees may include property taxes on listings classified as Co-Ops. Contact the listing agent and/or owner for fee details.
Mortgage interest rates are dependent on a number of factors, including credit score, down payment, and repayment length. Interest rate data provided by Zillow Group Marketplace, Inc. as of 1/1/1970 from various mortgage lenders with which we have lead or other similar arrangements; the Estimated Payment is an average of those rates.
See how much you could borrow to make a competitive offer.
Climate risks
Neighborhood: 93021
Nearby schools
GreatSchools rating
- 6/10Peach Hill AcademyGrades: K-5Distance: 0.3 mi
- 5/10Mesa Verde Middle SchoolGrades: 6-8Distance: 0.9 mi
- 8/10Moorpark High SchoolGrades: 9-12Distance: 1 mi
A local agent can set up tours, give advice and negotiate with sellers.
A local lender can help you make sure your offer is ready when you are.


Local buyer's agents are ready to help
- California
- Ventura County
- Moorpark
- 93021
- 4215 N Colibri Ct
Nearby cities
Nearby zip codes
Other Moorpark Topics
