Unique opportunity in Irving Park to own a stunning large home that also includes a generous backyard. Located on an oversized Chicago lot, this lovely home has been immaculately maintained and features 4 bedrooms, 3 full baths, and 2 half baths. The first floor boasts a spacious wide open concept layout with over 1000 square feet of living space. A gorgeous kitchen with custom cabinets, high-end stainless steel appliances, quartz countertops, and large island with wine cooler--a chef's dream! French doors leading to the beautiful deck with pergola. This leads down to a lower patio and the yard; all you need for summertime outdoor entertaining. Oak hardwood floors were recently refinished. Stylish electric fireplace gives a cozy feel to the living room. Second floor features an eye-catching stained cedar ceiling and an additional rear exit. This level has 2 bedrooms served by a full bathroom and a separate laundry room. Also on the second floor is a suite with first-class bathroom that includes double vanity and a walk-in steam shower, with body spray and rain shower. Third floor is being used as a master oasis suite with a full bath and a dressing room. Finished basement has a second laundry room, larger family room and an additional half bath. Detached 2-car garage and large backyard with room for extra parking or patio space. Also with a fully integrated Control4 system to accommodate all security and internet needs. Truly a gem in the city perfect for families or those who love to host gatherings and entertain. Located near Irving/Montrose buses and a 5-minute drive to expressway. Don't miss this opportunity to find your dream home in the city.
Closed
$840,000
4215 N Saint Louis Ave, Chicago, IL 60618
4beds
--sqft
Single Family Residence
Built in 1906
4,726 Square Feet Lot
$1,059,900 Zestimate®
$--/sqft
$5,205 Estimated rent
Home value
$1,059,900
$986,000 - $1.17M
$5,205/mo
Zestimate® history
Owner options
List your home for rent
$5,205/mo
Rent Zestimate®
Find your next renter with Zillow Rental Manager. Plus, with online applications, you can quickly screen prospective tenants – for free.
$5,205/mo
Rent Zestimate®
Refinance and save
$6,001/mo
Est. payment
Refinancing to a lower rate could help reduce your monthly payments and save thousands over the life of the loan.
$6,001/mo
Est. payment
Explore your selling options
Work with a Zillow partner agent
Leverage their expertise and Zillow's premium Showcase listings to get your home seen by more buyers.
Get startedList with your own agent
Get your home in front of millions of buyers by listing it on Zillow.
Learn how to do itSell it yourself
Take full control of how buyers see your home on Zillow by listing For Sale by Owner (FSBO).
List your homeWhat's special
Zillow last checked:
Listing updated:
Listed by:
Moises Pacheco 815-469-7449,
Real People Realty
Bought with:
Shay Hata
Berkshire Hathaway HomeServices Chicago
Source: MRED as distributed by MLS GRID,MLS#: 12033780
Facts & features
Interior
Bedrooms & bathrooms
- Bedrooms: 4
- Bathrooms: 5
- Full bathrooms: 3
- 1/2 bathrooms: 2
Rooms
- Room types: Recreation Room
Primary bedroom
- Features: Flooring (Hardwood), Bathroom (Full)
- Level: Second
- Area: 154 Square Feet
- Dimensions: 14X11
Bedroom 2
- Features: Flooring (Carpet)
- Level: Second
- Area: 100 Square Feet
- Dimensions: 10X10
Bedroom 3
- Features: Flooring (Carpet)
- Level: Second
- Area: 132 Square Feet
- Dimensions: 11X12
Bedroom 4
- Features: Flooring (Carpet)
- Level: Third
- Area: 168 Square Feet
- Dimensions: 12X14
Dining room
- Features: Flooring (Hardwood)
- Level: Main
- Dimensions: COMBO
Kitchen
- Features: Kitchen (Eating Area-Breakfast Bar, Island, Pantry-Closet), Flooring (Hardwood)
- Level: Main
- Area: 192 Square Feet
- Dimensions: 12X16
Laundry
- Features: Flooring (Porcelain Tile)
- Level: Basement
- Area: 40 Square Feet
- Dimensions: 5X8
Living room
- Features: Flooring (Hardwood)
- Level: Main
- Area: 630 Square Feet
- Dimensions: 18X35
Recreation room
- Features: Flooring (Carpet)
- Level: Third
- Area: 325 Square Feet
- Dimensions: 25X13
Heating
- Natural Gas, Forced Air, Sep Heating Systems - 2+
Cooling
- Central Air
Appliances
- Included: Range, Microwave, Refrigerator, Stainless Steel Appliance(s), Wine Refrigerator
- Laundry: Upper Level
Features
- Flooring: Hardwood
- Basement: Finished,Full
- Number of fireplaces: 1
- Fireplace features: Electric, Living Room
Interior area
- Total structure area: 0
Property
Parking
- Total spaces: 2
- Parking features: Concrete, Off Alley, Garage Door Opener, On Site, Garage Owned, Detached, Garage
- Garage spaces: 2
- Has uncovered spaces: Yes
Accessibility
- Accessibility features: No Disability Access
Features
- Stories: 3
Lot
- Size: 4,726 Square Feet
- Dimensions: 35X128
Details
- Parcel number: 13144100160000
- Special conditions: None
- Other equipment: Sump Pump
Construction
Type & style
- Home type: SingleFamily
- Property subtype: Single Family Residence
Materials
- Other
- Roof: Asphalt
Condition
- New construction: No
- Year built: 1906
- Major remodel year: 2016
Utilities & green energy
- Electric: 200+ Amp Service
- Sewer: Public Sewer
- Water: Lake Michigan
Community & HOA
HOA
- Services included: None
Location
- Region: Chicago
Financial & listing details
- Annual tax amount: $7,137
- Date on market: 4/19/2024
- Listing terms: Conventional
- Ownership: Fee Simple
Price history
| Date | Event | Price |
|---|---|---|
| 7/31/2024 | Sold | $840,000-1.1% |
Source:  MRED as distributed by MLS GRID #12033780 Report a problem MRED as distributed by MLS GRID #12033780 Report a problem | ||
| 6/16/2024 | Contingent | $849,000 |
Source: MRED as distributed by MLS GRID #12033780 Report a problem | ||
| 6/11/2024 | Price change | $849,000-5.1% |
Source: MRED as distributed by MLS GRID #12033780 Report a problem | ||
| 5/28/2024 | Price change | $895,000-2.2% |
Source: MRED as distributed by MLS GRID #12033780 Report a problem | ||
| 5/21/2024 | Price change | $915,000-6.2% |
Source: MRED as distributed by MLS GRID #12033780 Report a problem | ||
| 5/14/2024 | Price change | $975,000-7.1% |
Source: MRED as distributed by MLS GRID #12033780 Report a problem | ||
| 4/19/2024 | Listed for sale | $1,050,000-8.7% |
Source: MRED as distributed by MLS GRID #12033780 Report a problem | ||
| 4/1/2024 | Listing removed | -- |
Source: MRED as distributed by MLS GRID #11957068 Report a problem | ||
| 1/19/2024 | Price change | $1,150,000-3.8% |
Source: MRED as distributed by MLS GRID #11957068 Report a problem | ||
| 1/9/2024 | Listed for sale | $1,195,000+69.5% |
Source: MRED as distributed by MLS GRID #11957068 Report a problem | ||
| 6/30/2016 | Sold | $705,000-2.6% |
Source: MRED as distributed by MLS GRID #09175365 Report a problem | ||
| 5/7/2016 | Pending sale | $723,900 |
Source: Baird & Warner #09175365 Report a problem | ||
| 3/25/2016 | Listed for sale | $723,900+195.5% |
Source: Baird & Warner #09175365 Report a problem | ||
| 7/1/2015 | Listing removed | $245,000 |
Source: Berkshire Hathaway HomeServices Starck Real Estate #08889520 Report a problem | ||
| 4/20/2015 | Pending sale | $245,000 |
Source: Berkshire Hathaway HomeServices Starck Real Estate #08889520 Report a problem | ||
| 4/13/2015 | Listed for sale | $245,000 |
Source: Berkshire Hathaway HomeServices Starck Real Estate #08889520 Report a problem | ||
Public tax history
Tax history is unavailable.
Neighborhood: Irving Park
Nearby homes
- $834,7005 bd2 ba1.5k sqft4215 N Saint Louis Ave #1, Chicago, IL 60618Off Market
- $963,9004 bd4 ba2.8k sqft4211 N Saint Louis Ave, Chicago, IL 60618Off Market

- $414,6002 bd1 ba844 sqft4217 N Saint Louis Ave, Chicago, IL 60618Off Market
- $548,6003 bd2 ba1k sqft4209 N Saint Louis Ave, Chicago, IL 60618Off Market
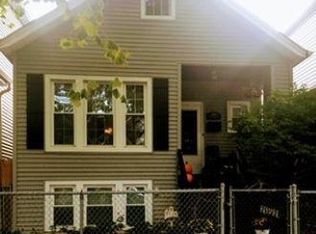
- $640,0008 bd3 ba-- sqft4221 N Saint Louis Ave, Chicago, IL 60618Sold
- $--3 bd1 ba1.5k sqft4221 N Saint Louis Ave UNIT 1, Chicago, IL 60618Off Market
- $--3 bd1 ba1.4k sqft4221 N Saint Louis Ave #2, Chicago, IL 60618Off Market
- $560,2004 bd2 ba2.2k sqft4205 N Saint Louis Ave, Chicago, IL 60618Off Market
Nearby schools
GreatSchools rating
- 5/10Henry Elementary SchoolGrades: PK-8Distance: 0.1 mi
- 1/10Roosevelt High SchoolGrades: 9-12Distance: 0.5 mi
Schools provided by the listing agent
- District: 299
Source: MRED as distributed by MLS GRID. This data may not be complete. We recommend contacting the local school district to confirm school assignments for this home.
Get a cash offer in 3 minutes
Find out how much your home could sell for in as little as 3 minutes with a no-obligation cash offer.
Estimated market value
$1,059,900
Get a cash offer in 3 minutes
Find out how much your home could sell for in as little as 3 minutes with a no-obligation cash offer.
Estimated market value
$1,059,900
- Illinois
- Cook County
- Chicago
- 60618
- Irving Park
- 4215 N Saint Louis Ave
Nearby cities
Nearby neighborhoods
Nearby zip codes
Other Chicago Topics
