Do you love the vintage charm offered in a quintessential Buena Park, Pre-War walk up, but want to have the modern conveniences of this century such as central A/C... an in-unit washer & dryer... and dare I say, parking??? Well look no further my friends! Your time is now! Expect to be impressed in this bright and airy, west-facing condo. The extra-large living room centered around an inviting fireplace offers super high ceilings and is flooded with natural light from the tall bay of windows. Three nicely-sized bedrooms offering ample storage, as well as a large well-appointed, eat-in kitchen and separate office/flex space complete the home.... Now... let's move on to the location. Talk about being immersed in all that the neighborhood has to offer... You are super close to all the shops, cafes and restaurants... Just stroll down Broadway to your favorite hole in the wall... not to mention the lake is just a hop, skip and a jump away. . All of this AND... you're just a few blocks from the CTA... What more can I say other than welcome home!
New
$585,000
4215 N Sheridan Rd APT 1N, Chicago, IL 60613
3beds
1,700sqft
:
Get pre-qualifiedN/A
Condominium, Single Family Residence
Built in 1917
-- sqft lot
$-- Zestimate®
$344/sqft
$375/mo HOA
What's special
Inviting fireplaceSuper high ceilingsThree nicely-sized bedroomsWest-facing condoFlooded with natural lightIn-unit washer and dryerVintage charm
- 1 day |
- 740 |
- 82 |
Zillow last checked:
Listing updated:
Listed by:
Jeremiah S Fisher 312-319-1168,
Compass,
Itai Hasak,
Compass
Source: MRED as distributed by MLS GRID,MLS#: 12727470
Facts & features
Interior
Bedrooms & bathrooms
- Bedrooms: 3
- Bathrooms: 2
- Full bathrooms: 2
Rooms
- Room types: No additional rooms
Primary bedroom
- Features: Flooring (Hardwood), Bathroom (Full)
- Level: Main
- Area: 165 Square Feet
- Dimensions: 15X11
Bedroom 2
- Features: Flooring (Hardwood)
- Level: Main
- Area: 150 Square Feet
- Dimensions: 15X10
Bedroom 3
- Features: Flooring (Carpet)
- Level: Main
- Area: 154 Square Feet
- Dimensions: 14X11
Dining room
- Features: Flooring (Hardwood)
- Level: Main
- Area: 117 Square Feet
- Dimensions: 13X9
Kitchen
- Features: Kitchen (Eating Area-Breakfast Bar, Island), Flooring (Hardwood)
- Level: Main
- Area: 208 Square Feet
- Dimensions: 16X13
Laundry
- Features: Flooring (Ceramic Tile)
- Level: Main
- Area: 100 Square Feet
- Dimensions: 10X10
Living room
- Features: Flooring (Hardwood)
- Level: Main
- Area: 460 Square Feet
- Dimensions: 23X20
Heating
- Natural Gas, Indv Controls
Cooling
- Central Air
Appliances
- Included: Range, Dishwasher, Refrigerator, Washer, Dryer
- Laundry: Washer Hookup
Features
- Wet Bar, Storage
- Flooring: Hardwood
- Windows: Screens
- Basement: None
- Number of fireplaces: 1
- Fireplace features: Living Room
- Common walls with other units/homes: End Unit
Interior area
- Total structure area: 0
- Total interior livable area: 1,700 sqft
Property
Parking
- Total spaces: 1
- Parking features: Off Street, Yes, Owned
Accessibility
- Accessibility features: No Disability Access
Features
- Patio & porch: Deck, Porch
- Exterior features: Outdoor Grill
- Fencing: Fenced
Details
- Parcel number: 14174080201022
- Special conditions: None
- Other equipment: TV-Cable, Intercom
Construction
Type & style
- Home type: Condo
- Property subtype: Condominium, Single Family Residence
Materials
- Brick
- Foundation: Concrete Perimeter
Condition
- New construction: No
- Year built: 1917
Utilities & green energy
- Sewer: Public Sewer, Storm Sewer
- Water: Lake Michigan
Community & HOA
Community
- Security: Security System
HOA
- Has HOA: Yes
- Services included: Water, Insurance, Exterior Maintenance, Lawn Care, Scavenger, Snow Removal
- HOA fee: $375 monthly
Location
- Region: Chicago
Financial & listing details
- Price per square foot: $344/sqft
- Annual tax amount: $7,430
- Date on market: 8/7/2026
- Ownership: Condo
Estimated market value
Not available
Estimated sales range
Not available
$3,232/mo
Price history
| Date | Event | Price |
|---|---|---|
| 8/7/2026 | Listed for sale | $585,000+41%$344/sqft |
Source:  MRED as distributed by MLS GRID #12727470 Report a problem MRED as distributed by MLS GRID #12727470 Report a problem | ||
| 5/17/2022 | Listing removed | -- |
Source: Zillow Rental Network Premium Report a problem | ||
| 5/4/2022 | Listed for rent | $3,295$2/sqft |
Source: Zillow Rental Network Premium Report a problem | ||
| 8/2/2007 | Sold | $415,000$244/sqft |
Source: MRED as distributed by MLS GRID #06443353 Report a problem | ||
Public tax history
Tax history is unavailable.
Monthly payment
Est. payment
Payment breakdown
Explore the cost of this home by adjusting the details. Changes won't be saved.Climate risks
Neighborhood: Uptown
Nearby schools
GreatSchools rating
- 5/10Brennemann Elementary SchoolGrades: PK-8Distance: 0.3 mi
- 3/10Senn High SchoolGrades: 9-12Distance: 2.2 mi
Schools provided by the listing agent
- District: 299
Source: MRED as distributed by MLS GRID. This data may not be complete. We recommend contacting the local school district to confirm school assignments for this home.
- $625,0004 bd3 ba2.4k sqft924 W Buena Ave #1, Chicago, IL 60613Sold
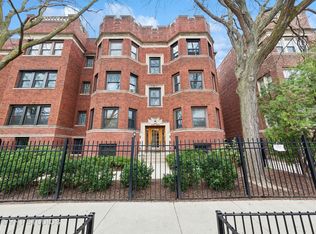
- $507,6002 bd2 ba1.5k sqft924 W Buena Ave #2, Chicago, IL 60613Off Market
- $484,2003 bd2 ba1.5k sqft924 W Buena Ave #3, Chicago, IL 60613Off Market
- $671,5004 bd3 ba2.1k sqft928 W Buena Ave #1, Chicago, IL 60613Off Market
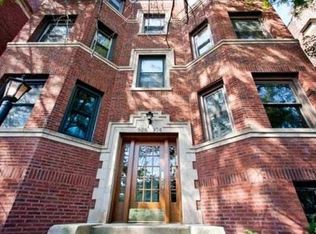
- $483,0003 bd2 ba1.4k sqft928 W Buena Ave #2, Chicago, IL 60613Off Market
- $489,6001 bd1 ba-- sqft928 W Buena Ave #3, Chicago, IL 60613Off Market
- $595,6003 bd2 ba1.6k sqft4215 N Sheridan Rd APT 1, Chicago, IL 60613Off Market
- $595,8003 bd2 ba1.8k sqft4215 N Sheridan Rd APT 2, Chicago, IL 60613Off Market
- $28,232-- bd-- ba-- sqft4215 N Sheridan Rd APT 3, Chicago, IL 60613Off Market
A local agent can set up tours, give advice and negotiate with sellers.
Similar homes
- $525,0003 bd1 ba1.6k sqft4855 N Washtenaw Ave, Chicago, IL 60625New
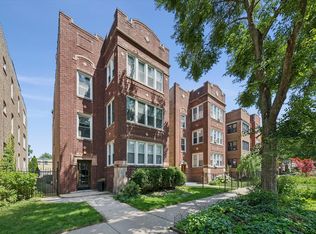 MLS ID #12693223, Liz Jones, Keller Williams ONEChicago. MRED as distributed by MLS GRID
 - $599,0003 bd2 ba1.4k sqft867 W Cornelia Ave #1, Chicago, IL 60657Active
 MLS ID #12686217, Jeanne Keating, Compass. MRED as distributed by MLS GRID
 - $600,0002 bd2 ba1.4k sqft3416 N Sheffield Ave APT 2, Chicago, IL 60657Active
 MLS ID #12719611, Grigory Pekarsky, Vesta Preferred LLC. MRED as distributed by MLS GRID
 - $575,0003 bd2 ba1.4k sqft1518 W Superior St APT 2, Chicago, IL 60642New
 MLS ID #12718051, Gabriela Loncar, Loncar Realty. MRED as distributed by MLS GRID
 - $699,9992 bd2 ba1.6k sqft626 W Wrightwood Ave Side 1E, Chicago, IL 60614NewMLS ID #12727098, Cory Tanzer, Option Premier LLC. MRED as distributed by MLS GRID
- $560,0002 bd2 ba1.2k sqft1022 N Wood St #2, Chicago, IL 60622NewMLS ID #12724643, Christine Cutrone, Berkshire Hathaway HomeServices Chicago. MRED as distributed by MLS GRID
- $585,0002 bd2 ba1.6k sqft308 W Evergreen Ave APT 2, Chicago, IL 60610ActiveMLS ID #12687405, Debra Dobbs, CCIM, Compass. MRED as distributed by MLS GRID
- $584,9003 bd2 ba1.9k sqft2618 W Diversey Ave APT 402, Chicago, IL 60647ActiveMLS ID #12709506, Tatiana Rea, @properties Christie's International Real Estate. MRED as distributed by MLS GRID
- $639,9004 bd3 ba2.2k sqft1822 S Throop St #1, Chicago, IL 60608NewMLS ID #12727058, Josh Reighard, Baird & Warner. MRED as distributed by MLS GRID
- $749,0003 bd2 ba1.5k sqft2240 W North Ave Unit 2E, Chicago, IL 60647NewMLS ID #12721718, Christopher Crawford, @properties Christie's International Real Estate. MRED as distributed by MLS GRID
- $800,0003 bd3 ba2.2k sqft1123 W Grace St APT 1E, Chicago, IL 60613ActiveMLS ID #12700599, Nancy Huetteman, Redfin Corporation. MRED as distributed by MLS GRID
- $699,9003 bd3 ba2.2k sqft1253 N Bosworth Ave APT 1, Chicago, IL 60642NewMLS ID #12722590, Mike Greco, Baird & Warner. MRED as distributed by MLS GRID
- $499,0002 bd2 ba1.3k sqft(Undisclosed Address), Chicago, IL 60640ActiveMLS ID #12674278, Mark Rees, Baird & Warner. MRED as distributed by MLS GRID
- $475,0002 bd1 ba1.3k sqft1530 W Elmdale Ave #1, Chicago, IL 60660NewMLS ID #12724220, Michael Hall, Baird & Warner. MRED as distributed by MLS GRID
- $350,0003 bd2 ba1.6k sqft6230 N Mozart St #1N, Chicago, IL 60659NewMLS ID #12725226, Stacey Dombar, GRI, Redfin Corporation. MRED as distributed by MLS GRID
- $450,0002 bd2 ba1.2k sqft2418 W Cortez St #2, Chicago, IL 60622NewMLS ID #12726155, Owen Duffy, Fulton Grace Realty. MRED as distributed by MLS GRID
- $500,0002 bd2 ba1.1k sqft1866 N Sheffield Ave APT C, Chicago, IL 60614ActiveMLS ID #12721237, Ilsa Conover, Jameson Sotheby's Intl Realty. MRED as distributed by MLS GRID
- $669,0002 bd2 ba1.2k sqft4939 N Damen Ave #304, Chicago, IL 60625NewMLS ID #12719688, Madeline Flanagan, @properties Christie's International Real Estate. MRED as distributed by MLS GRID
- $549,9003 bd2 ba1.8k sqft555 N Artesian Ave APT L, Chicago, IL 60612ActiveMLS ID #12719438, Michelle Paz, Worth Clark Realty. MRED as distributed by MLS GRID
- $585,0005 bd4 ba2k sqft5012 N Tripp Ave, Chicago, IL 60630Price ChangeMLS ID #12720720, Victoria Unger, Century 21 Langos & Christian. MRED as distributed by MLS GRID
