Nestled high in the exclusive hills where San Dimas meets Covina, this beautiful move-in ready home is a living work of art! Built in 1956 by legendary local artist Jim Maul (the creative force behind the iconic Ragged Point Inn, Covina Library, & San Dimas Civic Center), this single-story-mid-century masterpiece has been reborn w/over $550,000 in meticulous upgrades over the last two years. From the moment you drive through the new automatic gates & eight foot privacy walls onto your own private road you'll be amazed at the views, beautiful trees, a wonderful flat lot plus an amazing home & backyard! Step inside to the soaring wood beams that float above an open floor plan drenched in golden Southern California light pouring through the floor to ceiling windows. Every window frames sweeping views of the resort-style backyard and rolling hills beyond. The heart of the home is the chef's kitchen that belongs in magazines: custom built cabinetry, dramatic quartz waterfall island, dual farmhouse sinks, commercial pot filler & a 48-inch professional range. The primary suite is amazing - with a walk-in closet rivaling Rodeo Drive and a spa bathroom that makes you feel like you're on a permanent vacation. Step outside and prepare to really fall in love. Over $200,000 transformed the backyard into a literal resort: Oversized 10 foot pool, 1,500 sq ft of pavers beneath a massive custom patio cover, a U-shaped outdoor kitchen loaded w/pro-grade Coyote appliances, 36-inch built in grill, power burner, 40-inch flat-top griddle, bar sink, even a dedicated pizza station and oven. Overhead is recessed lighting, marine grade speakers, a 50-inch outdoor TV, and remote controlled ceiling fan. Tucked poolside is another treat - a 400+ sq ft detached studio w/AC, plumbing & luxury fixtures. Currently a high-end hair salon it could convert to a private gym, pool cabana w/changing room, guest suite - all with its own separate entrance. Every major system is brand new: roofing, a 400 amp electrical panel, complete repipe, tankless water heater, ductless zone controlled HVAC system (only cools/heats the rooms you want) + fresh interior paint. Welcome home - where mid-century soul meets over-the-top modern luxury. When you see this home in person, you'll understand why some properties are simply priceless. This is resort living, every single day! Combine this with the 1.28 acre adjacent lot (a raw canvas) for your own "legacy estate". See MLS #CV25264739 for inspiration & ideas!
Sold for $1,700,000
Listed by: RE/MAX MASTERS REALTY • Theresa Mann • Contact: 909-908-7731
Bought with: GKR Investments
$1,700,000
4215 N Sunflower Ave, Covina, CA 91724
3beds
2,400sqft
Single Family Residence
Built in 1956
1.31 Acres Lot
$1,614,900 Zestimate®
$708/sqft
$5,324 Estimated rent
Home value
$1,614,900
$1.47M - $1.78M
$5,324/mo
Zestimate® history
Owner options
List your home for rent
$5,324/mo
Rent Zestimate®
Find your next renter with Zillow Rental Manager. Plus, with online applications, you can quickly screen prospective tenants – for free.
$5,324/mo
Rent Zestimate®
Refinance and save
$10,893/mo
Est. payment
Refinancing to a lower rate could help reduce your monthly payments and save thousands over the life of the loan.
$10,893/mo
Est. payment
Explore your selling options
Work with a Zillow partner agent
Leverage their expertise and Zillow's premium Showcase listings to get your home seen by more buyers.
Get startedList with your own agent
Get your home in front of millions of buyers by listing it on Zillow.
Learn how to do itSell it yourself
Take full control of how buyers see your home on Zillow by listing For Sale by Owner (FSBO).
List your homeWhat's special
Wonderful flat lotCommercial pot fillerDramatic quartz waterfall islandBeautiful treesGolden southern california lightFloor to ceiling windowsNew automatic gates
Zillow last checked:
Listing updated:
Listed by:
Theresa Mann DRE #01091415 909-908-7731,
RE/MAX MASTERS REALTY
Bought with:
Argelia Cruz, DRE #01231559
GKR Investments
Source: CRMLS,MLS#: CV25256402 Originating MLS: California Regional MLS
Originating MLS: California Regional MLSFacts & features
Interior
Bedrooms & bathrooms
- Bedrooms: 3
- Bathrooms: 2
- Full bathrooms: 2
- Main level bathrooms: 2
- Main level bedrooms: 3
Rooms
- Room types: Bedroom, Entry/Foyer, Family Room, Great Room, Kitchen, Laundry, Primary Bathroom, Primary Bedroom, Other, Dining Room
Primary bedroom
- Features: Primary Suite
Primary bedroom
- Features: Main Level Primary
Bedroom
- Features: Bedroom on Main Level
Bathroom
- Features: Bathroom Exhaust Fan, Bathtub, Closet, Dual Sinks, Enclosed Toilet, Full Bath on Main Level, Linen Closet, Quartz Counters, Remodeled, Soaking Tub
Kitchen
- Features: Kitchen Island, Kitchen/Family Room Combo, Pots & Pan Drawers, Quartz Counters, Remodeled, Self-closing Cabinet Doors, Self-closing Drawers, Updated Kitchen, Utility Sink
Heating
- Ductless, Zoned
Cooling
- Ductless, Zoned
Appliances
- Included: 6 Burner Stove, Convection Oven, Double Oven, Dishwasher, ENERGY STAR Qualified Appliances, ENERGY STAR Qualified Water Heater, Free-Standing Range, Gas Cooktop, Disposal, Gas Oven, Gas Range, Ice Maker, Microwave, Range Hood, Self Cleaning Oven, Tankless Water Heater, Vented Exhaust Fan, Water To Refrigerator, Water Heater
- Laundry: Washer Hookup, Inside, Laundry Room
Features
- Beamed Ceilings, Breakfast Bar, Built-in Features, Separate/Formal Dining Room, Eat-in Kitchen, High Ceilings, In-Law Floorplan, Open Floorplan, Pantry, Quartz Counters, Storage, All Bedrooms Down, Bedroom on Main Level, Main Level Primary, Primary Suite, Walk-In Closet(s)
- Flooring: Laminate, Stone, Vinyl
- Doors: Sliding Doors
- Windows: Double Pane Windows
- Has fireplace: Yes
- Common walls with other units/homes: No Common Walls
Interior area
- Total interior livable area: 2,400 sqft
Property
Parking
- Total spaces: 2
- Parking features: Attached Carport, Boat, Covered, Carport, Driveway, Electric Gate, Gated, RV Access/Parking, One Space
- Carport spaces: 2
Features
- Levels: One
- Stories: 1
- Entry location: front
- Patio & porch: Covered, Deck, Open, Patio, Stone
- Exterior features: Barbecue, Lighting, Fire Pit
- Has private pool: Yes
- Pool features: Diving Board, Fenced, Gunite, In Ground, Private
- Spa features: None
- Fencing: Excellent Condition,Wrought Iron
- Has view: Yes
- View description: City Lights, Canyon, Hills, Creek/Stream, Trees/Woods
- Has water view: Yes
- Water view: Creek/Stream
Lot
- Size: 1.31 Acres
- Features: Back Yard, Cul-De-Sac, Front Yard, Garden, Lawn, Lot Over 40000 Sqft, Landscaped, Level, Near Park, Near Public Transit, Secluded, Sprinkler System, Street Level, Yard
Details
- Additional structures: Guest House Detached, Storage
- Parcel number: 8426018004
- Special conditions: Standard
Construction
Type & style
- Home type: SingleFamily
- Architectural style: Mid-Century Modern
- Property subtype: Single Family Residence
Condition
- Turnkey
- New construction: No
- Year built: 1956
Utilities & green energy
- Sewer: Septic Type Unknown
- Water: Public
Green energy
- Energy efficient items: Appliances, Water Heater
Community & HOA
Community
- Features: Foothills, Park
- Security: Security System, Carbon Monoxide Detector(s), Fire Detection System, Security Gate, Smoke Detector(s), Security Lights
Location
- Region: Covina
Financial & listing details
- Price per square foot: $708/sqft
- Tax assessed value: $1,298,916
- Date on market: 11/21/2025
- Cumulative days on market: 160 days
- Listing terms: Cash,Cash to New Loan,Conventional,FHA,VA Loan
Price history
| Date | Event | Price |
|---|---|---|
| 6/24/2026 | Sold | $1,700,000+13.4%$708/sqft |
Source:  CRMLS #CV25256402 Report a problem CRMLS #CV25256402 Report a problem | ||
| 6/15/2026 | Pending sale | $1,499,000$625/sqft |
Source: CRMLS #CV25256402 Report a problem | ||
| 5/4/2026 | Contingent | $1,499,000$625/sqft |
Source: CRMLS #CV25256402 Report a problem | ||
| 3/21/2026 | Price change | $1,499,000-3.2%$625/sqft |
Source: CRMLS #CV25256402 Report a problem | ||
| 2/25/2026 | Price change | $1,549,000-3.1%$645/sqft |
Source: CRMLS #CV25256402 Report a problem | ||
| 11/22/2025 | Listed for sale | $1,599,000+33.3%$666/sqft |
Source: CRMLS #CV25256402 Report a problem | ||
| 8/27/2021 | Sold | $1,200,000+39.1%$500/sqft |
Source: Public Record Report a problem | ||
| 8/29/2006 | Sold | $862,500$359/sqft |
Source: Public Record Report a problem | ||
Public tax history
| Year | Property taxes | Tax assessment |
|---|---|---|
| 2026 | -- | $1,298,916 +2% |
| 2025 | $15,283 +4.8% | $1,273,448 +2% |
| 2024 | $14,576 +2.8% | $1,248,479 +2% |
| 2023 | $14,173 +1.5% | $1,224,000 +2% |
| 2022 | $13,959 +22.7% | $1,200,000 +24.4% |
| 2021 | $11,380 +0.1% | $965,000 |
| 2020 | $11,364 | $965,000 +19.9% |
| 2019 | $11,364 +35.6% | $805,000 +12% |
| 2018 | $8,381 | $719,000 |
| 2017 | $8,381 -0.4% | $719,000 +5.6% |
| 2016 | $8,419 +6.6% | $681,000 |
| 2015 | $7,901 +11.7% | $681,000 +15.8% |
| 2014 | $7,073 | $587,900 +38.2% |
| 2012 | -- | $425,500 -9.3% |
| 2011 | -- | $469,100 |
| 2010 | -- | $469,100 -16.6% |
| 2009 | -- | $562,200 -30.8% |
| 2008 | -- | $812,800 -5.8% |
| 2007 | -- | $862,500 +16.6% |
| 2006 | -- | $739,500 +576% |
| 2005 | -- | $109,398 +4% |
| 2004 | -- | $105,152 +1.9% |
| 2003 | -- | $103,226 +2% |
| 2002 | -- | $101,203 +4% |
| 2000 | -- | $97,276 |
Find assessor info on the county website
Neighborhood: 91724
Nearby homes
- $380,0001.275 Acres0 Sunflower Ave LOT 7, Covina, CA 91724Sold
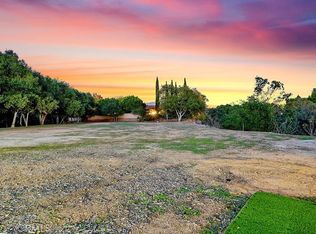
- $380,000-- bd-- ba-- sqft4215 N Sunflower Ave, Covina, CA 91724Sold
- $920,8004 bd2 ba1.5k sqft2028 E Edgecomb St, Covina, CA 91724Off Market
- $1,110,8004 bd3 ba1.9k sqft1039 Sherwood Ct, San Dimas, CA 91773Off Market
- $1,022,3003 bd3 ba1.4k sqft2022 E Edgecomb St, Covina, CA 91724Off Market
- $1,343,0004 bd3 ba2.6k sqft2050 E Edgecomb St, Covina, CA 91724Off Market
- $1,541,8004 bd5 ba3.3k sqft1181 Edinburgh Rd, San Dimas, CA 91773Off Market
- $829,1003 bd2 ba1.3k sqft2034 E Edgecomb St, Covina, CA 91724Off Market
Nearby schools
GreatSchools rating
- 3/10Glen Oak Elementary SchoolGrades: K-6Distance: 0.5 mi
- 8/10Royal Oak Middle SchoolGrades: 7-8Distance: 1.1 mi
- 7/10Charter Oak High SchoolGrades: 9-12Distance: 0.9 mi
Schools provided by the listing agent
- Elementary: Glen Oak
- Middle: Royal Oak
- High: Charter Oak
Source: CRMLS. This data may not be complete. We recommend contacting the local school district to confirm school assignments for this home.
Get a cash offer in 3 minutes
Find out how much your home could sell for in as little as 3 minutes with a no-obligation cash offer.
Estimated market value
$1,614,900
Get a cash offer in 3 minutes
Find out how much your home could sell for in as little as 3 minutes with a no-obligation cash offer.
Estimated market value
$1,614,900
- California
- Los Angeles County
- Covina
- 91724
- 4215 N Sunflower Ave
Nearby cities
Nearby zip codes
Other Covina Topics
