Under Contract. .Backups Accepted This home is the epitome of beyond ordinary charm and character. Beautiful limestone work and chimney elevations is just the beginning. Upon entry you will find a freshly renovated beauty with NEW: Appliances, fixtures, plumbing, HVAC furnace, water heater, bathrooms, and new roof being installed. Immediately it dawns on you how large this home is, flowing from living room with accent wall to large kitchen dining room combo with island. The large family room beckons for chilling winter nights by the stone fireplace. The home boasts lots of large windows that floods each room with abundant light. All bedrooms fresh with new ceiling fans and mirror closet doors. Owners suite is accented with two tone flooring and double French doors leading to Florida room. The 4th bedroom off of the Florida room would also make a great home office as it has its own exit door to carport. Large divided fenced lot with is ideal for pet area or playground. Fencing is a unique style of stone and wood with capped doorways leading to the garden. It is easy to see the great value of this home compared to any currently for sale in the area. Super centrally located 3.5 miles to UF, close shopping, restaurants, and trails.
Sold for $284,300
$284,300
4215 NW 21ST DRIVE, GAINESVILLE, FL 32605
4beds
1,664sqft
Single Family Residence
Built in 1960
10,019 Square Feet Lot
$303,200 Zestimate®
$171/sqft
$2,227 Estimated rent
Home value
$303,200
$288,000 - $318,000
$2,227/mo
Zestimate® history
Owner options
List your home for rent
$2,227/mo
Rent Zestimate®
Find your next renter with Zillow Rental Manager. Plus, with online applications, you can quickly screen prospective tenants – for free.
$2,227/mo
Rent Zestimate®
Refinance and save
$2,038/mo
Est. payment
Refinancing to a lower rate could help reduce your monthly payments and save thousands over the life of the loan.
$2,038/mo
Est. payment
Explore your selling options
Work with a Zillow partner agent
Leverage their expertise and Zillow's premium Showcase listings to get your home seen by more buyers.
Get startedList with your own agent
Get your home in front of millions of buyers by listing it on Zillow.
Learn how to do itSell it yourself
Take full control of how buyers see your home on Zillow by listing For Sale by Owner (FSBO).
List your homeWhat's special
Zillow last checked:
Listing updated:
Listed by:
Gary Morrison 352-235-7354,
INVEST REALTY OF GAINESVILLE 352-235-7354
Bought with:
Donavan Arnold, 3238898
MOMENTUM REALTY - GAINESVILLE
Source: Stellar MLS,MLS#: GC522304 Originating MLS: Gainesville-Alachua
Originating MLS: Gainesville-Alachua
Facts & features
Interior
Bedrooms & bathrooms
- Bedrooms: 4
- Bathrooms: 2
- Full bathrooms: 2
Rooms
- Room types: Family Room, Florida Room, Utility Room
Primary bedroom
- Features: Ceiling Fan(s), Built-in Closet
- Level: First
- Dimensions: 12x10
Bedroom 1
- Features: Ceiling Fan(s), Built-in Closet
- Level: First
- Dimensions: 10x10
Bedroom 2
- Features: Ceiling Fan(s), Built-in Closet
- Level: First
- Dimensions: 10x10
Bedroom 4
- Features: Other, Built-in Closet
- Level: First
- Dimensions: 10x11
Bathroom 1
- Features: Single Vanity, No Closet
- Level: First
- Dimensions: 5x8
Bathroom 2
- Features: Shower No Tub, No Closet
- Level: First
Dining room
- Features: Ceiling Fan(s), No Closet
- Level: First
- Dimensions: 10x12
Family room
- Features: Other, No Closet
- Level: First
- Dimensions: 12x20
Florida room
- Features: No Closet
- Level: First
- Dimensions: 12x14
Kitchen
- Features: Tile Counters, No Closet
- Level: First
- Dimensions: 10x12
Laundry
- Features: Built-In Shelving, No Closet
- Level: First
- Dimensions: 4x8
Living room
- Features: No Closet
- Level: First
- Dimensions: 14x20
Heating
- Central, Natural Gas
Cooling
- Central Air
Appliances
- Included: Dishwasher, Disposal, Dryer, Gas Water Heater, Microwave, Range, Refrigerator, Washer
- Laundry: Inside, Laundry Room
Features
- Ceiling Fan(s), Eating Space In Kitchen, L Dining, Open Floorplan, Solid Surface Counters, Solid Wood Cabinets, Thermostat
- Flooring: Ceramic Tile, Laminate
- Doors: Outdoor Grill
- Windows: Aluminum Frames, Double Pane Windows, Low Emissivity Windows
- Has fireplace: Yes
- Fireplace features: Family Room, Stone, Wood Burning
Interior area
- Total structure area: 1,960
- Total interior livable area: 1,664 sqft
Property
Parking
- Total spaces: 1
- Parking features: Covered
- Carport spaces: 1
Features
- Levels: One
- Stories: 1
- Patio & porch: Front Porch
- Exterior features: Outdoor Grill, Storage
- Fencing: Chain Link,Stone,Wood
Lot
- Size: 10,019 Square Feet
- Residential vegetation: Bamboo, Wooded
Details
- Additional structures: Shed(s), Workshop
- Parcel number: 07917021000
- Zoning: RSF1
- Special conditions: None
Construction
Type & style
- Home type: SingleFamily
- Architectural style: Ranch
- Property subtype: Single Family Residence
Materials
- Block, Stone
- Foundation: Slab
- Roof: Membrane,Shingle
Condition
- New construction: No
- Year built: 1960
Utilities & green energy
- Sewer: Public Sewer
- Water: Public
- Utilities for property: Electricity Connected, Natural Gas Connected, Sewer Connected
Community & HOA
Community
- Security: Security Lights, Smoke Detector(s)
- Pet fee: $0 monthly
- Subdivision: HAZEL HEIGHTS SUB
HOA
- Has HOA: No
Location
- Region: Gainesville
Financial & listing details
- Price per square foot: $171/sqft
- Tax assessed value: $216,255
- Annual tax amount: $3,907
- Date on market: 5/25/2024
- Cumulative days on market: 17 days
- Listing terms: Cash,Conventional,FHA,VA Loan
- Ownership: Fee Simple
- Total actual rent: 0
- Electric utility on property: Yes
- Road surface type: Asphalt
Price history
| Date | Event | Price |
|---|---|---|
| 7/12/2024 | Sold | $284,300-1.7%$171/sqft |
Source:  Stellar MLS #GC522304 Report a problem Stellar MLS #GC522304 Report a problem | ||
| 6/19/2024 | Pending sale | $289,300$174/sqft |
Source: Stellar MLS #GC522304 Report a problem | ||
| 6/3/2024 | Price change | $289,300-3.4%$174/sqft |
Source: Stellar MLS #GC522304 Report a problem | ||
| 5/26/2024 | Listed for sale | $299,333+565.2%$180/sqft |
Source: Stellar MLS #GC522304 Report a problem | ||
| 1/15/2015 | Sold | $45,000+12.8%$27/sqft |
Source: Public Record Report a problem | ||
| 12/12/2014 | Listed for sale | $39,900-48.5%$24/sqft |
Source: SunState Properties Foreclosure, Inc. #358524 Report a problem | ||
| 6/23/1997 | Sold | $77,500$47/sqft |
Source: Public Record Report a problem | ||
Public tax history
| Year | Property taxes | Tax assessment |
|---|---|---|
| 2025 | $4,029 -8.1% | $216,255 +18.9% |
| 2024 | $4,384 +12.2% | $181,912 +10% |
| 2023 | $3,908 +13.3% | $165,374 +10% |
| 2022 | $3,448 -6.6% | $150,340 -4.7% |
| 2021 | $3,692 +14.6% | $157,779 +15.4% |
| 2020 | $3,221 +4.4% | $136,673 +8.4% |
| 2019 | $3,086 | $126,049 +3.4% |
| 2018 | $3,086 +13.7% | $121,900 +12.8% |
| 2017 | $2,715 +7.4% | $108,100 +14.1% |
| 2016 | $2,527 +7.3% | $94,710 +10% |
| 2015 | $2,355 +9% | $86,100 +3% |
| 2014 | $2,161 +1.9% | $83,600 -4.7% |
| 2013 | $2,120 | $87,700 -4.5% |
| 2012 | -- | $91,800 +23.1% |
| 2011 | -- | $74,550 -33.7% |
| 2010 | -- | $112,400 -8.6% |
| 2009 | -- | $123,000 -7.6% |
| 2008 | -- | $133,100 +4.1% |
| 2007 | -- | $127,800 +7.4% |
| 2006 | -- | $119,000 +20.6% |
| 2005 | -- | $98,700 +17.9% |
| 2004 | -- | $83,700 +22.5% |
| 2003 | -- | $68,300 |
| 2002 | -- | $68,300 +13.5% |
| 2001 | -- | $60,200 +4.5% |
| 2000 | -- | $57,600 |
Find assessor info on the county website
Neighborhood: Hazel Heights
Nearby homes
- $225,0003 bd2 ba1.1k sqft4216 NW 21st Ter, Gainesville, FL 32605Off Market
- $258,7003 bd2 ba1.5k sqft4205 NW 21st Dr, Gainesville, FL 32605Off Market
- $246,9003 bd2 ba1.4k sqft4225 NW 21st Dr, Gainesville, FL 32605Off Market
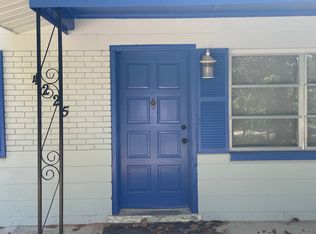
- $226,7003 bd2 ba1.1k sqft4226 NW 21st Ter, Gainesville, FL 32605Off Market
- $271,9003 bd2 ba1.4k sqft4206 NW 21st Ter, Gainesville, FL 32605Off Market
- $343,5003 bd2 ba1.5k sqft4200 NW 21st Dr, Gainesville, FL 32605Off Market
- $210,0003 bd2 ba1.3k sqft4204 NW 21st Dr, Gainesville, FL 32605Sold
- $235,3003 bd2 ba1.2k sqft4235 NW 21st Dr, Gainesville, FL 32605Off Market
Nearby schools
GreatSchools rating
- 5/10C. W. Norton Elementary SchoolGrades: PK-5Distance: 0.3 mi
- 6/10Gainesville High SchoolGrades: 8-12Distance: 1.7 mi
- 3/10Westwood Middle SchoolGrades: 6-8Distance: 2.2 mi
Schools provided by the listing agent
- Elementary: C. W. Norton Elementary School-AL
- Middle: Westwood Middle School-AL
- High: Gainesville High School-AL
Source: Stellar MLS. This data may not be complete. We recommend contacting the local school district to confirm school assignments for this home.
Get a cash offer in 3 minutes
Find out how much your home could sell for in as little as 3 minutes with a no-obligation cash offer.
Estimated market value
$303,200
Get a cash offer in 3 minutes
Find out how much your home could sell for in as little as 3 minutes with a no-obligation cash offer.
Estimated market value
$303,200
- Florida
- Alachua County
- Gainesville
- 32605
- Hazel Heights
- 4215 NW 21ST DRIVE
Nearby cities
Nearby neighborhoods
Nearby zip codes
Other Gainesville Topics
