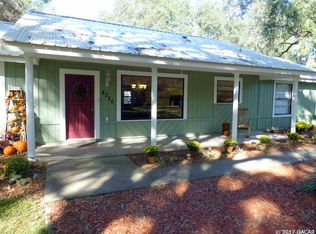
This’s a 3 bdr/2 baths, split-plan home w/large 2-car garage, a 30' X 12' screened Lanai w/view of inground pool/yard. The front has natural flagstones & river rocks walkway from street & driveway, to front door, blending naturally with landscaping & attractive, Native-stone, accent façade. Home interior remodeled (2011 – 2012), incl. all plumbing was replaced (PBC thru Attic) before leveling floors for installation of (24” porcelain) tiles throughout house & Lanai. Remodeled Bathrooms; 1 has a deep/full-body Kohler® tub; 2nd (Master bath) has frameless-glass shower enclosure, floor to ceiling, custom made-Maple wood, linen cabinetry. All bathrooms have Maple wood, granite counter-sink cabinetry, allowing add’l storage, plus Kohler® toilets, sinks, fixtures (nickel finish) + faucets. Bathrooms are tiled (porcelain 12” tile + marble & glass inserts, European style (floor-to-ceiling) throughout. Open Living space: Kitchen + Dining + Living room open-floor concept. The “Lodge style” masonry, two-sided Fireplace w/Native-stone, creates a warm focal point. A large skylight in the living room, enhances the re-designed open layout of the Gourmet kitchen wrapped by two-sided peninsulas. The kitchen is equipped with Stainless steel, energy efficient appliances; a French door-28-cu ft, 4-Door-Samsung® Refrigerator w/Ice Maker; Kitchen-Aid® double-wall induction oven & 46” induction range stove + 54” wide, Viking® Island Range Hood. Each peninsula has 3 glass Pendant lights; Cooking area has 9 LED recess lights; allowing bright illumination to area, but ability to dim/switch to pendant lamps to create a relaxing ambiance / atmosphere when dining / entertaining guests. The kitchen has beautiful custom made, floor to ceiling, solid Maple wood, Shaker-style cabinet doors, with a Cherry finish with ample cooking storage/Pantry space; Granite counter top & backsplash + 2 peninsulas; one has a built-in temperature & humidity controlled U-line, 59 bottle wine refrigerator, which maximizes counter and storage space for small kitchen appliances. The other; a 30” high x 24” eating/sitting peninsula, dividing the rooms, while allowing a multifunctional space with unified style. The open layout offers continuity of design, with easy social / entertaining environment and creating a feeling of togetherness. Laundry room is adjacent to the kitchen, which has Samsung® Stainless steel (on pedestal) front load, large capacity and energy efficient, Washer & Dryer; there is a large capacity, Electric-Hybrid-energy efficient, Water heater: Whole-house, installed May 2019, water filtration (Pelican®) system; Solar (11.49 KW system, 38 panels) System installed Sept 2019; The home has a beautiful, well-maintained landscaped yard, an in-ground pool (Nov/2019) recently refinished and converted to a Saline system. Large backyard has 6 ft., white PVC privacy fence. Replaced Windows (Sept 2019) (ThermaStar Pella® w/Advanced Low-E Insulating Argon gas), Double hung windows; New, white Plantation Shutters on all windows; Andersen® double pane French doors (living room) and replaced M-Bedroom & Dining room sliding doors with Andersen® Patio Glass doors, w/built-in blinds. There's a separate (10' X 13') building structure; could be used for Office or Hobby studio. Structure has the following: wall AC unit. It is fully insulated & dry wall finished, with a storage attic, ventilated and has a skylight, window and built in window on door offering natural lighting; laminated wood floor (water resistant w/20 yr. warranty); 42” Hunter's ceiling fan; Structure has a separate electric fuse panel, with full electrical wiring throughout, includes designated fuse for A/C unit + numerous (8) electrical outlets, Internet, telephone wiring + Cox / DirecTV connections. The structure offers a great quiet, climate-controlled office environment, but also can be used as a relaxing / Zen, meditating/Yoga room or hobby / artist space.
This property is not currently displayed as for sale or rent on Zillow. This may be different from what's on other websites or public sources.