Skip main navigation
Sold
  • Price Unknown

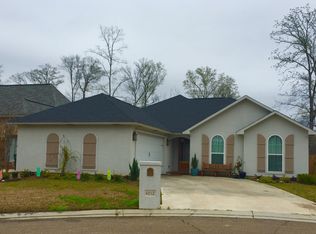
    4215 Nory Ln, Monroe, LA 71201

    3beds
    2,482sqft
    Site Build, Residential
    Built in 2012
    7,405.2 Square Feet Lot
    $506,200 Zestimate®
    $--/sqft
    $3,515 Estimated rent

    Home value

    $506,200

    Estimated sales range

    Not available

    $3,515/mo

    Zestimate® history
    Loading
    Loading...

    Owner options

    List your home for rent

    $3,515/mo

    Rent Zestimate®

    Find your next renter with Zillow Rental Manager. Plus, with online applications, you can quickly screen prospective tenants – for free.

    Learn more

    $3,515/mo

    Rent Zestimate®

    Refinance and save

    $200/mo

    Est. payment

    Refinancing to a lower rate could help reduce your monthly payments and save thousands over the life of the loan.

    See today's rates

    $200/mo

    Est. payment

    Explore your selling options

    Work with a Zillow partner agent

    Leverage their expertise and Zillow's premium Showcase listings to get your home seen by more buyers.

    Get started

    List with your own agent

    Get your home in front of millions of buyers by listing it on Zillow.

    Learn how to do it

    Sell it yourself

    Take full control of how buyers see your home on Zillow by listing For Sale by Owner (FSBO).

    List your home

    What's special

    Oversized showerCustom built-insPrivate officeProfessionally landscaped groundsSplit floor planStone pathwaysCovered patio
    Welcome to 4215 Nory Lane, an elegant 3-bedroom, 3-bath residence with a private office in sought-after Belle Point. Bathed in natural light and finished in soft, spa-inspired tones, this home offers a calm, contemporary feel with a thoughtful split floor plan and seamless open layout ideal for both everyday living and entertaining. A welcoming foyer leads to a spacious living room anchored by a striking stone fireplace and custom built-ins. Expansive windows draw the eye to the covered patio while inviting you toward the heart of the home: a sleek, highly functional kitchen and dining area. Dual ovens, a gas cooktop, a cypress-wrapped plaster vent hood, and a generous eat-in island with an integrated sink create a perfect hub for cooking and conversation. Nearby, a chic nook awaits open bar shelving to showcase favorite glassware or barware, and a walk-in pantry with built-ins keeps essentials organized. Glass doors off the living room reveal a private office, ideal for remote work or study, complete with custom bookshelves and a closet. The primary suite is a private retreat with a spa-like bath, offering dual vanities, a soaking tub, an oversized shower, and a private water closet. Pocket doors then open to a dream closet with ample storage. Two additional bedrooms and full baths provide comfort and flexibility for family or guests. A well-planned laundry room with a sink, generous cabinetry, and a nearby built-in locker system enhances daily convenience. Step outside to a covered patio designed for entertaining, complete with an outdoor kitchen. Professionally landscaped grounds, stone pathways, and a turfed backyard deliver year-round curb appeal with minimal upkeep. Combining refined design, modern functionality, and an inviting layout, 4215 Nory Lane offers a lifestyle of ease and sophistication—an opportunity not to be missed...

    Zillow last checked:

    Listing updated:

    Listed by:

    Caroline Scott,

    John Rea Realty

    Bought with:

    Elizabeth Freeman

    John Rea Realty

    Source: NELAR,MLS#: 216485MLS Logo

    Facts & features

    Interior

    Bedrooms & bathrooms
    • Bedrooms: 3
    • Bathrooms: 3
    • Full bathrooms: 3
    • Main level bathrooms: 3
    • Main level bedrooms: 3
    Primary bedroom
    • Description: Floor: Wood
    • Level: First
    • Area: 210
    Bedroom
    • Description: Floor: Carpet
    • Level: First
    • Area: 144
    Bedroom 1
    • Description: Floor: Carpet
    • Level: First
    • Area: 154
    Dining room
    • Description: Floor: Wood
    • Level: First
    • Area: 162.5
    Kitchen
    • Description: Floor: Wood
    • Level: First
    • Area: 225
    Heating
    • Natural Gas, Central
    Cooling
    • Central Air, Electric
    Appliances
    • Included: Dishwasher, Refrigerator, Microwave, Gas Cooktop, Tankless Water Heater
    • Laundry: Washer/Dryer Connect
    Features
    • Ceiling Fan(s), Walk-In Closet(s), Wireless Internet
    • Windows: Double Pane Windows, Shades, Drapes, Rods, All Stay
    • Number of fireplaces: 1
    • Fireplace features: One, Gas Log
    Interior area
    • Total structure area: 3,486
    • Total interior livable area: 2,482 sqft

    Property

    Parking
    • Total spaces: 2
    • Parking features: Hard Surface Drv.
    • Attached garage spaces: 2
    • Has uncovered spaces: Yes
    Features
    • Levels: One
    • Stories: 1
    • Patio & porch: Porch Covered, Covered Patio
    • Exterior features: Rain Gutters
    • Has spa: Yes
    • Spa features: Bath
    • Fencing: Wood
    • Waterfront features: None
    Lot
    • Size: 7,405 sqft
    • Features: Sprinkler System, Professional Landscaping, Cleared
    Details
    • Parcel number: 119297
    • Zoning: res
    • Zoning description: res

    Construction

    Type & style
    • Home type: SingleFamily
    • Architectural style: Traditional
    • Property subtype: Site Build, Residential
    Materials
    • Brick Veneer, Stucco
    • Foundation: Slab
    • Roof: Architecture Style
    Condition
    • Year built: 2012

    Utilities & green energy

    • Electric: Electric Company: Entergy
    • Gas: Natural Gas, Gas Company: Atmos
    • Sewer: Public Sewer
    • Water: Public, Electric Company: City
    • Utilities for property: Natural Gas Connected

    Community & neighborhood

    Security
    • Security features: Security System
    Location
    • Region: Monroe
    • Subdivision: Belle Pointe

    HOA & financial

    HOA
    • Has HOA: Yes
    • HOA fee: $200 annually
    • Amenities included: Other
    • Services included: Other

    Other

    Other facts
    • Road surface type: Paved

    Price history

    DateEventPrice
    10/3/2025Sold--
    Source: NELAR #216485 Report a problem
    9/21/2025Pending sale$499,500$201/sqft
    Source: NELAR #216485 Report a problem
    9/18/2025Listed for sale$499,500+11.1%$201/sqft
    Source: NELAR #216485 Report a problem
    6/27/2025Sold--
    Source: NELAR #214245 Report a problem
    5/5/2025Pending sale$449,500$181/sqft
    Source: NELAR #214245 Report a problem
    4/15/2025Listed for sale$449,500+16.8%$181/sqft
    Source: NELAR #214245 Report a problem
    12/9/2020Listing removed$385,000$155/sqft
    Source: John Rea Realty #195520 Report a problem
    12/4/2020Listed for sale$385,000$155/sqft
    Source: John Rea Realty #195520 Report a problem

    Public tax history

    Tax history is unavailable.

    Neighborhood: North Monroe

    Nearby schools

    GreatSchools rating
    Schools provided by the listing agent
    • Elementary: Sallie Humble/Lexington
    • Middle: Neville Junior High School
    • High: Neville Cy

    Source: NELAR. This data may not be complete. We recommend contacting the local school district to confirm school assignments for this home.

    Sell for more on Zillow
    Get a Zillow Showcase℠ listing at no additional cost and you could sell for .
    $506,200
    2% more
    +$10,124
    With Zillow Showcase(estimated)
    $516,324