Skip main navigation
Off market
  • $725,200

    4215 Pasadena Ave, Sacramento, CA 95821

    4beds
    2,466sqft
    SingleFamily
    Built in 1979
    10,018 Square Feet Lot
    $725,200 Zestimate®
    $294/sqft
    $3,383 Estimated rent

    Home value

    $725,200

    $674,000 - $783,000

    $3,383/mo

    Zestimate® history
    Loading
    Loading...

    Owner options

    List your home for rent

    $3,383/mo

    Rent Zestimate®

    Find your next renter with Zillow Rental Manager. Plus, with online applications, you can quickly screen prospective tenants – for free.

    Learn more

    $3,383/mo

    Rent Zestimate®

    Refinance and save

    $4,669/mo

    Est. payment

    Refinancing to a lower rate could help reduce your monthly payments and save thousands over the life of the loan.

    See today's rates

    $4,669/mo

    Est. payment

    Explore your selling options

    Work with a Zillow partner agent

    Leverage their expertise and Zillow's premium Showcase listings to get your home seen by more buyers.

    Get started

    List with your own agent

    Get your home in front of millions of buyers by listing it on Zillow.

    Learn how to do it

    Sell it yourself

    Take full control of how buyers see your home on Zillow by listing For Sale by Owner (FSBO).

    List your home

    What's special

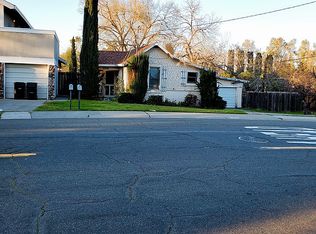
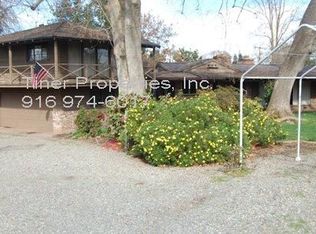
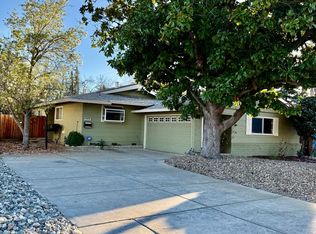
    The renovation is almost finished So we are letting people visit our 99% finished renovation The roof is new and energy efficient the renovation goes all the way down to the new sewer connection. . Upstairs is a large master suite with a large roman tub in the bath area with a heated tile floor, walk-in closet, built-in wet bar with space for mini refrigerator, deck off master suite through sliding glass doors and cathedral ceiling. There are 2 other bedrooms upstairs and full bath with tub and shower.Ther is a separte hot water heaters for the upstairs and downstairs Downstairs is a smaller “master suite” with walk in closet and full bath with shower also good for home office There is a bath with shower off the family room-- all tile countertops, shower and floor. Off this bath there is a tiled mudroom leading to the backyard and garage , matching tile floor. The family room has a floor to ceiling brown rock fireplace -Fireplace is equipped with gas lighter and wetbar. Washer Dryer area behind louvered doors Large tiled entry hall. Step down living room with floor to ceiling raw white quartz fireplace. Also equipped with gas firelogs Separate formal dining area. Living room, dining room, upstairs master bedroom and entry hall have cathedral ceilings. The kitchen is off the family room, around the corner from dining room. Kitchen has brand new oven-microwave and dishwasher. Tons of storage, 6 burner electric cooktop.( already plumbed for gas cooktop), room for full refrigerator. Five ton furnace and air conditioner plus a full house fan Want more land? There is a small cottage next door on a separate lot. It is also on a ¼ acre lot. It is an old cottage with a 2 garage in need of some TLC. We are renovating the large house but not the cottage. The cottage is being sold “as is” The cottage is 2 bedrooms with 1and1/2 bath. Small living room and small kitchen with a 2 car garage (a very long story) It would make a good inlaw unit or small rental or ?? Location is very close to elementary school and 6 or so blocks to Mira Loma High school. We are almost finished with redoing the large house, 2466 sq ft. Ideally Would like to sell both houses together but not a requirement. If you wish to see May 7th call and set an appointment 707 227 8363

    This property is off market, which means it's not currently listed for sale or rent on Zillow. This may be different from what's available on other websites or public sources.
    Facts & features

    Interior

    Bedrooms & bathrooms
    • Bedrooms: 4
    • Bathrooms: 4
    • Full bathrooms: 4
    Heating
    • Forced air, Gas
    Cooling
    • Central
    Appliances
    • Included: Dishwasher, Garbage disposal, Microwave, Range / Oven
    • Laundry: See Remarks, Laundry Closet, Hookups only
    Features
    • Central Vacuum
    • Flooring: Tile, Carpet
    • Basement: None
    • Has fireplace: Yes
    • Fireplace features: Wood Burning, See Remarks, Family Room, Living Room, Raised Hearth
    Interior area
    • Structure area source: Owner
    • Total interior livable area: 2,466 sqft

    Property

    Parking
    • Total spaces: 3
    • Parking features: Garage - Attached
    Accessibility
    • Accessibility features: Grab Bars
    Features
    • Exterior features: Stone, Wood products
    • Fencing: Partial, Wood
    • Has view: Yes
    • View description: City
    Lot
    • Size: 10,018 Square Feet
    • Features: See Remarks, Street Lights, Manual Sprinkler F&R, Curb(s)/Gutter(s)
    Details
    • Parcel number: 24004140080000
    • Zoning: RD-4
    • Special conditions: Standard
    • Other equipment: Intercom

    Construction

    Type & style
    • Home type: SingleFamily
    Materials
    • wood frame
    • Roof: Composition
    Condition
    • Year built: 1979

    Utilities & green energy

    • Sewer: Public Sewer, Sewer Connected & Paid
    • Water: Public, Meter on Site, Water District
    • Utilities for property: Cable Available, Natural Gas Connected, Internet Available, All Public

    Community & HOA

    Location
    • Region: Sacramento

    Financial & listing details

    • Price per square foot: $294/sqft
    • Tax assessed value: $608,634
    • Annual tax amount: $7,296
    • Road surface type: Paved, Paved Sidewalk

    Price history

    DateEventPrice
    3/10/2023Sold$585,000+1.7%$237/sqft
    Source: MetroList Services of CA #222111295 Report a problem
    2/10/2023Pending sale$575,000$233/sqft
    Source: MetroList Services of CA #222111295 Report a problem
    8/23/2022Listed for sale$575,000-17.7%$233/sqft
    Source: MetroList Services of CA #222111295 Report a problem
    7/25/2022Listing removed--
    Source: Owner Report a problem
    4/13/2022Listed for sale$699,000$283/sqft
    Source: Owner Report a problem
    2/22/2022Listing removed--
    Source: MetroList Services of CA #221125846 Report a problem
    11/20/2021Price change$699,000-17.7%$283/sqft
    Source: MetroList Services of CA #221125846 Report a problem
    4/7/2021Listed for sale$849,000$344/sqft
    Source: Owner Report a problem

    Public tax history

    YearProperty taxesTax assessment
    2025$7,296 +1%$608,634 +2%
    2024$7,226 +2.6%$596,700 +210.7%
    2023$7,043 +200.5%$192,048 +2%
    2022$2,344 +1.6%$188,283 +2%
    2021$2,306 +1.9%$184,592 +1%
    2020$2,264 +2%$182,701 +2%
    2019$2,220 +5.2%$179,120 +2%
    2018$2,109 +1%$175,609 +2%
    2017$2,088 +7%$172,167 +2%
    2016$1,951 +4.1%$168,792 +1.5%
    2015$1,874 $166,257 +2%
    2014$1,874 $163,001 +0.5%
    2013-- $162,265 +2%
    2012-- $159,084 +2%
    2011-- $155,966 +0.8%
    2010-- $154,801 +1.8%
    2008-- $152,128 +2%
    2007-- $149,146 +2%
    2006-- $146,223 +2%
    2005-- $143,357 +2%
    2004-- $140,547 +1.9%
    2003-- $137,972 +2%
    2002-- $135,268 +2%
    2001-- $132,616 +2%
    2000-- $130,017
    Find assessor info on the county website

    Neighborhood: Arden-Arcade

    Nearby schools

    GreatSchools rating
    Get a cash offer in 3 minutes
    Find out how much your home could sell for in as little as 3 minutes with a no-obligation cash offer.
    Estimated market value
    $725,200
    Get a cash offer in 3 minutes
    Find out how much your home could sell for in as little as 3 minutes with a no-obligation cash offer.
    Estimated market value
    $725,200