Skip main navigation
Closed
  • $602,000

    4215 Pinehurst Cir, Stockton, CA 95219

    3beds
    1,553sqft
    Single Family Residence
    Built in 1996
    6,725 Square Feet Lot
    $602,200 Zestimate®
    $388/sqft
    $2,642 Estimated rent

    Home value

    $602,200

    $548,000 - $656,000

    $2,642/mo

    Zestimate® history
    Loading
    Loading...

    Owner options

    List your home for rent

    $2,642/mo

    Rent Zestimate®

    Find your next renter with Zillow Rental Manager. Plus, with online applications, you can quickly screen prospective tenants – for free.

    Learn more

    $2,642/mo

    Rent Zestimate®

    Refinance and save

    $5,008/mo

    Est. payment

    Refinancing to a lower rate could help reduce your monthly payments and save thousands over the life of the loan.

    See today's rates

    $5,008/mo

    Est. payment

    Explore your selling options

    Work with a Zillow partner agent

    Leverage their expertise and Zillow's premium Showcase listings to get your home seen by more buyers.

    Get started

    List with your own agent

    Get your home in front of millions of buyers by listing it on Zillow.

    Learn how to do it

    Sell it yourself

    Take full control of how buyers see your home on Zillow by listing For Sale by Owner (FSBO).

    List your home

    What's special

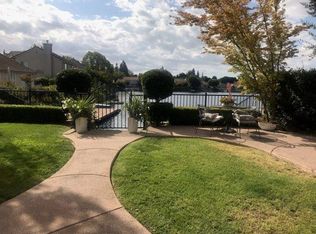
    Modern finishesFlexible floor planRemodeled kitchenStunning west-facing lake views
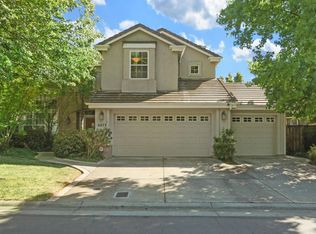
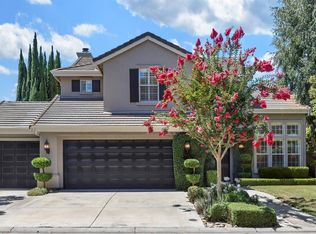
    Welcome to 4215 Pinehurst Cir, where comfort, style, and resort-style living come together inside the gates of Brookside Country Club. This beautifully maintained 3-bedroom, 2-bath home offers 1,553 square feet of thoughtfully designed living space, complete with a rare 3-car garage. The remodeled kitchen is the heart of the home, featuring modern finishes and an open flow that seamlessly connects to the living area, perfect for both everyday living and entertaining. Enjoy stunning west-facing lake views from multiple vantage points, including the backyard, living room, kitchen, and primary suite providing the perfect backdrop for evening sunsets. Vinyl flooring runs throughout the home, offering both durability and a clean, contemporary look. The flexible floor plan includes a third bedroom currently used as a home office, ideal for remote work or easily converted back to a bedroom to suit your needs. Step outside to a peaceful backyard setting overlooking the water, perfect for relaxing or hosting guests while soaking in the tranquil surroundings. Located within the highly sought-after gated community of Brookside Country Club, this home offers privacy, security, and a lifestyle that's hard to match. Situated in the desirable Lincoln School District and within walking distance to both Brookside School and Don Riggio School, this location adds even more appeal for families seeking top-rated education options.

    Zillow last checked:

    Listing updated:

    Listed by:

    Charlie Lewis DRE #01406378 209-518-8145,

    PMZ Real Estate

    Bought with:

    Karylene Mann, DRE #00326138

    Partners Real Estate

    Source: MetroList Services of CA,MLS#: 226051445Originating MLS: MetroList Services, Inc.

    Facts & features

    Interior

    Bedrooms & bathrooms
    • Bedrooms: 3
    • Bathrooms: 2
    • Full bathrooms: 2
    Primary bedroom
    • Features: Outside Access
    Primary bathroom
    • Features: Shower Stall(s), Double Vanity, Walk-In Closet(s)
    Dining room
    • Features: Bar, Dining/Living Combo
    Kitchen
    • Features: Breakfast Area, Pantry Closet, Stone Counters, Kitchen/Family Combo
    Heating
    • Central, Fireplace Insert, Fireplace(s)
    Cooling
    • Ceiling Fan(s), Central Air
    Appliances
    • Included: Free-Standing Gas Range, Dishwasher, Disposal, Microwave
    • Laundry: Inside Room
    Features
    • Flooring: Vinyl
    • Number of fireplaces: 1
    • Fireplace features: Family Room, Gas Log
    Interior area
    • Total interior livable area: 1,553 sqft

    Property

    Parking
    • Total spaces: 3
    • Parking features: Attached
    • Attached garage spaces: 3
    Accessibility
    • Accessibility features: Wheelchair Access
    Features
    • Has private pool: Yes
    • Pool features: Community
    • Fencing: Back Yard
    • Waterfront features: Pond, Lake Access
    Lot
    • Size: 6,725 Square Feet
    • Features: Auto Sprinkler F&R, Shape Regular
    Details
    • Parcel number: 118300390000
    • Zoning description: R1
    • Special conditions: Trust

    Construction

    Type & style
    • Home type: SingleFamily
    • Architectural style: Ranch
    • Property subtype: Single Family Residence
    Materials
    • Frame, Wood
    • Foundation: Concrete, Slab
    • Roof: Tile
    Condition
    • Year built: 1996

    Utilities & green energy

    • Sewer: Public Sewer
    • Water: Public
    • Utilities for property: Public

    Community & HOA

    Community
    • Features: Gated
    HOA
    • Has HOA: Yes
    • Amenities included: Pool, Tennis Court(s), Lake
    • Services included: Common Areas, Pool, Management
    • HOA fee: $1,233 quarterly
    Location
    • Region: Stockton

    Financial & listing details

    • Price per square foot: $388/sqft
    • Tax assessed value: $541,104
    • Annual tax amount: $6,435
    • Date on market: 5/27/2026

    Price history

    DateEventPrice
    6/30/2026Sold$602,000+0.4%$388/sqft
    Source: MetroList Services of CA #226051445 Report a problem
    6/5/2026Pending sale$599,900$386/sqft
    Source: MetroList Services of CA #226051445 Report a problem
    5/27/2026Listed for sale$599,900+20%$386/sqft
    Source: MetroList Services of CA #226051445 Report a problem
    8/31/2020Sold$500,000+63.4%$322/sqft
    Source: Public Record Report a problem
    4/29/2013Sold$306,000+5.6%$197/sqft
    Source: MetroList Services of CA #11072351 Report a problem
    11/9/2012Pending sale$289,900$187/sqft
    Source: Stockton #11072351 Report a problem
    11/7/2012Price change$289,900-3.3%$187/sqft
    Source: Stockton #11072351 Report a problem
    11/4/2012Price change$299,900-3.5%$193/sqft
    Source: Stockton #11072351 Report a problem
    10/28/2012Price change$310,900-4.3%$200/sqft
    Source: Stockton #11072351 Report a problem
    10/24/2012Listed for sale$324,900+6.2%$209/sqft
    Source: Stockton #11072351 Report a problem
    8/12/2012Listing removed$305,900$197/sqft
    Source: Stockton #11072351 Report a problem
    8/11/2012Price change$305,900-6.1%$197/sqft
    Source: Stockton #11072351 Report a problem
    7/27/2012Price change$325,900-1.5%$210/sqft
    Source: Stockton #11072351 Report a problem
    7/14/2012Price change$330,900-1.5%$213/sqft
    Source: Stockton #11072351 Report a problem
    7/1/2012Price change$335,900-2.9%$216/sqft
    Source: Stockton #11072351 Report a problem
    5/3/2012Listed for sale$345,900-19.5%$223/sqft
    Source: Stockton #11072351 Report a problem
    12/31/2010Listing removed$429,500$277/sqft
    Source: Professional Realty Inc. #90032742 Report a problem
    11/23/2010Listed for sale$429,500$277/sqft
    Source: Professional Realty Inc. #90032742 Report a problem
    10/22/2010Listing removed$429,500$277/sqft
    Source: Professional Realty Inc. #90032742 Report a problem
    6/6/2009Price change$429,500-2.3%$277/sqft
    Source: Partners Real Estate #90032742 Report a problem
    4/30/2009Listed for sale$439,500+4.6%$283/sqft
    Source: Partners Real Estate #90032742 Report a problem
    2/15/2008Sold$420,000$270/sqft
    Source: Bay East AOR #40318958 Report a problem

    Public tax history

    YearProperty taxesTax assessment
    2025$6,435 +2.2%$541,104 +2%
    2024$6,296 +0.8%$530,495 +2%
    2023$6,245 +5%$520,095 +2%
    2022$5,948 +1.4%$509,898 +2%
    2021$5,865 +43.1%$499,900 +45.2%
    2020$4,098 +1.7%$344,240 +2%
    2019$4,029 +1.7%$337,491 +2%
    2018$3,962 +2%$330,874 +2%
    2017$3,884 +1.2%$324,387 +2%
    2016$3,839 +2.7%$318,029 +1.5%
    2015$3,739 $313,253 +2%
    2014$3,739 $307,117 -4%
    2013-- $320,000
    2012-- $320,000 +3.9%
    2011-- $308,000 -9.9%
    2010-- $342,000 -2%
    2009-- $349,000 +57.6%
    2008-- $221,451 +2%
    2007-- $217,109 +2%
    2006-- $212,853 +2%
    2005-- $208,681 +2%
    2004-- $204,589 +1.9%
    2003-- $200,840 +4%
    2002-- $193,044
    2001-- $193,044
    Find assessor info on the county website

    Neighborhood: Brookside

    Nearby schools

    GreatSchools rating
    Get a cash offer in 3 minutes
    Find out how much your home could sell for in as little as 3 minutes with a no-obligation cash offer.
    Estimated market value
    $602,200
    Get a cash offer in 3 minutes
    Find out how much your home could sell for in as little as 3 minutes with a no-obligation cash offer.
    Estimated market value
    $602,200