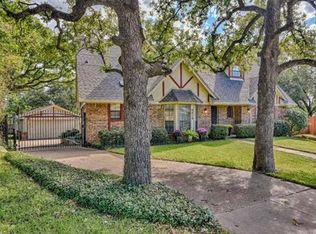
Super cute one-story home located on a quiet cul-de-sac, backing to a lush greenbelt that offers fantastic privacy and natural beauty. This well-cared-for home features a thoughtful floor plan with split bedrooms separating the primary suite from the guest rooms. The spacious primary bedroom includes an ensuite bath with two closets, a separate garden tub and a walk-in shower. Both secondary bedrooms are generously sized and feature walk-in closets. The second full bath is large and includes dual sinks. The living room and breakfast room overlook the stunning backyard and greenbelt, and the living room is highlighted by a charming original wood ceiling and a built-in wet bar. The kitchen features white cabinets, pull-out shelving, and a pantry for added convenience. A full sprinkler system helps maintain the beautiful landscaping. The gorgeous backyard offers a new fence on one side, two patio areas, and plenty of space for kids and pets to run and play! Additional updates include a new HVAC Coil installed this month. Conveniently located within walking distance of Martin High School and Little Elementary with easy access to highways, restaurants, and great shopping!
Sold
Price Unknown
4215 Pleasant Oaks Ct, Arlington, TX 76016
3beds
1,730sqft
Single Family Residence
Built in 1980
7,230 Square Feet Lot
$307,400 Zestimate®
$--/sqft
$2,110 Estimated rent
Home value
$307,400
$283,000 - $332,000
$2,110/mo
Zestimate® history
Owner options
List your home for rent
$2,110/mo
Rent Zestimate®
Find your next renter with Zillow Rental Manager. Plus, with online applications, you can quickly screen prospective tenants – for free.
$2,110/mo
Rent Zestimate®
Refinance and save
Refinancing to a lower rate could help reduce your monthly payments and save thousands over the life of the loan.
Explore your selling options
Work with a Zillow partner agent
Leverage their expertise and Zillow's premium Showcase listings to get your home seen by more buyers.
Get startedList with your own agent
Get your home in front of millions of buyers by listing it on Zillow.
Learn how to do itSell it yourself
Take full control of how buyers see your home on Zillow by listing For Sale by Owner (FSBO).
List your homeWhat's special
New fenceGorgeous backyardPull-out shelvingBuilt-in wet barThoughtful floor planSplit bedroomsTwo patio areas
Zillow last checked:
Listing updated:
Listed by:
Lori Flaherty 0571493 817-521-5206,
Keller Williams Lonestar DFW 817-795-2500
Bought with:
Janet O'dell
Better Homes & Gardens, Winans
Source: NTREIS,MLS#: 20900463
Facts & features
Interior
Bedrooms & bathrooms
- Bedrooms: 3
- Bathrooms: 2
- Full bathrooms: 2
Primary bedroom
- Features: Ceiling Fan(s), En Suite Bathroom, Walk-In Closet(s)
- Level: First
- Dimensions: 15 x 13
Bedroom
- Features: Ceiling Fan(s), Split Bedrooms, Walk-In Closet(s)
- Level: First
- Dimensions: 12 x 11
Bedroom
- Features: Split Bedrooms, Walk-In Closet(s)
- Level: First
- Dimensions: 11 x 11
Primary bathroom
- Features: Dual Sinks, En Suite Bathroom, Garden Tub/Roman Tub, Linen Closet, Separate Shower
- Level: First
- Dimensions: 6 x 5
Breakfast room nook
- Features: Eat-in Kitchen
- Level: First
- Dimensions: 20 x 15
Dining room
- Level: First
- Dimensions: 11 x 11
Other
- Features: Linen Closet
- Level: First
- Dimensions: 8 x 4
Kitchen
- Features: Built-in Features, Eat-in Kitchen, Pantry
- Level: First
- Dimensions: 11 x 9
Laundry
- Features: Built-in Features
- Level: First
- Dimensions: 6 x 6
Living room
- Features: Ceiling Fan(s), Fireplace
- Level: First
- Dimensions: 20 x 15
Heating
- Central, Electric, Fireplace(s)
Cooling
- Central Air, Ceiling Fan(s), Electric, Roof Turbine(s)
Appliances
- Included: Dishwasher, Electric Cooktop, Electric Oven, Electric Water Heater, Disposal, Microwave, Refrigerator
- Laundry: Washer Hookup, Electric Dryer Hookup, Laundry in Utility Room
Features
- Wet Bar, Built-in Features, Chandelier, Cathedral Ceiling(s), Decorative/Designer Lighting Fixtures, Eat-in Kitchen, High Speed Internet, Open Floorplan, Pantry, Cable TV, Natural Woodwork, Walk-In Closet(s)
- Flooring: Carpet, Ceramic Tile
- Windows: Skylight(s), Window Coverings
- Has basement: No
- Number of fireplaces: 1
- Fireplace features: Living Room, Masonry, Wood Burning
Interior area
- Total interior livable area: 1,730 sqft
Property
Parking
- Total spaces: 2
- Parking features: Door-Single, Driveway, Garage Faces Front, Garage, Garage Door Opener, Oversized, Workshop in Garage
- Attached garage spaces: 2
- Has uncovered spaces: Yes
Features
- Levels: One
- Stories: 1
- Patio & porch: Covered, Front Porch, Patio
- Exterior features: Private Yard, Rain Gutters
- Pool features: None
- Fencing: Wood
Lot
- Size: 7,230 Square Feet
- Features: Cul-De-Sac, Greenbelt, Landscaped, Level, Sprinkler System, Few Trees
Details
- Parcel number: 02227053
Construction
Type & style
- Home type: SingleFamily
- Architectural style: Traditional,Detached
- Property subtype: Single Family Residence
- Attached to another structure: Yes
Materials
- Brick
- Foundation: Slab
- Roof: Composition
Condition
- Year built: 1980
Utilities & green energy
- Sewer: Public Sewer
- Water: Public
- Utilities for property: Sewer Available, Separate Meters, Water Available, Cable Available
Community & HOA
Community
- Security: Prewired, Security System, Smoke Detector(s)
- Subdivision: Pleasant Oaks Add
HOA
- Has HOA: No
Location
- Region: Arlington
Financial & listing details
- Tax assessed value: $298,729
- Annual tax amount: $5,318
- Date on market: 4/29/2025
- Cumulative days on market: 21 days
- Listing terms: Cash,Conventional,FHA,VA Loan
Price history
| Date | Event | Price |
|---|---|---|
| 6/18/2025 | Sold | -- |
Source: NTREIS #20900463 Report a problem | ||
| 5/27/2025 | Pending sale | $319,000$184/sqft |
Source: NTREIS #20900463 Report a problem | ||
| 5/21/2025 | Contingent | $319,000$184/sqft |
Source: NTREIS #20900463 Report a problem | ||
| 5/17/2025 | Listed for sale | $319,000$184/sqft |
Source: NTREIS #20900463 Report a problem | ||
| 5/13/2025 | Contingent | $319,000$184/sqft |
Source: NTREIS #20900463 Report a problem | ||
| 4/29/2025 | Listed for sale | $319,000$184/sqft |
Source: NTREIS #20900463 Report a problem | ||
Public tax history
| Year | Property taxes | Tax assessment |
|---|---|---|
| 2025 | $631 +1.1% | $298,729 |
| 2024 | $624 -59% | $298,729 +1.4% |
| 2023 | $1,522 -3.1% | $294,576 +18.5% |
| 2022 | $1,571 +2.7% | $248,616 +21.1% |
| 2021 | $1,530 +2.5% | $205,304 +5.3% |
| 2020 | $1,493 +2.3% | $195,048 +13.6% |
| 2019 | $1,459 +2.2% | $171,697 +25% |
| 2018 | $1,428 +2% | $137,359 -6.3% |
| 2017 | $1,400 +1.7% | $146,574 +8.8% |
| 2016 | $1,377 -7.9% | $134,657 +30.5% |
| 2015 | $1,495 | $103,200 |
| 2014 | $1,495 | $103,200 |
| 2013 | -- | $103,200 +0.6% |
| 2012 | -- | $102,600 |
| 2011 | -- | $102,600 -0.3% |
| 2010 | -- | $102,900 -23.9% |
| 2009 | -- | $135,300 |
| 2008 | -- | $135,300 |
| 2007 | -- | $135,300 +24.2% |
| 2006 | -- | $108,900 |
| 2005 | -- | $108,900 |
| 2004 | -- | $108,900 |
| 2003 | -- | $108,900 +0.6% |
| 2002 | -- | $108,200 +0.9% |
| 2001 | -- | $107,200 +27% |
| 2000 | -- | $84,400 |
Find assessor info on the county website
Neighborhood: West
Nearby homes
- $296,9003 bd2 ba1.7k sqft4211 Pleasant Oaks Ct, Arlington, TX 76016Off Market
- $295,0004 bd2 ba1.9k sqft4217 Pleasant Oaks Ct, Arlington, TX 76016Off Market
- $307,6003 bd2 ba1.7k sqft4209 Pleasant Oaks Ct, Arlington, TX 76016Off Market

- $349,1003 bd2 ba2.2k sqft4219 Pleasant Oaks Ct, Arlington, TX 76016Off Market
- $341,3003 bd2 ba1.8k sqft4214 Pleasant Oaks Ct, Arlington, TX 76016Off Market
- $298,8003 bd2 ba1.7k sqft4210 Pleasant Oaks Ct, Arlington, TX 76016Off Market
- $200,198-- bd-- ba-- sqft5306 W Pleasant Ridge Rd, Arlington, TX 76016Off Market
- $286,4003 bd2 ba1.8k sqft4218 Pleasant Oaks Ct, Arlington, TX 76016Off Market
Nearby schools
GreatSchools rating
- 6/10Little Elementary SchoolGrades: PK-6Distance: 0.3 mi
- 7/10Young Junior High SchoolGrades: 7-8Distance: 1.1 mi
- 6/10Martin High SchoolGrades: 9-12Distance: 0.5 mi
Schools provided by the listing agent
- Elementary: Little
- High: Martin
- District: Arlington ISD
Source: NTREIS. This data may not be complete. We recommend contacting the local school district to confirm school assignments for this home.
Get a cash offer in 3 minutes
Find out how much your home could sell for in as little as 3 minutes with a no-obligation cash offer.
Estimated market value
$307,400
Get a cash offer in 3 minutes
Find out how much your home could sell for in as little as 3 minutes with a no-obligation cash offer.
Estimated market value
$307,400
- Texas
- Tarrant County
- Arlington
- 76016
- West
- 4215 Pleasant Oaks Ct
Nearby cities
Nearby neighborhoods
Nearby zip codes
Other Arlington Topics
