Prepare to be moved! Welcome to 4215 Regal Ave, a beautifully updated 3-bedroom, 1.5-bathroom condo offering 1,276 square feet of stylish and comfortable living space.
Step inside through your private entrance and onto a privacy-fenced deck that is perfect for relaxing or entertaining. The bright and open living room greets you with a striking accent wall featuring built-in shelving, a inset shelf for a television, and sleek recessed lighting that adds a modern touch.
Flowing seamlessly into the dining area, two statement wall mirrors expand the space and enhance its contemporary feel. The freshly updated kitchen shines with crisp white cabinetry, a stylish backsplash, and elegant countertops. A convenient laundry nook with built-in storage keeps everything within easy reach while maximizing functionality. A well-appointed half bath completes the main level.
Upstairs, retreat to a generous primary bedroom with a large walk-in closet. Two additional bedrooms on this floor offer comfortable retreats for family or guests. The full bathroom boasts walls featuring a marble-effect finish, a white vanity, and textured glass shower doors—adding spa-like luxury to your daily routine.
This home also includes a one-car garage for parking and storage, additional paved parking for guests, and a beautifully maintained green space surrounding the building. Tucked away on a quiet street yet conveniently located near the Brunswick Library and the shopping, dining, and entertainment off of Route 303, this home blends peaceful living with everyday convenience.
Don’t miss this opportunity to own a stylish, move-in-ready home in a prime Brunswick location!
**Please note that some rooms have been virtually staged.**
Closed
$184,999
4215 Regal Ave, Brunswick, OH 44212
3beds
1,276sqft
Townhouse, Condominium
Built in 1973
-- sqft lot
$193,500 Zestimate®
$145/sqft
$1,736 Estimated rent
Home value
$193,500
$166,000 - $226,000
$1,736/mo
Zestimate® history
Owner options
List your home for rent
$1,736/mo
Rent Zestimate®
Find your next renter with Zillow Rental Manager. Plus, with online applications, you can quickly screen prospective tenants – for free.
$1,736/mo
Rent Zestimate®
Refinance and save
$1,481/mo
Est. payment
Refinancing to a lower rate could help reduce your monthly payments and save thousands over the life of the loan.
$1,481/mo
Est. payment
Explore your selling options
Work with a Zillow partner agent
Leverage their expertise and Zillow's premium Showcase listings to get your home seen by more buyers.
Get startedList with your own agent
Get your home in front of millions of buyers by listing it on Zillow.
Learn how to do itSell it yourself
Take full control of how buyers see your home on Zillow by listing For Sale by Owner (FSBO).
List your homeWhat's special
Private entranceMarble-effect finishPrivacy-fenced deckElegant countertopsGenerous primary bedroomStylish backsplashWhite vanity
Zillow last checked:
Listing updated:
Listed by:
Ed Huck teaminfo@edhuckteam.com440-617-2500,
Keller Williams Citywide,
Andrew Bussman 440-781-9825,
Keller Williams Citywide
Bought with:
Sandy Braun, 361961
Keller Williams Living
Source: MLS Now,MLS#: 5114565 Originating MLS: Akron Cleveland Association of REALTORS
Originating MLS: Akron Cleveland Association of REALTORSFacts & features
Interior
Bedrooms & bathrooms
- Bedrooms: 3
- Bathrooms: 2
- Full bathrooms: 1
- 1/2 bathrooms: 1
- Main level bathrooms: 1
Primary bedroom
- Description: Flooring: Luxury Vinyl Tile
- Level: Second
- Dimensions: 14 x 22
Bedroom
- Description: Flooring: Luxury Vinyl Tile
- Level: Second
- Dimensions: 10 x 15
Bedroom
- Description: Flooring: Luxury Vinyl Tile
- Level: Second
- Dimensions: 10 x 15
Bathroom
- Description: Flooring: Tile
- Level: Second
- Dimensions: 5 x 8
Bathroom
- Description: Flooring: Luxury Vinyl Tile
- Level: First
- Dimensions: 4 x 5
Dining room
- Description: Flooring: Luxury Vinyl Tile
- Level: First
- Dimensions: 9 x 8
Kitchen
- Description: Flooring: Luxury Vinyl Tile
- Level: First
- Dimensions: 9 x 14
Living room
- Description: Flooring: Luxury Vinyl Tile
- Level: First
- Dimensions: 12 x 19
Heating
- Forced Air
Cooling
- Central Air
Appliances
- Laundry: Main Level
Features
- Basement: None
- Has fireplace: No
- Fireplace features: None
Interior area
- Total structure area: 1,276
- Total interior livable area: 1,276 sqft
- Finished area above ground: 1,276
Property
Parking
- Total spaces: 1
- Parking features: Attached, Garage, Paved
- Attached garage spaces: 1
Features
- Levels: Two
- Stories: 2
- Patio & porch: Deck
Details
- Parcel number: 00318B37189
- Special conditions: Standard
Construction
Type & style
- Home type: Condo
- Property subtype: Townhouse, Condominium
Materials
- Aluminum Siding
- Roof: Asphalt,Fiberglass
Condition
- Year built: 1973
Utilities & green energy
- Sewer: Public Sewer
- Water: Public
Community & HOA
HOA
- Has HOA: No
- Services included: Association Management, Insurance, Maintenance Grounds, Maintenance Structure, Reserve Fund, Snow Removal, Trash
- HOA fee: $222 monthly
Location
- Region: Brunswick
Financial & listing details
- Price per square foot: $145/sqft
- Tax assessed value: $135,750
- Annual tax amount: $1,904
- Date on market: 5/1/2025
- Cumulative days on market: 4 days
- Listing terms: Cash,Conventional,FHA,VA Loan
Price history
| Date | Event | Price |
|---|---|---|
| 6/6/2025 | Sold | $184,999$145/sqft |
Source:  MLS Now #5114565 Report a problem MLS Now #5114565 Report a problem | ||
| 5/5/2025 | Pending sale | $184,999$145/sqft |
Source: MLS Now #5114565 Report a problem | ||
| 5/1/2025 | Listed for sale | $184,999+23.3%$145/sqft |
Source: MLS Now #5114565 Report a problem | ||
| 9/1/2023 | Sold | $150,000$118/sqft |
Source: Public Record Report a problem | ||
Public tax history
| Year | Property taxes | Tax assessment |
|---|---|---|
| 2025 | $2,169 +13.9% | $47,520 +23.4% |
| 2024 | $1,904 +10.2% | $38,510 +9.9% |
| 2023 | $1,728 +5.4% | $35,040 |
| 2022 | $1,639 +25.5% | $35,040 +26% |
| 2021 | $1,305 | $27,810 |
| 2020 | $1,305 -30.5% | $27,810 |
| 2019 | $1,877 +0.3% | $27,810 +22.9% |
| 2018 | $1,872 -6.5% | $22,620 |
| 2017 | $2,001 +7.5% | $22,620 |
| 2016 | $1,862 +0.5% | $22,620 +5.9% |
| 2015 | $1,853 +9.7% | $21,350 |
| 2014 | $1,688 +58.5% | $21,350 |
| 2013 | $1,065 -35.5% | $21,350 -14.7% |
| 2012 | $1,651 +40% | $25,040 |
| 2011 | $1,179 -0.9% | $25,040 |
| 2010 | $1,190 -0.6% | $25,040 -5.9% |
| 2009 | $1,197 -3.4% | $26,620 |
| 2008 | $1,239 -0.1% | $26,620 |
| 2007 | $1,240 -6.2% | $26,620 -5.2% |
| 2006 | $1,322 +10.4% | $28,080 |
| 2005 | $1,197 -51.1% | $28,080 |
| 2004 | $2,449 +54.5% | $28,080 +4.1% |
| 2003 | $1,585 +54.7% | $26,980 |
| 2002 | $1,024 +101% | $26,980 |
| 2001 | $510 | $26,980 +37.7% |
| 2000 | -- | $19,600 |
Find assessor info on the county website
Neighborhood: 44212
Nearby homes
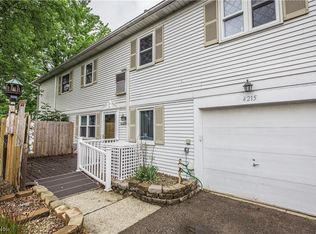
- $150,0003 bd2 ba1.2k sqft4215 Regal Ave #18, Brunswick, OH 44212Sold
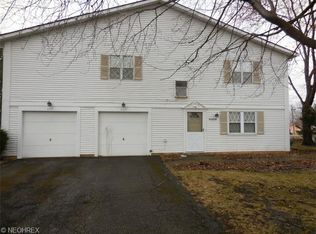
- $130,0003 bd2 ba-- sqft4215 Regal Ave #4215, Brunswick, OH 44212Off Market
- $141,7003 bd1 ba1.2k sqft4213 Regal Ave, Brunswick, OH 44212Off Market
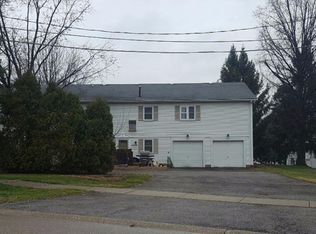
- $143,5003 bd1 ba1.2k sqft4219 Regal Ave, Brunswick, OH 44212Off Market
- $123,7002 bd2 ba1k sqft4218 Regal Ave, Brunswick, OH 44212Off Market
- $145,4003 bd1 ba1.2k sqft4217 Regal Ave, Brunswick, OH 44212Off Market
- $152,1003 bd1 ba1.2k sqft4205 Regal Ave, Brunswick, OH 44212Off Market
- $176,0003 bd2 ba1.2k sqft4209 Regal Ave, Brunswick, OH 44212Off Market
Nearby schools
GreatSchools rating
- 7/10Huntington Elementary SchoolGrades: K-5Distance: 1.9 mi
- 7/10Brunswick Middle SchoolGrades: 6-8Distance: 0.5 mi
- 7/10Brunswick High SchoolGrades: 9-12Distance: 1.2 mi
Schools provided by the listing agent
- District: Brunswick CSD - 5202
Source: MLS Now. This data may not be complete. We recommend contacting the local school district to confirm school assignments for this home.
Get a cash offer in 3 minutes
Find out how much your home could sell for in as little as 3 minutes with a no-obligation cash offer.
Estimated market value
$193,500
Get a cash offer in 3 minutes
Find out how much your home could sell for in as little as 3 minutes with a no-obligation cash offer.
Estimated market value
$193,500
- Ohio
- Medina County
- Brunswick
- 44212
- 4215 Regal Ave
Nearby cities
Nearby zip codes
Other Brunswick Topics
