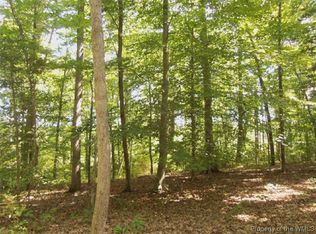
This ranch-style home offers easy one-floor living on 5.51 private acres at the end of a quiet gravel road in Saluda. Surrounded by woods yet with a generous cleared area, the property combines peaceful seclusion with usable space for a variety of purposes. Whether you’re planning to garden, raise chickens or goats, or need room to park boats, RVs, trailers, or ATVs, the land offers flexibility and room to grow—with space to add garages, sheds, or other outbuildings.
Inside, the layout is open and well-designed. From the front stoop, the primary suite is on the left, featuring a large walk-in closet, dual vanities, an oversized walk-in shower, and space to add a soaking tub under the window. To the right, the living room includes built-in shelving, recessed lighting, and oversized windows that carry throughout the home, bringing in abundant natural light.
The kitchen opens to the living area and includes a center island, stainless steel appliances, a barn-door pantry, and a dining space with sliding glass doors. Off the kitchen is a bright, spacious laundry room with built-in storage, a pocket door, and a pass-through linen cabinet that connects to the primary bath for added function and flow.
Down the hallway, you'll find two additional bedrooms—both with large walk-in closets—and a full bathroom with linen storage. Outside, there’s a detached storage shed and a separate gazebo structure offering shaded space for relaxing, outdoor dining, or creative use. Located just one mile from RCC, six minutes to Food Lion in Saluda, and ten minutes to Urbanna’s shops and restaurants. Showings by appointment.
Sold for $340,000
Price history
| Date | Event | Price |
|---|---|---|
| 6/5/2025 | Sold | $340,000$232/sqft |
Source: Chesapeake Bay & Rivers AOR #2512039 Report a problem | ||
| 5/14/2025 | Pending sale | $340,000$232/sqft |
Source:  WMLS #2501535 Report a problem WMLS #2501535 Report a problem | ||
| 5/6/2025 | Contingent | $340,000$232/sqft |
Source: Northern Neck AOR #118740 Report a problem | ||
| 5/6/2025 | Pending sale | $340,000$232/sqft |
Source: Chesapeake Bay & Rivers AOR #2512039 Report a problem | ||
| 5/1/2025 | Listed for sale | $340,000+15.3%$232/sqft |
Source:  REIN Inc. #10580658 Report a problem REIN Inc. #10580658 Report a problem | ||
| 11/20/2023 | Sold | $295,000$202/sqft |
Source:  CVRMLS #2322649 Report a problem CVRMLS #2322649 Report a problem | ||
| 10/3/2023 | Contingent | $295,000$202/sqft |
Source: REIN Inc. #10503292 Report a problem | ||
| 9/15/2023 | Listed for sale | $295,000$202/sqft |
Source: REIN Inc. #10503292 Report a problem | ||


Get pre-qualified for a loan
At Zillow Home Loans, we can pre-qualify you in as little as 5 minutes with no impact to your credit score.An equal housing lender. NMLS #10287.
