Experience luxury redefined in Rolling Pines’ premier gated community! This stunning custom home blends bold brick and limestone exteriors with over 5,000 sq ft of newly remodeled, sophisticated living space. Enjoy a beautifully landscaped .87-acre lot and an impressive entry with a grand staircase that sets the stage for elegance. Step onto gleaming, refinished hardwood floors throughout a bright great room with large windows, a new fireplace, and fresh neutral tones. Host unforgettable gatherings in the open dining area or the airy living room filled with natural light. The chef’s kitchen dazzles with built-in appliances, new quartz counters, quality cabinets, a stylish backsplash, island seating, and a spacious breakfast nook. Appreciate everyday convenience in the redesigned laundry and mudrooms, plus a chic half bath—all freshly updated. Need to work from home? The unique mid-level office offers the perfect retreat. Unwind in one of four bedrooms, including a lavish primary suite with a private balcony, dual walk-ins, and a spa-like bath with Euro shower, jetted tub, and quartz vanity. Additional bedrooms feature remodeled En suite bathroom and shared full baths with private entries. The finished lower level offers a media room, rec space, wet bar, 2nd half bath, and flex area for all your hobbies. Relax outdoors on the elevated paver veranda or stroll to the heated four-car garage—complete with Tesla ev-charger, epoxy floor, wall organizer, and finished bonus upper flex space. Upgrades abound many new windows, cellulous insulation, paint, lighting, laundry, hardwood, kitchen, bathrooms, generator, and lush landscaping. Just minutes from downtown Milford, restaurants, shops, parks, and trails. Don’t miss your chance to own this extraordinary Rolling Pines residence—schedule your private tour today!
Sold for $850,000
$850,000
4215 Rolling Pines Ct, Commerce Township, MI 48382
4beds
5,000sqft
Single Family Residence
Built in 1997
0.87 Acres Lot
$870,000 Zestimate®
$170/sqft
$6,482 Estimated rent
Home value
$870,000
$827,000 - $914,000
$6,482/mo
Zestimate® history
Owner options
List your home for rent
$6,482/mo
Rent Zestimate®
Find your next renter with Zillow Rental Manager. Plus, with online applications, you can quickly screen prospective tenants – for free.
$6,482/mo
Rent Zestimate®
Refinance and save
$6,073/mo
Est. payment
Refinancing to a lower rate could help reduce your monthly payments and save thousands over the life of the loan.
$6,073/mo
Est. payment
Explore your selling options
Work with a Zillow partner agent
Leverage their expertise and Zillow's premium Showcase listings to get your home seen by more buyers.
Get startedList with your own agent
Get your home in front of millions of buyers by listing it on Zillow.
Learn how to do itSell it yourself
Take full control of how buyers see your home on Zillow by listing For Sale by Owner (FSBO).
List your homeWhat's special
Zillow last checked:
Listing updated:
Listed by:
Tim Sova 810-844-2316,
RE/MAX Platinum,
Haden Sova 810-844-2316,
RE/MAX Platinum
Bought with:
Cheryl H Facione, 6501261720
Preferred, Realtors® Ltd
Source: Realcomp II,MLS#: 20251054868
Facts & features
Interior
Bedrooms & bathrooms
- Bedrooms: 4
- Bathrooms: 5
- Full bathrooms: 3
- 1/2 bathrooms: 2
Primary bedroom
- Level: Second
- Area: 500
- Dimensions: 25 X 20
Bedroom
- Level: Second
- Area: 165
- Dimensions: 11 X 15
Bedroom
- Level: Second
- Area: 160
- Dimensions: 10 X 16
Bedroom
- Level: Second
- Area: 150
- Dimensions: 10 X 15
Primary bathroom
- Level: Second
- Area: 150
- Dimensions: 15 X 10
Other
- Level: Second
- Area: 80
- Dimensions: 16 X 5
Other
- Level: Second
- Area: 40
- Dimensions: 5 X 8
Other
- Level: Entry
- Area: 21
- Dimensions: 3 X 7
Other
- Level: Basement
- Area: 40
- Dimensions: 8 X 5
Bonus room
- Level: Second
- Area: 374
- Dimensions: 34 X 11
Other
- Level: Entry
- Area: 88
- Dimensions: 8 X 11
Dining room
- Level: Entry
- Area: 240
- Dimensions: 12 X 20
Family room
- Level: Basement
- Area: 1224
- Dimensions: 34 X 36
Flex room
- Level: Basement
- Area: 110
- Dimensions: 10 X 11
Game room
- Level: Basement
- Area: 180
- Dimensions: 12 X 15
Great room
- Level: Entry
- Area: 480
- Dimensions: 24 X 20
Kitchen
- Level: Entry
- Area: 300
- Dimensions: 15 X 20
Laundry
- Level: Entry
- Area: 49
- Dimensions: 7 X 7
Library
- Level: Second
- Area: 132
- Dimensions: 11 X 12
Living room
- Level: Entry
- Area: 154
- Dimensions: 11 X 14
Mud room
- Level: Entry
- Area: 48
- Dimensions: 6 X 8
Heating
- Forced Air, Natural Gas, Wall Furnace
Cooling
- Ceiling Fans, Central Air
Appliances
- Included: Built In Refrigerator, Dishwasher, Disposal, Double Oven, Dryer, Exhaust Fan, Gas Cooktop, Humidifier, Microwave, Range Hood, Stainless Steel Appliances, Washer Dryer Stacked, Washer, Water Purifier Owned, Water Softener Owned
- Laundry: Laundry Room
Features
- Entrance Foyer, High Speed Internet, Jetted Tub, Programmable Thermostat, Wet Bar
- Basement: Finished
- Has fireplace: Yes
- Fireplace features: Gas, Great Room, Master Bedroom
Interior area
- Total interior livable area: 5,000 sqft
- Finished area above ground: 3,300
- Finished area below ground: 1,700
Property
Parking
- Total spaces: 6
- Parking features: Sixor More Car Garage, Attached, Electric Vehicle Charging Stations, Circular Driveway, Detached, Direct Access, Electricityin Garage, Heated Garage, Garage Door Opener, Side Entrance
- Attached garage spaces: 6
Features
- Levels: Two
- Stories: 2
- Entry location: GroundLevelwSteps
- Patio & porch: Covered, Deck, Patio, Porch, Terrace
- Exterior features: Balcony, Lighting
- Pool features: None
- Body of water: Community Entrance Ponds
Lot
- Size: 0.87 Acres
- Dimensions: 88 x 285 x 162 x 289
- Features: Dead End Street, Sprinklers
Details
- Additional structures: Second Garage
- Parcel number: 1707301055
- Special conditions: Short Sale No,Standard
Construction
Type & style
- Home type: SingleFamily
- Architectural style: Colonial
- Property subtype: Single Family Residence
Materials
- Brick, Wood Siding
- Foundation: Basement, Poured, Sump Pump
- Roof: Asphalt,Composition
Condition
- Site Condo
- New construction: No
- Year built: 1997
- Major remodel year: 2025
Utilities & green energy
- Electric: Circuit Breakers, Generator
- Sewer: Septic Tank
- Water: Well
- Utilities for property: Cable Available, Underground Utilities
Community & HOA
Community
- Security: Gated Community
- Subdivision: ROLLING PINES CONDO
HOA
- Has HOA: Yes
- Services included: Maintenance Grounds, Other, Snow Removal
- HOA fee: $600 quarterly
- HOA phone: 248-752-6684
Location
- Region: Commerce Township
Financial & listing details
- Price per square foot: $170/sqft
- Tax assessed value: $264,200
- Annual tax amount: $8,964
- Date on market: 11/21/2025
- Cumulative days on market: 57 days
- Listing agreement: Exclusive Right To Sell
- Listing terms: Cash,Conventional
Price history
| Date | Event | Price |
|---|---|---|
| 2/6/2026 | Sold | $850,000-3.9%$170/sqft |
Source:  Realcomp II #20251054868 Report a problem Realcomp II #20251054868 Report a problem | ||
| 2/2/2026 | Pending sale | $884,900$177/sqft |
Source: Realcomp II #20251054868 Report a problem | ||
| 1/8/2026 | Price change | $884,900-1.7%$177/sqft |
Source: Realcomp II #20251054868 Report a problem | ||
| 12/18/2025 | Price change | $899,900-5.2%$180/sqft |
Source: Realcomp II #20251054868 Report a problem | ||
| 12/12/2025 | Price change | $949,5000%$190/sqft |
Source: Realcomp II #20251054868 Report a problem | ||
| 11/21/2025 | Listed for sale | $949,900+119.4%$190/sqft |
Source: Realcomp II #20251054868 Report a problem | ||
| 7/20/2012 | Sold | $433,000-13.8%$87/sqft |
Source: Public Record Report a problem | ||
| 1/22/2002 | Sold | $502,500+20.6%$101/sqft |
Source: Public Record Report a problem | ||
| 3/21/1997 | Sold | $416,500$83/sqft |
Source: Public Record Report a problem | ||
Public tax history
| Year | Property taxes | Tax assessment |
|---|---|---|
| 2024 | $7,599 +4.9% | $351,620 +13.8% |
| 2023 | $7,241 +6.6% | $308,890 +10.1% |
| 2022 | $6,796 +1.8% | $280,450 +12.1% |
| 2021 | $6,672 | $250,210 +0.3% |
| 2020 | -- | $249,430 +3.9% |
| 2019 | $6,446 +4.2% | $240,010 +5.5% |
| 2018 | $6,188 | $227,410 |
| 2017 | -- | $227,410 +4% |
| 2016 | -- | $218,600 +6.1% |
| 2015 | -- | $206,070 +8.2% |
| 2014 | -- | $190,410 +10% |
| 2011 | -- | $173,090 -6.6% |
| 2010 | $5,753 -4.6% | $185,280 -11% |
| 2009 | $6,029 +11.3% | $208,210 -61.4% |
| 2005 | $5,418 | $538,880 +95.7% |
| 2003 | -- | $275,390 +9.8% |
| 2002 | -- | $250,920 |
Find assessor info on the county website
Neighborhood: 48382
Nearby homes
- $745,2004 bd5 ba3.4k sqft4215 Rolling Pines Ct, Commerce Twp, MI 48382Off Market
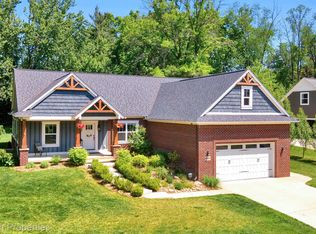
- $625,0003 bd3 ba2.2k sqft4208 Stone Meadows Ct, Commerce Township, MI 48382Sold
- $380,0003 bd2 ba1.9k sqft4226 Stone Meadows Ct, Commerce Township, MI 48382Off Market
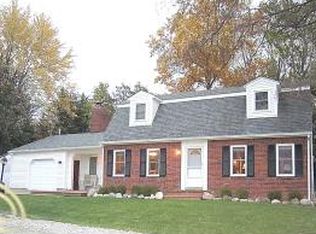
- $447,8003 bd3 ba2.3k sqft4226 Stone Meadow Ct, Commerce Twp, MI 48382Off Market
- $652,3003 bd3 ba2.1k sqft4190 Stone Meadows Ct, Commerce Township, MI 48382Off Market
- $765,2004 bd6 ba3.5k sqft4175 Rolling Pines Ct, Commerce Township, MI 48382Off Market
- $605,8004 bd4 ba2.7k sqft4210 Rolling Pines Ct, Commerce Township, MI 48382Off Market
- $619,2003 bd3 ba1.8k sqft4244 Stone Meadows Ct, Commerce Township, MI 48382Off Market
Nearby schools
GreatSchools rating
- 9/10Oak Valley Middle SchoolGrades: 5-9Distance: 0.4 mi
- 7/10Lakeland High SchoolGrades: 6-12Distance: 3.5 mi
- 7/10Country Oaks Elementary SchoolGrades: K-5Distance: 0.6 mi
Get a cash offer in 3 minutes
Find out how much your home could sell for in as little as 3 minutes with a no-obligation cash offer.
Estimated market value
$870,000
Get a cash offer in 3 minutes
Find out how much your home could sell for in as little as 3 minutes with a no-obligation cash offer.
Estimated market value
$870,000
- Michigan
- Oakland County
- Commerce Township
- 48382
- 4215 Rolling Pines Ct
Nearby cities
Nearby zip codes
Other Commerce Township Topics
- Apartments for Rent in 48382
- Houses for Sale in 48382
- Houses for Rent in 48382
- 48382 Real Estate
- Commerce Township Condos
- Houses for Sale in Commerce Township
- Newest Listings in Commerce Township
- Commerce Township Home Values
- Commerce Township Real Estate Agents
- Commerce Township Refinance
- Commerce Township Mortgage Rates
