Skip main navigation
Sold for $314,900
  • $314,900

    4215 Rushmore Pl, Dayton, OH 45430

    3beds
    1,884sqft
    Single Family Residence
    Built in 1962
    0.5 Acres Lot
    $325,500 Zestimate®
    $167/sqft
    $2,102 Estimated rent

    Home value

    $325,500

    $290,000 - $365,000

    $2,102/mo

    Zestimate® history
    Loading
    Loading...

    Owner options

    List your home for rent

    $2,102/mo

    Rent Zestimate®

    Find your next renter with Zillow Rental Manager. Plus, with online applications, you can quickly screen prospective tenants – for free.

    Learn more

    $2,102/mo

    Rent Zestimate®

    Refinance and save

    $2,057/mo

    Est. payment

    Refinancing to a lower rate could help reduce your monthly payments and save thousands over the life of the loan.

    See today's rates

    $2,057/mo

    Est. payment

    Explore your selling options

    Work with a Zillow partner agent

    Leverage their expertise and Zillow's premium Showcase listings to get your home seen by more buyers.

    Get started

    List with your own agent

    Get your home in front of millions of buyers by listing it on Zillow.

    Learn how to do it

    Sell it yourself

    Take full control of how buyers see your home on Zillow by listing For Sale by Owner (FSBO).

    List your home

    What's special

    Gray corner barCustom window shadesGranite countersUnder-cabinet lightingLarge remodeled kitchenTwo sinksStainless-steel double oven
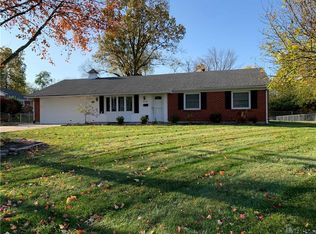
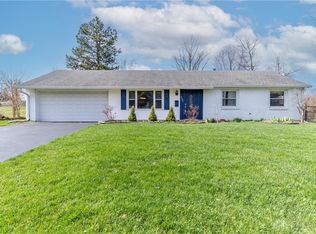
    Enjoy the expanse and comfort of this updated 3-bedroom, 2-bath home situated just minutes from popular attractions like The Greene shopping/dining district, Indian Riffle Park, and Wright Patterson Air Force Base. Inside, you will find a spacious 1,884 sqft layout with a huge family room (21x20)—the seller’s favorite retreat. Showcasing a stunning stone fireplace, this room is ideal for movie nights and game days. While it has its own furnace, please note that this room does not have air conditioning. The heart of this home is a large, remodeled kitchen. Featuring bright white painted cabinets with pull-out shelving, granite counters, tile backsplash, under-cabinet lighting, dishwasher (2024), refrigerator (2020), microwave (2019), glass cooktop, stainless-steel double oven, and LVT floor (2017), this home is well equipped for your culinary adventures. Down the hall, the primary bedroom offers newer carpet, custom window shades, closet organizers, and newer closet doors. The ensuite bathroom was updated in 2018, boasting two sinks, granite counters, a tiled walk-in shower, and durable LVT flooring. The two additional bedrooms were also refreshed in 2019 with new carpet, lighting, closet doors, and window treatments. Other valuable updates such as a brand-new water softener (2025), family room furnace + high-end pet safe carpet (2020), water heater (2019), windows + HVAC system for the main house (2016), and roof (2011). Step outside and enjoy a ½-acre lot perfect for cookouts, gardening, or tossing a frisbee. Note! The retaining wall and 6’ privacy fence with 3 gates were installed in 2025. Furthermore, the white pantry cabinets, kitchen island, gray corner bar, firepit, and John Deere zero-turn mower (2020) transfer with the property. With all the above perks, this property offers functionality, modern touches, and convenience. Call now before you are too late and someone else gets to entertain their family and friends this holiday season at 4215 Rushmore Place.

    Zillow last checked:

    Listing updated:

    Listed by:

    Karen S Ollier 937-545-3244,

    Irongate Inc.

    Bought with:

    Andrew Gaydosh, 2001008598

    eXp Realty

    Source: DABR MLS,MLS#: 947813MLS LogoOriginating MLS: Dayton Area Board of REALTORS

    Facts & features

    Interior

    Bedrooms & bathrooms
    • Bedrooms: 3
    • Bathrooms: 2
    • Full bathrooms: 2
    • Main level bathrooms: 2
    Primary bedroom
    • Level: Main
    • Dimensions: 11 x 13
    Bedroom
    • Level: Main
    • Dimensions: 11 x 11
    Bedroom
    • Level: Main
    • Dimensions: 10 x 11
    Dining room
    • Level: Main
    • Dimensions: 14 x 8
    Family room
    • Level: Main
    • Dimensions: 26 x 20
    Kitchen
    • Level: Main
    • Dimensions: 18 x 13
    Living room
    • Level: Main
    • Dimensions: 19 x 15
    Heating
    • Forced Air, Natural Gas
    Cooling
    • Central Air
    Appliances
    • Included: Built-In Oven, Cooktop, Dishwasher, Disposal, Microwave, Refrigerator, Water Softener, Gas Water Heater
    Features
    • Ceiling Fan(s), Granite Counters, High Speed Internet
    • Number of fireplaces: 1
    • Fireplace features: One, Wood Burning
    Interior area
    • Total structure area: 1,884
    • Total interior livable area: 1,884 sqft

    Property

    Parking
    • Total spaces: 2
    • Parking features: Attached, Garage, Two Car Garage, Storage
    • Attached garage spaces: 2
    Features
    • Levels: One
    • Stories: 1
    • Patio & porch: Patio
    • Exterior features: Fence, Patio, Storage
    Lot
    • Size: 0.50 Acres
    • Dimensions: .50 Acres
    Details
    • Additional structures: Shed(s)
    • Parcel number: B42000300070006600
    • Zoning: Residential
    • Zoning description: Residential

    Construction

    Type & style
    • Home type: SingleFamily
    • Architectural style: Ranch
    • Property subtype: Single Family Residence
    Materials
    • Brick
    • Foundation: Slab
    Condition
    • Year built: 1962

    Utilities & green energy

    • Water: Public
    • Utilities for property: Natural Gas Available, Sewer Available, Water Available

    Community & neighborhood

    Security
    • Security features: Smoke Detector(s)
    Location
    • Region: Dayton
    • Subdivision: Concept

    Other

    Other facts
    • Listing terms: Conventional,FHA,VA Loan

    Price history

    DateEventPrice
    12/17/2025Sold$314,900$167/sqft
    Source: DABR MLS #947813 Report a problem
    11/22/2025Pending sale$314,900$167/sqft
    Source: DABR MLS #947813 Report a problem
    11/20/2025Listed for sale$314,900+37%$167/sqft
    Source: DABR MLS #947813 Report a problem
    6/11/2020Listing removed$229,900$122/sqft
    Source: RE/MAX Alliance Realty #813144 Report a problem
    6/11/2020Listed for sale$229,900+0.8%$122/sqft
    Source: RE/MAX Alliance Realty #813144 Report a problem
    6/10/2020Sold$228,000-0.8%$121/sqft
    Source: DABR MLS #813144 Report a problem
    5/10/2020Pending sale$229,900$122/sqft
    Source: RE/MAX Alliance Realty #813144 Report a problem
    5/8/2020Listed for sale$229,900$122/sqft
    Source: RE/MAX Alliance Realty #813144 Report a problem
    5/7/2020Pending sale$229,900$122/sqft
    Source: RE/MAX Alliance Realty #813144 Report a problem
    4/3/2020Listed for sale$229,900$122/sqft
    Source: RE/MAX Alliance Realty #813144 Report a problem
    3/27/2020Pending sale$229,900$122/sqft
    Source: RE/MAX Alliance Realty #813144 Report a problem
    3/25/2020Listed for sale$229,900$122/sqft
    Source: RE/MAX Alliance Realty #813144 Report a problem

    Public tax history

    YearProperty taxesTax assessment
    2025$5,924 +0.9%$87,610
    2024$5,870 -0.5%$87,610
    2023$5,900 +12%$87,610 +26.3%
    2022$5,268 +2%$69,360
    2021$5,165 +16.7%$69,360 +15.3%
    2020$4,427 -2.1%$60,150 +7.3%
    2019$4,523 +13.2%$56,070
    2018$3,996 +1.7%$56,070
    2017$3,929 +4.8%$56,070 +10%
    2016$3,749 +0.6%$50,970
    2015$3,727 $50,970
    2014$3,727 +14.2%$50,970 +5.5%
    2013$3,265 +7.9%$48,310
    2012$3,027 +99.1%$48,310
    2011$1,521 -47.9%$48,310 -2%
    2010$2,920 -0.4%$49,320
    2009$2,932 +2.8%$49,320
    2008$2,851 +8.6%$49,320 +6.7%
    2007$2,624 -1.2%$46,220
    2006$2,657 +9.6%$46,220 +9.3%
    2004$2,424 +2.8%$42,270 0%
    2003$2,359 +9.6%$42,274
    2002$2,153 +0.6%$42,274 +6.3%
    2001$2,139 +6.9%$39,782
    2000$2,002 $39,782

    Find assessor info on the county website

    Neighborhood: 45430

    Nearby schools

    GreatSchools rating
    Schools provided by the listing agent
    • District: Beavercreek

    Source: DABR MLS. This data may not be complete. We recommend contacting the local school district to confirm school assignments for this home.

    Get a cash offer in 3 minutes
    Find out how much your home could sell for in as little as 3 minutes with a no-obligation cash offer.
    Estimated market value
    $325,500
    Get a cash offer in 3 minutes
    Find out how much your home could sell for in as little as 3 minutes with a no-obligation cash offer.
    Estimated market value
    $325,500