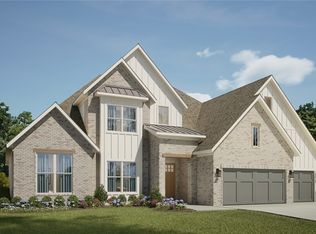
The Emerson, an estate plan with that "WOW" factor as you step inside, you’re captivated by the grand 2-story Foyer/Living space that seamlessly connects to the heart & soul of the home.... the designer kitchen, with a large island for additional seating, next to a sunny dining area, plus a spacious walk-in pantry. Sliding doors open to the covered patio for extended outdoor living. The owner's retreat is discreetly located & offers ultimate relaxation with a cozy fireplace, plus a private flex area, perfect for a nursey, workout area or workspace. The large walk-in closet & spa-like bathroom with a free-standing tub & Euro Shower is a showstopper. A 3-car garage connects to a mud room, half bath & utility room, perfect for busy families. The main level features a 2nd bedroom with a private bath. Upstairs, another flex room offers many options to fit any lifestyle, plus 3 additional bedrooms all with connecting bath! The Emerson is a symphony of sophistication & functionality—simply waiting for you to call it home.
New construction
$1,148,193
4215 S 88th St, Bentonville, AR 72713
5beds
4,139sqft
Single Family Residence
Built in 2026
0.3 Acres Lot
$1,144,500 Zestimate®
$277/sqft
$117/mo HOA
What's special
Utility roomPrivate flex areaMud roomLarge walk-in closetSunny dining areaDesigner kitchenSpacious walk-in pantry
- 22 days |
- 266 |
- 8 |
Zillow last checked:
Listing updated:
Listed by:
Jackie Snead 479-251-1106,
Buffington Homes of Arkansas 479-251-1106,
River Fjell 870-530-3195,
Buffington Homes of Arkansas
Source: ArkansasOne MLS,MLS#: 1353595 Originating MLS: Northwest Arkansas Board of REALTORS MLS
Originating MLS: Northwest Arkansas Board of REALTORS MLSFacts & features
Interior
Bedrooms & bathrooms
- Bedrooms: 5
- Bathrooms: 5
- Full bathrooms: 4
- 1/2 bathrooms: 1
Heating
- ENERGY STAR Qualified Equipment, Gas
Cooling
- Central Air, Electric
Appliances
- Included: Built-In Range, Built-In Oven, Dishwasher, Exhaust Fan, Disposal, Gas Range, Microwave, Tankless Water Heater, ENERGY STAR Qualified Appliances
- Laundry: Washer Hookup, Dryer Hookup
Features
- Attic, Ceiling Fan(s), Eat-in Kitchen, Pantry, Programmable Thermostat, Quartz Counters, Split Bedrooms, Storage, Walk-In Closet(s), Multiple Living Areas
- Flooring: Carpet, Tile, Wood
- Has basement: No
- Number of fireplaces: 2
- Fireplace features: Bedroom, Gas Log, Living Room
Interior area
- Total structure area: 4,139
- Total interior livable area: 4,139 sqft
Video & virtual tour
Property
Parking
- Total spaces: 3
- Parking features: Attached, Garage, Garage Door Opener
- Has attached garage: Yes
- Covered spaces: 3
Features
- Levels: Two
- Stories: 2
- Patio & porch: Covered, Patio
- Exterior features: Concrete Driveway
- Fencing: Partial,Privacy,Wood
- Waterfront features: None
Lot
- Size: 0.3 Acres
- Features: Landscaped, Level, Subdivision
Details
- Additional structures: None
- Parcel number: 0224966000
- Zoning description: Residential
Construction
Type & style
- Home type: SingleFamily
- Architectural style: Traditional
- Property subtype: Single Family Residence
Materials
- Brick
- Foundation: Slab
- Roof: Architectural,Shingle
Condition
- To Be Built
- New construction: Yes
- Year built: 2026
Details
- Warranty included: Yes
Utilities & green energy
- Sewer: Public Sewer
- Water: Public
- Utilities for property: Electricity Available, Natural Gas Available, Sewer Available, Water Available
Green energy
- Energy efficient items: Appliances
Community & HOA
Community
- Features: Near Schools, Shopping
- Security: Fire Alarm, Fire Sprinkler System, Smoke Detector(s)
- Subdivision: Evening Star Sub Ph 1 Rogers
HOA
- Has HOA: No
- Services included: See Remarks
- HOA fee: $1,400 annually
Location
- Region: Bentonville
Financial & listing details
- Price per square foot: $277/sqft
- Annual tax amount: $11,000
- Date on market: 6/27/2026
Estimated market value
$1,144,500
$1.09M - $1.20M
$4,514/mo
Price history
| Date | Event | Price |
|---|---|---|
| 6/28/2026 | Listed for sale | $1,148,193$277/sqft |
Source:  ArkansasOne MLS #1353595 Report a problem ArkansasOne MLS #1353595 Report a problem | ||
Public tax history
Tax history is unavailable.
Monthly payment
Est. payment
Payment breakdown
Explore the cost of this home by adjusting the details. Changes won't be saved.Climate risks
Neighborhood: 72713
Nearby schools
GreatSchools rating
- 9/10Evening Star Elementary SchoolGrades: K-4Distance: 1.6 mi
- 9/10Grimsley Junior High SchoolGrades: 7-8Distance: 1.6 mi
- 9/10Bentonville West High SchoolGrades: 9-12Distance: 1.6 mi
Schools provided by the listing agent
- District: Bentonville
Source: ArkansasOne MLS. This data may not be complete. We recommend contacting the local school district to confirm school assignments for this home.
- $1,000,0004 bd5 ba3.3k sqft4211 S 88th St, Bentonville, AR 72713Sold

- $897,8954 bd4 ba3.6k sqft4216 S 88th St, Bentonville, AR 72713Sold
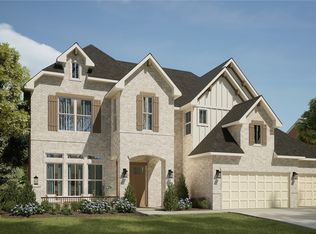
- $967,5004 bd4 ba3.2k sqft4209 88th St, Bentonville, AR 72713Sold
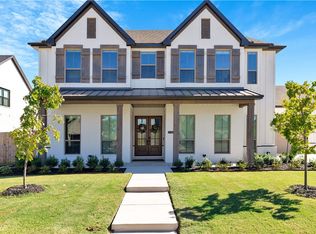
- $992,2124 bd4 ba3.2k sqft8811 W Milky Way, Bentonville, AR 72713Sold
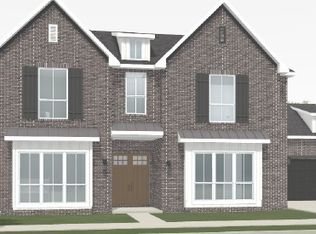
- $979,9005 bd4 ba3.2k sqft4302 S 87th Pl, Bentonville, AR 72713Sold
- $1,130,2105 bd5 ba4.5k sqft4214 88th St, Bentonville, AR 72713Sold
- $1,104,3325 bd6 ba4.4k sqft4219 88th St, Bentonville, AR 72713Sold
- $991,1135 bd4 ba3.7k sqft4218 S 88th St, Bentonville, AR 72713Sold
A local agent can set up tours, give advice and negotiate with sellers.
Similar homes
- $1,148,0004 bd4 ba3.2k sqft4312 S 87th St, Bentonville, AR 72713New Construction
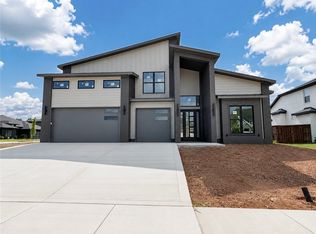 MLS ID #1354824, Heather Campbell, Weichert, REALTORS Griffin Company Bentonville. ArkansasOne MLS
 - $1,278,8285 bd5 ba4.4k sqft4301 88th St, Bentonville, AR 72713New Construction
 MLS ID #1353143, River Fjell, Buffington Homes of Arkansas. ArkansasOne MLS
 - $1,098,7035 bd4 ba3.8k sqft8812 W Comet Dr, Bentonville, AR 72713New Construction
 MLS ID #1345205, River Fjell, Buffington Homes of Arkansas. ArkansasOne MLS
 - $1,025,0005 bd4 ba3.6k sqft8605 W Migration Way, Bentonville, AR 72713For Sale
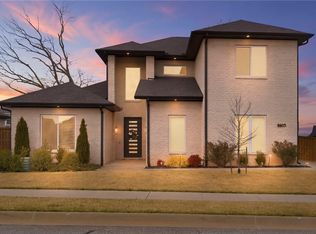 MLS ID #1339083, Marcus Necessary, Coldwell Banker Harris McHaney & Faucette-Rogers. ArkansasOne MLS
 - $974,2994 bd4 ba3.3k sqft8902 W Apollo Dr, Bentonville, AR 72713New ConstructionMLS ID #1353621, Jackie Snead, Buffington Homes of Arkansas. ArkansasOne MLS
- $1,040,0004 bd4 ba3.6k sqft8806 Comet Dr, Bentonville, AR 72713For SaleMLS ID #1340694, Somer Adams, Lindsey & Assoc Inc Branch. ArkansasOne MLS
- $999,0004 bd5 ba3.8k sqft4427 S 88th St, Bentonville, AR 72713New ConstructionMLS ID #1349488, Rohini Thota, Kaufmann Realty, LLC. ArkansasOne MLS
- $989,8005 bd5 ba3.3k sqft3806 SW Essence Ave, Bentonville, AR 72713New ConstructionMLS ID #1350907, The EJ Johnson Group, Collier & Associates- Rogers Branch. ArkansasOne MLS
- $967,5004 bd4 ba3.3k sqft3500 SW Starburst Ave, Bentonville, AR 72713New ConstructionMLS ID #1354575, The Meza Harris & Aricka Finger Team, Coldwell Banker Harris McHaney & Faucette-Rogers. ArkansasOne MLS
- from $944,0004 bd4 ba3.3k sqftAnniston Plan, Evening Star, Bentonville, AR 72712New ConstructionBuffington Homes
- from $1,068,0005 bd5 ba4.4k sqftEleanor Plan, Evening Star, Bentonville, AR 72712New ConstructionBuffington Homes
- from $635,0005 bd3 ba2.9k sqftDAISY Plan, Morning Star, Bentonville, AR 72713New ConstructionDR Horton
- $1,500,0005 bd4 ba3.6k sqft517 Hook St, Bentonville, AR 72712For SaleMLS ID #1353949, The Home Team, Coldwell Banker Harris McHaney & Faucette-Rogers. ArkansasOne MLS
- from $595,0004 bd3 ba2.6k sqftAURORA Plan, Morning Star, Bentonville, AR 72713New ConstructionDR Horton
- from $890,0004 bd4 ba3.3k sqftEvening Star Emerson Plan, Evening Star, Bentonville, AR 72712New ConstructionBuffington Homes
- from $885,0004 bd4 ba3.3k sqftLincoln in Evening Star Plan, Evening Star, Bentonville, AR 72712New ConstructionBuffington Homes
- from $868,0004 bd4 ba3.3k sqftMonroe Plan, Evening Star, Bentonville, AR 72712New ConstructionBuffington Homes
- $690,5005 bd4 ba3.1k sqft7403 SW Cetus St, Bentonville, AR 72713New ConstructionArkansasOne MLS
- $1,664,0005 bd6 ba5.2k sqft2708 NE Waterfall Ave, Bentonville, AR 72713New ConstructionMLS ID #1344360, Rohini Thota, Kaufmann Realty, LLC. ArkansasOne MLS
- from $830,0003 bd3 ba3k sqftHamilton Plan, Evening Star, Bentonville, AR 72712New ConstructionBuffington Homes
