Experience Oceanfront Luxury at Ocean Place Villas in desirable Highland Beach!
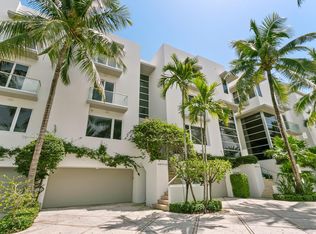
Nestled within this quint community of just six residences, this Oceanfront Townhome offers an unparalleled living experience directly on the sand!
Boasting six luxurious Bedroom Suites and seven and a half Baths, this corner residence showcases sophisticated, contemporary design amplified by breathtaking panoramic ocean views through floor-to-ceiling windows and sliding glass doors.
Enter and be captivated by the light-filled two-story living room, elegant Dining area, and inviting oceanfront Family room. The state-of-the-art gourmet Kitchen is a chef's dream, featuring a gas cooktop, Viking refrigerator/freezer, and a breakfast bar perfect for enjoying endless ocean view The newly remodeled Primary Suite boasts a spacious oceanfront balcony, a double-sided gas fireplace, an enormous walk-in closet, and a lavish Bath complete with an oceanfront shower, a soaking tub, and separate makeup vanity.
Four additional en-suite Bedrooms, two with expansive ocean views and balconies, are located on the third level.
This exceptional residence also includes a three-bay Garage and a lower-level Media Room with a snack/cocktail bar.
Ascend via the four-stop elevator to a stunning rooftop sundeck complete with a fireplace, offering ample space for entertainment or tranquil relaxation.
Step outside to discover an oceanfront oasis with a glass-tiled infinity-edge saltwater splash pool and direct access to miles of glorious beachfront.
Located in one of the safest cities in Palm Beach County, HIGHLAND BEACH offers its own police and fire departments, a library, and a post office. A short drive takes you to the vibrant nightlife and shopping of Delray Beach's Atlantic Avenue or Boca Raton's Mizner Park. Conveniently located 30-45 minutes from Fort Lauderdale and West Palm Beach international airports, and just 30 minutes from Palm Beach island, this property presents a rare opportunity to embrace the ultimate in luxury oceanfront living. The Boca Raton airport is just a 15 minute drive away.
DISCLAIMER: Information published or otherwise provided by the listing company and its representatives including but not limited to prices, measurements, square footages, lot sizes, calculations, statistics, and videos are deemed reliable but are not guaranteed and are subject to errors, omissions or changes without notice. All such information should be independently verified by any prospective purchaser or seller. Parties should perform their own due diligence to verify such information prior to a sale or listing. Listing company expressly disclaims any warranty or representation regarding such information. Prices published are either list price, sold price, and/or last asking price. The listing company participates in the Multiple Listing Service and IDX.DISCLAIMER: Information published or otherwise provided by the listing company and its representatives including but not limited to prices, measurements, square footages, lot sizes, calculations, statistics, and videos are deemed reliable but are not guaranteed and are subject to errors, omissions or changes without notice. All such information should be independently verified by any prospective purchaser or seller. Parties should perform their own due diligence to verify such information prior to a sale or listing. Listing company expressly disclaims any warranty or representation regarding such information. Prices published are either list price, sold price, and/or last asking price. The listing company participates in the Multiple Listing Service and IDX. No c ommissions are paid to any cooperating broker until title passes.
Sold for $8,140,000
$8,140,000
4215 S Ocean Boulevard #Villa 3, Highland Beach, FL 33487
6beds
6,078sqft
Townhouse
Built in 2009
-- sqft lot
$8,337,700 Zestimate®
$1,339/sqft
$7,235 Estimated rent
Home value
$8,337,700
$7.42M - $9.34M
$7,235/mo
Zestimate® history
Owner options
List your home for rent
$7,235/mo
Rent Zestimate®
Find your next renter with Zillow Rental Manager. Plus, with online applications, you can quickly screen prospective tenants – for free.
$7,235/mo
Rent Zestimate®
Refinance and save
$61,384/mo
Est. payment
Refinancing to a lower rate could help reduce your monthly payments and save thousands over the life of the loan.
$61,384/mo
Est. payment
Explore your selling options
Work with a Zillow partner agent
Leverage their expertise and Zillow's premium Showcase listings to get your home seen by more buyers.
Get startedList with your own agent
Get your home in front of millions of buyers by listing it on Zillow.
Learn how to do itSell it yourself
Take full control of how buyers see your home on Zillow by listing For Sale by Owner (FSBO).
List your homeWhat's special
Zillow last checked:
Listing updated:
Listed by:
Julie Ann Giachetti PA 561-212-0022,
One Sotheby's International Realty
Bought with:
Julie Ann Giachetti PA, 511838
One Sotheby's International Realty
Source: BeachesMLS,MLS#: R11069083 Originating MLS: BeachesMLS
Originating MLS: BeachesMLSFacts & features
Interior
Bedrooms & bathrooms
- Bedrooms: 6
- Bathrooms: 8
- Full bathrooms: 7
- 1/2 bathrooms: 1
- Main level bathrooms: 1
Primary bedroom
- Level: Second
- Area: 340
- Dimensions: 20 X 17
Primary bedroom
- Level: Second
- Area: 340
- Dimensions: 20 X 17
Bedroom 2
- Level: Second
- Area: 143
- Dimensions: 13 X 11
Bedroom 2
- Level: Second
- Area: 143
- Dimensions: 13 X 11
Bedroom 3
- Level: Third
- Area: 195
- Dimensions: 15 X 13
Bedroom 3
- Level: Third
- Area: 195
- Dimensions: 15 X 13
Bedroom 4
- Level: Third
- Area: 195
- Dimensions: 15 X 13
Bedroom 4
- Level: Third
- Area: 195
- Dimensions: 15 X 13
Bedroom 5
- Level: Third
- Area: 156
- Dimensions: 13 X 12
Bedroom 5
- Level: Third
- Area: 156
- Dimensions: 13 X 12
Den
- Level: Lower
- Area: 416
- Dimensions: 26 X 16
Den
- Level: Lower
- Area: 416
- Dimensions: 26 X 16
Dining room
- Level: Main
- Area: 204
- Dimensions: 17 X 12
Dining room
- Level: Main
- Area: 204
- Dimensions: 17 X 12
Kitchen
- Level: Main
- Area: 238
- Dimensions: 17 X 14
Kitchen
- Level: Main
- Area: 238
- Dimensions: 17 X 14
Living room
- Level: Main
- Area: 468
- Dimensions: 26 X 18
Living room
- Level: Main
- Area: 468
- Dimensions: 26 X 18
Utility room
- Level: Lower
- Area: 96
- Dimensions: 16 X 6
Utility room
- Level: Lower
- Area: 96
- Dimensions: 16 X 6
Heating
- Central, Electric, Heat Pump, Zoned
Cooling
- Central Air, Electric, Zoned
Appliances
- Included: Cooktop, Dryer, Dishwasher, Electric Range, Free-Standing Freezer, Disposal, Gas Water Heater, Ice Maker, Microwave, Oven, Refrigerator, Water Heater, Washer
- Laundry: Inside, Laundry Closet
Features
- Wet Bar, Breakfast Bar, Bidet, Breakfast Area, Closet Cabinetry, Cathedral Ceiling(s), Dual Sinks, Entrance Foyer, Elevator, Family/Dining Room, High Ceilings, Jetted Tub, Kitchen Island, Pantry, Split Bedrooms, Storage, Separate Shower, Tub Shower, Upper Level Primary, Vaulted Ceiling(s), Walk-In Closet(s)
- Flooring: Ceramic Tile, Marble, Wood
- Windows: Blinds, Sliding, Storm Window(s), Tinted Windows
- Has fireplace: Yes
Interior area
- Total structure area: 7,790
- Total interior livable area: 6,078 sqft
Property
Parking
- Total spaces: 5
- Parking features: Attached, Garage, Garage Door Opener
- Attached garage spaces: 3
- Uncovered spaces: 2
Features
- Levels: Three Or More
- Stories: 3
- Entry location: Entry Level Living Area Y
- Patio & porch: Open, Patio, Balcony
- Exterior features: Balcony, Lighting, Outdoor Living Area
- Has private pool: Yes
- Pool features: Heated, In Ground
- Has spa: Yes
- Spa features: Heated, In Ground
- Has view: Yes
- View description: Ocean
- Has water view: Yes
- Water view: Ocean
- Waterfront features: Ocean Front, Shoreline - Sand
Details
- Parcel number: 24434704560020060
- Zoning: RML
Construction
Type & style
- Home type: Townhouse
- Architectural style: Colonial
- Property subtype: Townhouse
Materials
- Block, Concrete
Condition
- Resale
- New construction: No
- Year built: 2009
Utilities & green energy
- Electric: 3 Phase
- Sewer: Public Sewer
- Water: Public
- Utilities for property: Cable Available, Natural Gas Available, Sewer Available, Water Available
Community & HOA
Community
- Features: Home Owners Association, Gated
- Security: Security System Owned, Security System, Gated Community, Motion Detectors
- Subdivision: OCEAN PLACE VILLAS
HOA
- Has HOA: Yes
- Amenities included: None
- Services included: Maintenance Grounds, Pest Control
- HOA fee: $5,000 monthly
Location
- Region: Highland Beach
Financial & listing details
- Price per square foot: $1,339/sqft
- Annual tax amount: $87,853
- Date on market: 3/13/2025
- Cumulative days on market: 85 days
- Listing terms: Cash,Conventional
Price history
| Date | Event | Price |
|---|---|---|
| 7/1/2025 | Sold | $8,140,000-15.9%$1,339/sqft |
Source:  BeachesMLS #R11069083 Report a problem BeachesMLS #R11069083 Report a problem | ||
| 6/19/2025 | Pending sale | $9,675,000$1,592/sqft |
Source: BeachesMLS #RX-11069083 Report a problem | ||
| 3/13/2025 | Listed for sale | $9,675,000+66.9%$1,592/sqft |
Source: BeachesMLS #RX-11069083 Report a problem | ||
| 6/15/2021 | Sold | $5,796,100-12.1%$954/sqft |
Source: BeachesMLS #R10703708 Report a problem | ||
| 4/13/2021 | Pending sale | $6,595,000$1,085/sqft |
Source: BeachesMLS #RX-10703708 Report a problem | ||
| 3/30/2021 | Listed for sale | $6,595,000+32875%$1,085/sqft |
Source: BeachesMLS #RX-10703708 Report a problem | ||
| 5/19/2012 | Listing removed | $20,000$3/sqft |
Source: Mizner Grande Realty, LLC #R3215133 Report a problem | ||
| 3/30/2012 | Listed for sale | $20,000-99.5%$3/sqft |
Source: Mizner Grande Realty, LLC #R3215133 Report a problem | ||
| 3/29/2012 | Listing removed | $20,000$3/sqft |
Source: Mizner Grande Realty, Inc. #R3215133 Report a problem | ||
| 3/19/2012 | Sold | $3,890,000+11.3%$640/sqft |
Source: BeachesMLS #R3198149 Report a problem | ||
| 11/9/2011 | Listed for sale | $3,495,000-16.7%$575/sqft |
Source: Mizner Grande Realty, Inc. #R3198149 Report a problem | ||
| 8/13/2011 | Listing removed | $20,000$3/sqft |
Source: Mizner Grande Realty, Inc. #R3215133 Report a problem | ||
| 8/4/2011 | Listing removed | $4,195,000$690/sqft |
Source: Mizner Grande Realty, Inc. #R3198149 Report a problem | ||
| 8/4/2011 | Listed for rent | $20,000$3/sqft |
Source: Mizner Grande Realty, Inc. #R3215133 Report a problem | ||
| 7/16/2011 | Price change | $4,195,000-12.5%$690/sqft |
Source: Mizner Grande Realty, Inc. #R3198149 Report a problem | ||
| 7/15/2011 | Price change | $4,795,000+14.3%$789/sqft |
Source: Mizner Grande Realty Report a problem | ||
| 5/19/2011 | Listed for sale | $4,195,000$690/sqft |
Source: Mizner Grande Realty, Inc. #R3198149 Report a problem | ||
Public tax history
Tax history is unavailable.
Neighborhood: 33487
Nearby homes
- $8,260,4005 bd7 ba5.4k sqft4211 S Ocean Blvd APT 2, Highland Beach, FL 33487Off Market
- $8,551,4006 bd8 ba5.6k sqft4211 S Ocean Blvd #1, Highland Beach, FL 33487Off Market
- $7,889,8006 bd7 ba7.7k sqft4211 S Ocean Blvd APT 3, Highland Beach, FL 33487Off Market

- $8,140,0006 bd7 ba5.6k sqft4215 S Ocean Blvd APT 6, Highland Beach, FL 33487Sold
- $9,269,8006 bd8 ba5.6k sqft4215 S Ocean Blvd APT 4, Highland Beach, FL 33487Off Market
- $8,374,5005 bd7 ba5.4k sqft4215 S Ocean Blvd APT 5, Highland Beach, FL 33487Off Market
- $---- bd-- ba-- sqft4215 S Ocean Blvd APT 4, Boca Raton, FL 33487Off Market
- $---- bd-- ba-- sqft4215 S Ocean Blvd APT 3, Boca Raton, FL 33487Off Market
Nearby schools
GreatSchools rating
- 4/10J. C. Mitchell Elementary SchoolGrades: PK-5Distance: 2.5 mi
- 8/10Boca Raton Community Middle SchoolGrades: 6-8Distance: 4.1 mi
- 6/10Boca Raton Community High SchoolGrades: 9-12Distance: 4 mi
Get a cash offer in 3 minutes
Find out how much your home could sell for in as little as 3 minutes with a no-obligation cash offer.
Estimated market value
$8,337,700
Get a cash offer in 3 minutes
Find out how much your home could sell for in as little as 3 minutes with a no-obligation cash offer.
Estimated market value
$8,337,700
- Florida
- Palm Beach County
- Highland Beach
- 33487
- 4215 S Ocean Boulevard Unit Villa 3
Nearby cities
Nearby zip codes
Other Highland Beach Topics
