Skip main navigation
Sold for $325,000
  • $325,000

    4215 SE 24th Ter, Ocala, FL 34480

    4beds
    2,780sqft
    Single Family Residence
    Built in 1988
    0.51 Acres Lot
    $-- Zestimate®
    $117/sqft
    $2,728 Estimated rent

    Home value

    Not available

    Estimated sales range

    Not available

    $2,728/mo

    Zestimate® history
    Loading
    Loading...

    Owner options

    List your home for rent

    $2,728/mo

    Rent Zestimate®

    Find your next renter with Zillow Rental Manager. Plus, with online applications, you can quickly screen prospective tenants – for free.

    Learn more

    $2,728/mo

    Rent Zestimate®

    Refinance and save

    $2,184/mo

    Est. payment

    Refinancing to a lower rate could help reduce your monthly payments and save thousands over the life of the loan.

    See today's rates

    $2,184/mo

    Est. payment

    Explore your selling options

    Work with a Zillow partner agent

    Leverage their expertise and Zillow's premium Showcase listings to get your home seen by more buyers.

    Get started

    List with your own agent

    Get your home in front of millions of buyers by listing it on Zillow.

    Learn how to do it

    Sell it yourself

    Take full control of how buyers see your home on Zillow by listing For Sale by Owner (FSBO).

    List your home

    What's special

    Freshly painted interiorScreened-in porchMajestic oak treesOversized garageJack-and-jill bathroomCozy family roomAbundant storage and workspace
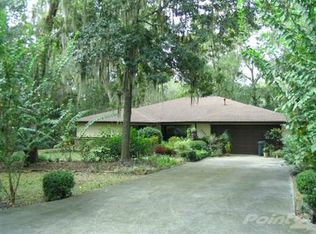
    One or more photo(s) has been virtually staged. PRICE ADJUSTMENT! Brand-new LVP flooring throughout and a freshly painted interior set the stage for this spacious 4-bedroom, 3-bath home on a picturesque ½-acre lot in desirable SE Ocala. Surrounded by majestic oak trees and just minutes from downtown, this beautifully maintained, one-owner property offers character, comfort and convenience. The expansive primary suite features new carpet, a spa-inspired ensuite with whirlpool tub, large walk-in shower, oversized walk-in closet, dedicated vanity area and a new pedestal sink, along with a newly replaced toilet. A Jack-and-Jill bathroom connects two guest bedrooms and includes a newly replaced toilet, while the second guest bathroom also features a new toilet. The kitchen opens to a cozy family room anchored by a wood-burning stone fireplace—perfect for gatherings or quiet evenings. A separate great room adds even more living space, while the screened-in porch provides serene backyard views. Additional highlights include an oversized garage with abundant storage and workspace, plus two water heaters, with one recently replaced. With the major updates of flooring and paint already completed, this home offers the opportunity to personalize the kitchen and baths to your style. Schedule your private showing today and discover the potential of this SE Ocala gem!

    Zillow last checked:

    Listing updated:

    Listing Provided by:

    Denise Bibeau 352-804-5661,

    RE/MAX ALLSTARS REALTY 352-484-0155

    Bought with:

    Jerry Pascale, 0642645

    RE/MAX PREMIER REALTY

    Source: Stellar MLS,MLS#: OM687918MLS LogoOriginating MLS: Ocala - Marion

    Facts & features

    Interior

    Bedrooms & bathrooms
    • Bedrooms: 4
    • Bathrooms: 3
    • Full bathrooms: 3
    Primary bedroom
    • Features: Bath With Whirlpool, Ceiling Fan(s), En Suite Bathroom, Tub with Separate Shower Stall, Water Closet/Priv Toilet, Window/Skylight in Bath, Walk-In Closet(s)
    • Level: First
    • Area: 252 Square Feet
    • Dimensions: 14x18
    Bedroom 2
    • Features: Jack & Jill Bathroom, Built-in Closet
    • Level: First
    • Area: 144 Square Feet
    • Dimensions: 12x12
    Bedroom 3
    • Features: Jack & Jill Bathroom, Built-in Closet
    • Level: First
    • Area: 168 Square Feet
    • Dimensions: 12x14
    Bedroom 4
    • Features: Built-in Closet
    • Level: First
    • Area: 168 Square Feet
    • Dimensions: 12x14
    Dinette
    • Level: First
    • Area: 120 Square Feet
    • Dimensions: 12x10
    Dining room
    • Level: First
    • Area: 169 Square Feet
    • Dimensions: 13x13
    Family room
    • Features: Ceiling Fan(s)
    • Level: First
    • Area: 391 Square Feet
    • Dimensions: 23x17
    Great room
    • Features: Ceiling Fan(s)
    • Level: First
    • Area: 210 Square Feet
    • Dimensions: 14x15
    Kitchen
    • Features: Breakfast Bar, Pantry
    • Level: First
    • Area: 170 Square Feet
    • Dimensions: 10x17
    Heating
    • Electric
    Cooling
    • Central Air
    Appliances
    • Included: Dishwasher, Disposal, Dryer, Electric Water Heater, Microwave, Range, Refrigerator, Washer
    • Laundry: Laundry Room
    Features
    • Cathedral Ceiling(s), Ceiling Fan(s), Central Vacuum, Eating Space In Kitchen, Split Bedroom, Walk-In Closet(s)
    • Flooring: Carpet, Ceramic Tile, Laminate
    • Doors: French Doors
    • Windows: Blinds, Drapes, Skylight(s), Window Treatments
    • Has fireplace: Yes
    • Fireplace features: Family Room, Stone, Wood Burning
    Interior area
    • Total structure area: 3,785
    • Total interior livable area: 2,780 sqft

    Property

    Parking
    • Total spaces: 2
    • Parking features: Garage - Attached
    • Attached garage spaces: 2
    • Details: Garage Dimensions: 23X25
    Features
    • Levels: One
    • Stories: 1
    • Patio & porch: Covered, Front Porch, Rear Porch, Screened
    • Exterior features: Lighting, Rain Gutters
    • Fencing: Vinyl,Wood
    Lot
    • Size: 0.51 Acres
    • Dimensions: 144 x 153
    • Features: Oversized Lot
    • Residential vegetation: Mature Landscaping, Trees/Landscaped
    Details
    • Parcel number: 3126004013
    • Zoning: R1
    • Special conditions: None

    Construction

    Type & style
    • Home type: SingleFamily
    • Property subtype: Single Family Residence
    Materials
    • HardiPlank Type, Wood Frame
    • Foundation: Slab
    • Roof: Shingle
    Condition
    • New construction: No
    • Year built: 1988

    Utilities & green energy

    • Sewer: Septic Tank
    • Water: Public
    • Utilities for property: BB/HS Internet Available

    Community & neighborhood

    Location
    • Region: Ocala
    • Subdivision: SHADOW WOODS SECOND ADD

    HOA & financial

    HOA
    • Has HOA: No
    Other fees
    • Pet fee: $0 monthly
    Other financial information
    • Total actual rent: 0

    Other

    Other facts
    • Listing terms: Cash,Conventional,FHA,VA Loan
    • Ownership: Fee Simple
    • Road surface type: Paved

    Price history

    DateEventPrice
    3/18/2026Sold$325,000-7%$117/sqft
    Source: Stellar MLS #OM687918 Report a problem
    2/3/2026Pending sale$349,500$126/sqft
    Source: Stellar MLS #OM687918 Report a problem
    12/9/2025Price change$349,500-12.3%$126/sqft
    Source: Stellar MLS #OM687918 Report a problem
    11/22/2025Price change$398,500-4%$143/sqft
    Source: Stellar MLS #OM687918 Report a problem
    10/16/2025Price change$414,900-1.2%$149/sqft
    Source: Stellar MLS #OM687918 Report a problem
    9/5/2025Price change$419,900-0.5%$151/sqft
    Source: Stellar MLS #OM687918 Report a problem
    6/10/2025Price change$421,900-3.7%$152/sqft
    Source: Stellar MLS #OM687918 Report a problem
    4/6/2025Price change$437,900-6.4%$158/sqft
    Source: Realtors Association of Citrus County #841545 Report a problem
    2/3/2025Price change$467,900-1.5%$168/sqft
    Source: Stellar MLS #OM687918 Report a problem
    10/26/2024Listed for sale$474,900$171/sqft
    Source: Stellar MLS #OM687918 Report a problem

    Public tax history

    YearProperty taxesTax assessment
    2024$2,362 +2.8%$176,724 +3%
    2023$2,298 +0.3%$171,577 +3.5%
    2022$2,290 +0.3%$165,846 +3%
    2021$2,284 +0.9%$161,016 +1.4%
    2020$2,264 +1.6%$158,793 +2.3%
    2019$2,228 $155,223 +1.9%
    2018$2,228 +7.4%$152,329 +2.1%
    2017$2,074 +1.4%$149,196 +2.1%
    2016$2,044 $146,127 +0.7%
    2015$2,044 +6.3%$145,111 +0.8%
    2014$1,923 +2.7%$143,959 +1.5%
    2013$1,871 +1.9%$141,832 +1.7%
    2012$1,836 -7.7%$139,461 -6.5%
    2011$1,990 -7.8%$149,105 -7.3%
    2010$2,159 +5.3%$160,933 +2.7%
    2009$2,051 +1.6%$156,702 +0.1%
    2008$2,018 -5.4%$156,546 +3%
    2007$2,133 -6.3%$151,987 +2.5%
    2006$2,277 +0.5%$148,280 +3%
    2005$2,266 $143,962 +3%
    2004$2,266 -4%$139,769 +4.3%
    2002$2,361 +6.9%$133,949 +4.6%
    2001$2,209 $128,000
    2000$2,209 $128,000

    Find assessor info on the county website

    Neighborhood: 34480

    Nearby schools

    GreatSchools rating
    Schools provided by the listing agent
    • Elementary: South Ocala Elementary School
    • Middle: Osceola Middle School
    • High: Forest High School

    Source: Stellar MLS. This data may not be complete. We recommend contacting the local school district to confirm school assignments for this home.

    Get pre-qualified for a loan
    At Zillow Home Loans, we can pre-qualify you in as little as 5 minutes with no impact to your credit score.

    An equal housing lender. NMLS #10287.