Skip main navigation
Sold for $561,500
  • $561,500

    4215 SE 6th Pl, Ocala, FL 34471

    5beds
    3,769sqft
    Single Family Residence
    Built in 1988
    0.36 Acres Lot
    $591,600 Zestimate®
    $149/sqft
    $4,093 Estimated rent

    Home value

    $591,600

    $556,000 - $627,000

    $4,093/mo

    Zestimate® history
    Loading
    Loading...

    Owner options

    List your home for rent

    $4,093/mo

    Rent Zestimate®

    Find your next renter with Zillow Rental Manager. Plus, with online applications, you can quickly screen prospective tenants – for free.

    Learn more

    $4,093/mo

    Rent Zestimate®

    Refinance and save

    $3,768/mo

    Est. payment

    Refinancing to a lower rate could help reduce your monthly payments and save thousands over the life of the loan.

    See today's rates

    $3,768/mo

    Est. payment

    Explore your selling options

    Work with a Zillow partner agent

    Leverage their expertise and Zillow's premium Showcase listings to get your home seen by more buyers.

    Get started

    List with your own agent

    Get your home in front of millions of buyers by listing it on Zillow.

    Learn how to do it

    Sell it yourself

    Take full control of how buyers see your home on Zillow by listing For Sale by Owner (FSBO).

    List your home

    What's special

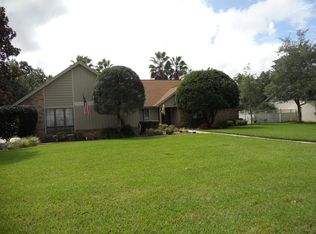
    UNIQUIE OPPORTUNITY! Buyer to receive $7,000 towards upgrades at closing. Situated on a quiet cul-de-sac with no HOA, this desirable five-bedroom, three-bath pool home is located in the Walnut Creek subdivision of Southeast Ocala, just five minutes from downtown. Ideal for remote professionals or those craving a comfortable Florida living atmosphere at home, this Spanish-style aesthetic residence boasts a new pool heater for year-round enjoyment of the sparkling pool. With a spacious 3,769-square-foot floor plan, the first-floor features four bedrooms, providing ample space for family members or guests, while a large open space with a balcony overlooking the pool serves as a versatile area for remote working, homeschooling, or as a bonus space for a pool table. Ample space for entertaining with vaulted ceilings, bamboo floors, and tile throughout, enhancing the home's charm and functionality. Cozy up on cool evenings beside the wood-burning fireplace, adding warmth and ambiance to the living space. The fenced-in backyard offers privacy and security, perfect for pet owners. Glass sliding doors from the primary suite open directly onto the pool area, ideal for serene coffee mornings right outside the primary suite. The kitchen features a charming copper sink and plenty of seating, creating a welcoming space for the family.

    Zillow last checked:

    Listing updated:

    Listing Provided by:

    Stacey Rollins 515-422-0135,

    PREMIER SOTHEBY'S INTERNATIONAL REALTY 352-509-6455

    Bought with:

    John Scotti

    REALTY HUB

    Source: Stellar MLS,MLS#: OM678560MLS LogoOriginating MLS: Ocala - Marion

    Facts & features

    Interior

    Bedrooms & bathrooms
    • Bedrooms: 5
    • Bathrooms: 3
    • Full bathrooms: 3
    Primary bedroom
    • Features: Makeup/Vanity Space, Walk-In Closet(s)
    • Level: First
    • Dimensions: 25x25
    Kitchen
    • Features: Pantry
    • Level: First
    • Dimensions: 12x20
    Living room
    • Level: First
    Heating
    • Central
    Cooling
    • Central Air
    Appliances
    • Included: Convection Oven, Dishwasher, Disposal, Gas Water Heater, Microwave, Refrigerator
    • Laundry: Laundry Room
    Features
    • Cathedral Ceiling(s), Ceiling Fan(s), Other
    • Flooring: Bamboo, Carpet, Ceramic Tile, Engineered Hardwood, Tile
    • Doors: Sliding Doors
    • Has fireplace: Yes
    • Fireplace features: Wood Burning
    Interior area
    • Total structure area: 3,769
    • Total interior livable area: 3,769 sqft

    Property

    Parking
    • Total spaces: 2
    • Parking features: Garage - Attached
    • Attached garage spaces: 2
    Features
    • Levels: Two
    • Stories: 2
    • Patio & porch: Enclosed, Screened
    • Exterior features: Balcony, Irrigation System, Lighting, Rain Gutters
    • Has private pool: Yes
    • Pool features: Heated, In Ground, Lighting, Outside Bath Access, Screen Enclosure, Solar Cover, Tile
    • Fencing: Wood
    Lot
    • Size: 0.36 Acres
    • Features: Cul-De-Sac
    • Residential vegetation: Mature Landscaping
    Details
    • Parcel number: 2771001005
    • Zoning: R1
    • Special conditions: None

    Construction

    Type & style
    • Home type: SingleFamily
    • Architectural style: Mediterranean
    • Property subtype: Single Family Residence
    Materials
    • Stucco
    • Foundation: Slab
    • Roof: Shingle
    Condition
    • New construction: No
    • Year built: 1988

    Utilities & green energy

    • Sewer: Public Sewer
    • Water: Public
    • Utilities for property: Cable Connected, Fiber Optics, Fire Hydrant, Natural Gas Available, Sewer Available, Sewer Connected, Street Lights, Underground Utilities

    Community & neighborhood

    Location
    • Region: Ocala
    • Subdivision: WALNUT CRK

    HOA & financial

    HOA
    • Has HOA: No
    Other fees
    • Pet fee: $0 monthly
    Other financial information
    • Total actual rent: 0

    Other

    Other facts
    • Ownership: Fee Simple
    • Road surface type: Paved, Asphalt

    Price history

    DateEventPrice
    8/2/2024Sold$561,500+2.4%$149/sqft
    Source: Stellar MLS #OM678560 Report a problem
    7/10/2024Pending sale$548,500$146/sqft
    Source: Stellar MLS #OM678560 Report a problem
    5/28/2024Price change$548,500-2.1%$146/sqft
    Source: Stellar MLS #OM678560 Report a problem
    5/14/2024Listed for sale$560,000+3.2%$149/sqft
    Source: Stellar MLS #OM678560 Report a problem
    2/17/2023Sold$542,500-4.8%$144/sqft
    Source: Public Record Report a problem
    1/11/2023Pending sale$570,000$151/sqft
    Source: Stellar MLS #OM643634 Report a problem
    11/5/2022Price change$570,000-3.4%$151/sqft
    Source: Stellar MLS #OM643634 Report a problem
    9/6/2022Listed for sale$590,000$157/sqft
    Source: Stellar MLS #OM643634 Report a problem
    8/8/2022Pending sale$590,000$157/sqft
    Source: Stellar MLS #OM643634 Report a problem
    7/30/2022Listed for sale$590,000+122.6%$157/sqft
    Source: Stellar MLS #OM643634 Report a problem
    6/3/2004Sold$265,000$70/sqft
    Source: Public Record Report a problem

    Public tax history

    YearProperty taxesTax assessment
    2024$8,742 +117.6%$517,022 +111.7%
    2023$4,018 +8.3%$244,220 +3%
    2022$3,710 +0.3%$237,107 +3%
    2021$3,700 +8.4%$230,201 +1.4%
    2020$3,412 +1.7%$227,023 +2.3%
    2019$3,354 $221,919 +1.9%
    2018$3,354 +4.6%$217,781 +2.1%
    2017$3,205 +0.3%$213,302 +2.1%
    2016$3,195 $208,915 +0.7%
    2015$3,195 +8.8%$207,463 +0.8%
    2014$2,937 +1.1%$205,816 +1.5%
    2013$2,906 -3.5%$202,774 -1.7%
    2012$3,010 -6.3%$206,185 -5.9%
    2011$3,212 -7.6%$219,046 -8.3%
    2010$3,475 +1.1%$238,816 -2.1%
    2009$3,436 +2.6%$243,875 +0.1%
    2008$3,350 -1.3%$243,632 +3%
    2007$3,393 -11.2%$236,536 +2.5%
    2006$3,823 -4.6%$230,767 +3%
    2005$4,006 $224,046 +11.7%
    2004$4,006 +30.8%$200,595 +20.8%
    2002$3,064 +3.5%$166,070 +4.6%
    2001$2,961 $158,695
    2000$2,961 $158,695

    Find assessor info on the county website

    Neighborhood: 34471

    Nearby schools

    GreatSchools rating
    Schools provided by the listing agent
    • Elementary: Ward-Highlands Elem. School
    • Middle: Ft McCoy Middle
    • High: Forest High School

    Source: Stellar MLS. This data may not be complete. We recommend contacting the local school district to confirm school assignments for this home.

    Get a cash offer in 3 minutes
    Find out how much your home could sell for in as little as 3 minutes with a no-obligation cash offer.
    Estimated market value
    $591,600
    Get a cash offer in 3 minutes
    Find out how much your home could sell for in as little as 3 minutes with a no-obligation cash offer.
    Estimated market value
    $591,600