Resort-Style Living in Yorba Linda – Spacious Cape Cod with Pool, Spa & Outdoor Kitchen.
Set on a generously sized lot in a desirable Yorba Linda neighborhood, this home offers the ideal blend of comfort, function, and outdoor living.
The backyard is designed for year-round enjoyment—featuring a pool and spa with LED color-changing lights, a gas-plumbed fireplace and built-in outdoor kitchen, and a covered cabana for shaded relaxation. Whether you are hosting friends or winding down on a quiet evening, this space delivers the best of Southern California living. There's even a side yard with room for a dog run.
Upon entering the front door, you are welcomed by a custom staircase with elegant wrought iron railings—an architectural detail that sets the tone for the home’s thoughtful design.
Inside, the flexible floor plan includes 4 bedrooms, 3 bathrooms, a loft, and a 3-car garage. Vaulted ceilings and abundant natural light create a bright, airy feel throughout the main living areas.
The downstairs primary suite features a remodeled bathroom, while a secondary bedroom and full guest bath nearby offer convenience for visitors or work-from-home needs.
The kitchen includes granite countertops, a walk-in pantry, and plenty of prep space—flowing seamlessly into the family room with vaulted ceilings and a gas fireplace. Additional living and dining areas add versatility for everyday use and entertaining.
Upstairs, you will find two more bedrooms, a remodeled full bath, a flexible loft area (ideal for a game room or TV space), and a bonus room that can serve as a study, reading nook, or extra storage.
Recent upgrades include a new HVAC system with heat pump, air conditioning, and ductwork.
Enjoy nearby access to El Cajon Trail, the Nixon Library, Redwood Grove, and local shops and dining. With so much to offer inside and out, this home is your private slice of resort-style living in the heart of Yorba Linda.
Sold for $1,550,000
Listed by: Christine Donovan, Broker • Christine Donovan • Contact: 714-319-9751
Bought with: PLF Real Estate Solutions
$1,550,000
4215 Sand Rock Cir, Yorba Linda, CA 92886
4beds
3,033sqft
Single Family Residence
Built in 1978
9,900 Square Feet Lot
$1,561,500 Zestimate®
$511/sqft
$6,426 Estimated rent
Home value
$1,561,500
$1.44M - $1.70M
$6,426/mo
Zestimate® history
Owner options
List your home for rent
$6,426/mo
Rent Zestimate®
Find your next renter with Zillow Rental Manager. Plus, with online applications, you can quickly screen prospective tenants – for free.
$6,426/mo
Rent Zestimate®
Refinance and save
$9,661/mo
Est. payment
Refinancing to a lower rate could help reduce your monthly payments and save thousands over the life of the loan.
$9,661/mo
Est. payment
Explore your selling options
Work with a Zillow partner agent
Leverage their expertise and Zillow's premium Showcase listings to get your home seen by more buyers.
Get startedList with your own agent
Get your home in front of millions of buyers by listing it on Zillow.
Learn how to do itSell it yourself
Take full control of how buyers see your home on Zillow by listing For Sale by Owner (FSBO).
List your homeWhat's special
Gas fireplaceFlexible loft areaGas-plumbed fireplaceAbundant natural lightRemodeled bathroomGranite countertopsGenerously sized lot
Zillow last checked:
Listing updated:
Listed by:
Christine Donovan DRE #01267479 714-319-9751,
Christine Donovan, Broker,
Steven Blatt DRE #01978216,
Christine Donovan, Broker
Bought with:
Jose Ramos Sanchez, DRE #02113435
PLF Real Estate Solutions
Source: CRMLS,MLS#: OC25237966 Originating MLS: California Regional MLS
Originating MLS: California Regional MLSFacts & features
Interior
Bedrooms & bathrooms
- Bedrooms: 4
- Bathrooms: 3
- Full bathrooms: 2
- 3/4 bathrooms: 1
- Main level bathrooms: 2
- Main level bedrooms: 2
Rooms
- Room types: Bedroom, Family Room, Kitchen, Laundry, Loft, Living Room, Primary Bathroom, Primary Bedroom, Other, Pantry, Dining Room
Primary bedroom
- Features: Primary Suite
Primary bedroom
- Features: Main Level Primary
Bedroom
- Features: Bedroom on Main Level
Bathroom
- Features: Bathtub, Quartz Counters, Remodeled
Family room
- Features: Separate Family Room
Kitchen
- Features: Granite Counters, Walk-In Pantry
Heating
- Heat Pump
Cooling
- Central Air, Heat Pump
Appliances
- Included: Dishwasher, Gas Cooktop, Gas Oven, Microwave, Trash Compactor
- Laundry: Laundry Room
Features
- Breakfast Area, Ceiling Fan(s), Cathedral Ceiling(s), Separate/Formal Dining Room, Granite Counters, Quartz Counters, Bedroom on Main Level, Loft, Main Level Primary, Primary Suite, Walk-In Pantry, Walk-In Closet(s)
- Flooring: Laminate
- Has fireplace: Yes
- Fireplace features: Family Room, Gas, Outside
- Common walls with other units/homes: No Common Walls
Interior area
- Total interior livable area: 3,033 sqft
Property
Parking
- Total spaces: 3
- Parking features: Door-Multi, Garage
- Attached garage spaces: 3
Features
- Levels: Two
- Stories: 2
- Entry location: 1
- Patio & porch: Patio
- Exterior features: Barbecue
- Has private pool: Yes
- Pool features: In Ground, Private
- Has spa: Yes
- Spa features: In Ground, Private
- Fencing: Block
- Has view: Yes
- View description: None
Lot
- Size: 9,900 Square Feet
- Features: Front Yard
Details
- Additional structures: Cabana
- Parcel number: 33434119
- Special conditions: Standard
Construction
Type & style
- Home type: SingleFamily
- Property subtype: Single Family Residence
Condition
- New construction: No
- Year built: 1978
Utilities & green energy
- Sewer: Public Sewer
- Water: Public
- Utilities for property: Electricity Connected, Sewer Connected, Water Connected
Community & HOA
Community
- Features: Suburban, Sidewalks
Location
- Region: Yorba Linda
Financial & listing details
- Price per square foot: $511/sqft
- Tax assessed value: $1,047,619
- Annual tax amount: $11,774
- Date on market: 10/18/2025
- Cumulative days on market: 5 days
- Listing terms: Cash,Cash to New Loan
- Inclusions: refrigerator, backyard furniture, mounted tvs
- Exclusions: washer/dryer
Price history
| Date | Event | Price |
|---|---|---|
| 11/3/2025 | Sold | $1,550,000+3.3%$511/sqft |
Source:  CRMLS #OC25237966 Report a problem CRMLS #OC25237966 Report a problem | ||
| 10/30/2025 | Pending sale | $1,499,900$495/sqft |
Source: CRMLS #OC25237966 Report a problem | ||
| 10/23/2025 | Contingent | $1,499,900$495/sqft |
Source: CRMLS #OC25237966 Report a problem | ||
| 10/18/2025 | Listed for sale | $1,499,900+74.4%$495/sqft |
Source: CRMLS #OC25237966 Report a problem | ||
| 3/7/2017 | Listing removed | $859,800$283/sqft |
Source: Yorba Linda Office #PW16742043 Report a problem | ||
| 3/7/2017 | Pending sale | $859,800+3%$283/sqft |
Source: Yorba Linda Office #PW16742043 Report a problem | ||
| 3/6/2017 | Sold | $835,000-2.9%$275/sqft |
Source: Public Record Report a problem | ||
| 3/6/2017 | Listed for sale | $859,800$283/sqft |
Source: Yorba Linda Office #PW16742043 Report a problem | ||
| 2/7/2017 | Pending sale | $859,800$283/sqft |
Source: BHHS CA Properties #PW16742043 Report a problem | ||
| 11/10/2016 | Price change | $859,8000%$283/sqft |
Source: Yorba Linda Office #PW16742043 Report a problem | ||
| 4/22/2016 | Listed for sale | $860,000+14.7%$284/sqft |
Source: Keller Williams - Anaheim Hills / Yorba Linda #PW16083425 Report a problem | ||
| 4/6/2005 | Sold | $750,000$247/sqft |
Source: Public Record Report a problem | ||
Public tax history
| Year | Property taxes | Tax assessment |
|---|---|---|
| 2025 | $11,774 +2.3% | $1,047,619 +2% |
| 2024 | $11,512 +1.7% | $1,027,078 +2% |
| 2023 | $11,317 +0.9% | $1,006,940 +2% |
| 2022 | $11,221 +1.8% | $987,197 +2% |
| 2021 | $11,025 +0.7% | $967,841 +1% |
| 2020 | $10,943 | $957,917 +10.3% |
| 2019 | $10,943 +11.8% | $868,734 +2% |
| 2018 | $9,792 -0.7% | $851,700 -1.8% |
| 2017 | $9,864 | $867,000 |
| 2016 | $9,864 +0.1% | $867,000 +9.3% |
| 2015 | $9,850 +15.4% | $793,000 +5.3% |
| 2014 | $8,537 | $753,312 +18% |
| 2013 | -- | $638,400 |
| 2012 | -- | $638,400 -4% |
| 2011 | -- | $665,000 |
| 2010 | -- | $665,000 -7.9% |
| 2009 | -- | $722,000 -7.5% |
| 2008 | -- | $780,300 |
| 2007 | -- | $780,300 +2% |
| 2006 | -- | $765,000 +160.1% |
| 2005 | -- | $294,133 +2% |
| 2004 | -- | $288,366 +1.9% |
| 2003 | -- | $283,081 +2% |
| 2002 | -- | $277,531 +2% |
| 2001 | $2,890 +1.9% | $272,090 +2% |
| 2000 | $2,835 | $266,755 |
Find assessor info on the county website
Neighborhood: 92886
Nearby homes
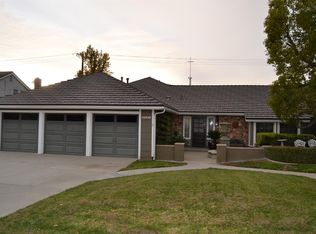
- $1,434,2003 bd2 ba2.4k sqft4201 Sand Rock Cir, Yorba Linda, CA 92886Off Market
- $1,260,0005 bd3 ba3.2k sqft16700 Oak Burl Dr, Yorba Linda, CA 92886Sold

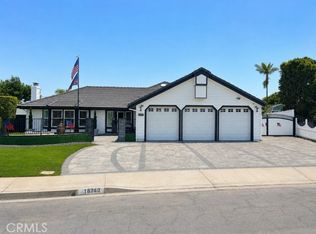
- $1,699,0003 bd2 ba2.4k sqft16740 Oak Burl Dr, Yorba Linda, CA 92886For Sale
- $1,531,7005 bd3 ba3.2k sqft4185 Sand Rock Cir, Yorba Linda, CA 92886Off Market
- $1,572,0005 bd3 ba3.2k sqft4202 Sand Rock Cir, Yorba Linda, CA 92886Off Market
- $1,665,0006 bd3 ba3.2k sqft4192 Sand Rock Cir, Yorba Linda, CA 92886Off Market
- $1,598,2004 bd3 ba2.8k sqft16780 Oak Burl Dr, Yorba Linda, CA 92886Off Market
- $1,578,4005 bd4 ba2.8k sqft16780 Oak Burl Dr Yorba Linda Ca #92886, Yorba Linda, CA 92886Off Market
Nearby schools
GreatSchools rating
- 9/10Rose Drive Elementary SchoolGrades: K-5Distance: 0.5 mi
- 9/10Yorba Linda Middle SchoolGrades: 6-8Distance: 1.1 mi
- 9/10El Dorado High SchoolGrades: 9-12Distance: 1 mi
Get a cash offer in 3 minutes
Find out how much your home could sell for in as little as 3 minutes with a no-obligation cash offer.
Estimated market value
$1,561,500
Get a cash offer in 3 minutes
Find out how much your home could sell for in as little as 3 minutes with a no-obligation cash offer.
Estimated market value
$1,561,500
- California
- Orange County
- Yorba Linda
- 92886
- 4215 Sand Rock Cir
Nearby cities
Nearby zip codes
Other Yorba Linda Topics
