Skip main navigation
Off market
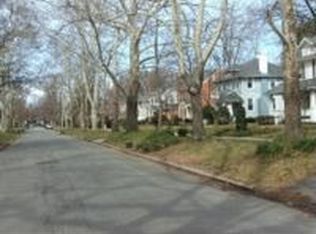
Street View
  • $963,500

    4215 Seminary Ave, Richmond, VA 23227

    4beds
    2,847sqft
    Detached
    Built in 1934
    0.46 Acres Lot
    $963,500 Zestimate®
    $338/sqft
    $3,358 Estimated rent

    Home value

    $963,500

    $896,000 - $1.04M

    $3,358/mo

    Zestimate® history
    Loading
    Loading...

    Owner options

    List your home for rent

    $3,358/mo

    Rent Zestimate®

    Find your next renter with Zillow Rental Manager. Plus, with online applications, you can quickly screen prospective tenants – for free.

    Learn more

    $3,358/mo

    Rent Zestimate®

    Refinance and save

    $6,032/mo

    Est. payment

    Refinancing to a lower rate could help reduce your monthly payments and save thousands over the life of the loan.

    See today's rates

    $6,032/mo

    Est. payment

    Explore your selling options

    Work with a Zillow partner agent

    Leverage their expertise and Zillow's premium Showcase listings to get your home seen by more buyers.

    Get started

    List with your own agent

    Get your home in front of millions of buyers by listing it on Zillow.

    Learn how to do it

    Sell it yourself

    Take full control of how buyers see your home on Zillow by listing For Sale by Owner (FSBO).

    List your home

    What's special

    Welcome to 4215 Seminary Avenue! A beautiful brick Colonial that sits in the heart of Northside. Upon arrival you will pull into the paved driveway that overlooks one of Ginter Park's largest lots (1/2acre). This Northside classic offers something a lot of homes can't...SIZE! At 2900 sqft 4 Bedrooms and 3.5 Baths, this home has it all. Through the front door you'll see the entrance hall that will push all the way to the rear of the home. Tons of natural-light shines in on the 1st-floor's newly refinished hardwoods. A formal dining room, living room, family room, updated kitchen, sunroom, powder-room and office complete level 1. Upstairs you'll find the spacious 4 bedrooms and 3 FULL baths. The primary suite provides a large walk-in closet and a walk-out balcony(perfect for the morning coffee). The 3 other bedrooms all attach to bathrooms; one guest suite and one Jack&Jill style bathroom. There's a walk-up attic with ample storage space, plus a walk-down 1176sqft basement with plenty of opportunity. The location allows you to enjoy all of Northside's finest (Demi's, Dots Back Inn, Stir Crazy, Northside Grill, and more!) And just a bike ride away from Holton, Veritas, and Bryan Park!

    This property is off market, which means it's not currently listed for sale or rent on Zillow. This may be different from what's available on other websites or public sources.

    Facts & features

    Interior

    Bedrooms & bathrooms
    • Bedrooms: 4
    • Bathrooms: 4
    • Full bathrooms: 3
    • 1/2 bathrooms: 1
    Heating
    • Other, Electric, Gas
    Cooling
    • Central
    Appliances
    • Included: Dryer, Microwave, Range / Oven, Refrigerator
    Features
    • Flooring: Carpet
    • Basement: Partially finished
    • Attic: Walk-Up
    • Has fireplace: Yes
    Interior area
    • Total interior livable area: 2,847 sqft

    Property

    Parking
    • Total spaces: 2
    • Parking features: Garage - Detached
    Features
    • Exterior features: Brick
    Lot
    • Size: 0.46 Acres
    Details
    • Parcel number: N0002350024

    Construction

    Type & style
    • Home type: SingleFamily
    • Architectural style: Colonial
    • Property subtype: Detached
    Materials
    • Wood
    • Foundation: Crawl/Raised
    • Roof: Other
    Condition
    • Year built: 1934

    Utilities & green energy

    • Sewer: Public Sewer

    Community & neighborhood

    Location
    • Region: Richmond

    Other

    Other facts
    • Disclosures: Listing Attachment
    • New Resale: Resale (occupied at least once)
    • Property Sub Type: Detached
    • Property Type: Single Family
    • Siding: Brick
    • Lot Description: Level, Street Lights, Sidewalks
    • Num Cars: 2
    • Structure: Frame
    • Year Blt Desc: Actual
    • Appl Equip: Stove, Disposal, Ice Maker, Gas Cooking, Self/Con Cleaning
    • Interior: Built In Cabinet/Bookcases, Pantry, 9 Ft + Ceilings, MBR Bath
    • Style: 2-Story
    • Heating: 2 Zoned Heat, Radiator, Hot Water
    • Attic: Walk-Up
    • Fenced: Rear Only, Chain Link, Privacy
    • Wall Type: Plaster
    • Sewer: Public Sewer
    • Water: Public Water

    Price history

    DateEventPrice
    6/22/2023Sold$751,278+7.5%$264/sqft
    Source: CVRMLS #2311617 Report a problem
    5/20/2023Pending sale$699,000$246/sqft
    Source: CVRMLS #2311617 Report a problem
    5/17/2023Listed for sale$699,000+33.2%$246/sqft
    Source: CVRMLS #2311617 Report a problem
    12/7/2017Listing removed$524,950$184/sqft
    Source: BHHS PenFed Realty #1732928 Report a problem
    9/14/2017Listed for sale$524,950+34.6%$184/sqft
    Source: BHHS PenFed Realty #1732928 Report a problem
    8/22/2013Sold$390,000+5.4%$137/sqft
    Source: CVRMLS #1318253 Report a problem
    5/9/2006Sold$370,000+105.6%$130/sqft
    Source: Public Record Report a problem
    12/16/1998Sold$180,000$63/sqft
    Source: Public Record Report a problem

    Public tax history

    YearProperty taxesTax assessment
    2025$9,468 +2.9%$789,000 +2.9%
    2024$9,204 +27%$767,000 +27%
    2023$7,248 $604,000
    2022$7,248 +21.5%$604,000 +21.5%
    2021$5,964 +1.6%$497,000 +1.6%
    2020$5,868 +7%$489,000 +7%
    2019$5,484 +1.1%$457,000 +1.1%
    2018$5,424 +32%$452,000 +2.3%
    2017$4,109 $442,000 +2.8%
    2016$4,109 $430,000 +8%
    2015$4,109 $398,000 -2.2%
    2014$4,109 $407,000 -1.7%
    2013-- $414,000
    2012-- $414,000 -2.1%
    2011-- $423,000
    2010-- $423,000 +0.2%
    2009-- $422,000
    2008-- $422,000 +0.9%
    2007-- $418,400 +0.1%
    2006-- $418,000 +35.3%
    2005-- $309,000 +8.3%
    2003-- $285,300 +12%
    2002-- $254,700 +15%
    2001$3,167 $221,500

    Find assessor info on the county website

    Neighborhood: Ginter Park

    Nearby schools

    GreatSchools rating
    Schools provided by the listing agent
    • Elementary: Holton
    • Middle: Henderson
    • High: John Marshall

    Source: The MLS. This data may not be complete. We recommend contacting the local school district to confirm school assignments for this home.

    Get pre-qualified for a loan
    At Zillow Home Loans, we can pre-qualify you in as little as 5 minutes with no impact to your credit score.

    An equal housing lender. NMLS #10287.