Skip main navigation
Off market
Street View
  • $653,500

    4215 Shannamara Dr, Matthews, NC 28104

    5beds
    2,848sqft
    SingleFamily
    Built in 1999
    0.35 Acres Lot
    $653,500 Zestimate®
    $229/sqft
    $3,178 Estimated rent

    Home value

    $653,500

    $621,000 - $686,000

    $3,178/mo

    Zestimate® history
    Loading
    Loading...

    Owner options

    List your home for rent

    $3,178/mo

    Rent Zestimate®

    Find your next renter with Zillow Rental Manager. Plus, with online applications, you can quickly screen prospective tenants – for free.

    Learn more

    $3,178/mo

    Rent Zestimate®

    Refinance and save

    $3,858/mo

    Est. payment

    Refinancing to a lower rate could help reduce your monthly payments and save thousands over the life of the loan.

    See today's rates

    $3,858/mo

    Est. payment

    Explore your selling options

    Work with a Zillow partner agent

    Leverage their expertise and Zillow's premium Showcase listings to get your home seen by more buyers.

    Get started

    List with your own agent

    Get your home in front of millions of buyers by listing it on Zillow.

    Learn how to do it

    Sell it yourself

    Take full control of how buyers see your home on Zillow by listing For Sale by Owner (FSBO).

    List your home

    What's special

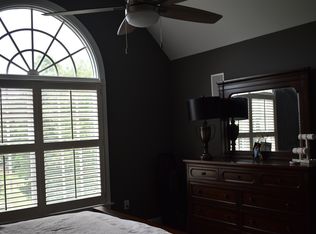
    Discover this beautiful full-brick home in Shannamara, an amenity-rich neighborhood just minutes from two interchanges with I-485 and two community shopping centers. You'll find plenty of space for vehicles and storage in the large three-car garage. Step into the bright two-story foyer where sunlight streams through the front door and Palladian window to illuminate gorgeous wood flooring and a pretty staircase to the second floor. The spacious formal dining room accommodates large furniture. Beautiful crown molding and chair rail/picture frame molding dress up this room. You'll love the open floor plan of this home. Entertaining and conversations are easy.In the great room, a gas log fireplace with pretty mantel is flanked by tall windows overlooking the patio. The two-story vaulted ceiling with recessed lighting and paddle fan enhances the sense of space in this room. An arched opening from the foyer, a wall niche for decorative items and an upstairs overlook add architectural interest to the great room. Gleaming hardwood flooring creates a flow among the public rooms on the main level.Recessed lighting shining on white cabinetry with updated hardware creates a luminous kitchen. A tile backsplash complements the pretty granite countertops. A breakfast bar provides abundant work and seating space in the kitchen. Kitchen appliances include a stainless built-in refrigerator, microwave, dishwasher, and double wall ovens plus a smooth top electric cooktop. The pantry has extra kitchen storage. The wet area in the kitchen with its double stainless sink and dishwasher is conveniently located so that conversations can carry on during clean up. A beautiful triple Palladian window in the breakfast area allows views of the backyard from this area. The breakfast area is a big sunny space capped with a cathedral ceiling. Imagine morning coffee in this pleasant space. An atrium door leads to the patio.Enjoy the luxury and convenience of the main level master suite. Tucked away in a private corner of the house, the master bedroom has a tray ceiling with paddle fan. The patio can be accessed from this room. The master bath room includes some stunning features: a cathedral ceiling with chandelier, a big whirlpool tub with decorative block and Palladian window above and an oversized tile shower. His and hers vanities with extensive counter space fill one side of the master bath. Large ceramic floor tiles laid on the diagonal augment the spacious feel of the room. A large walk-in closet has a cedar floor. A separate wing on the opposite side of the house from the master suite has a bedroom, a full bath and the laundry. This area is perfect for a guest suite or a private downstairs office. The laundry room has a tile floor, a sink and cabinetry.Upstairs, you'll find two large secondary bedrooms. Each of these has a paddle fan and a walk-in closet. A jack-and-jill bath connects the hallway with one of these bedrooms. An oversized bonus room upstairs is the perfect media room or the fifth bedroom in this home. A double closet provides storage space in the bonus. A versatile extra room just off the bonus room provides space for an office, a library or a playroom. In the backyard, a beautiful brick patio with pavers laid in a herringbone pattern has space for dining and relaxing. Brick columns with lanterns and metal fencing enclose the patio.The Divide Golf Course winds through the Shannamara neighborhood. Enjoy a wonderful view of the course from the front of this home. You can walk to the Shannamara amenity center. Here you'll find a newly renovated clubhouse with meeting space, a kitchen and a fitness center. The amenity center also includes a pool with water slide, a kiddie pool, a playground and tennis courts. Brokered And Advertised By: Allen Tate Realtors Listing Agent: Carol Fox

    This property is off market, which means it's not currently listed for sale or rent on Zillow. This may be different from what's available on other websites or public sources.

    Facts & features

    Interior

    Bedrooms & bathrooms
    • Bedrooms: 5
    • Bathrooms: 3
    • Full bathrooms: 3
    Heating
    • Forced air, Gas
    Cooling
    • Central
    Appliances
    • Included: Dishwasher, Dryer, Microwave, Range / Oven, Refrigerator, Washer
    Features
    • Flooring: Carpet, Hardwood
    • Basement: None
    • Has fireplace: Yes
    Interior area
    • Total interior livable area: 2,848 sqft

    Property

    Parking
    • Total spaces: 3
    • Parking features: Garage - Attached
    Features
    • Exterior features: Brick
    Lot
    • Size: 0.35 Acres
    Details
    • Parcel number: 07054886

    Construction

    Type & style
    • Home type: SingleFamily
    • Architectural style: Conventional
    Materials
    • Roof: Asphalt
    Condition
    • Year built: 1999

    Community & HOA

    Community
    • Features: On Site Laundry Available
    HOA
    • Has HOA: Yes
    • HOA fee: $34 monthly
    Location
    • Region: Matthews

    Financial & listing details

    • Price per square foot: $229/sqft
    • Tax assessed value: $660,100
    • Annual tax amount: $4,463

    Price history

    DateEventPrice
    3/4/2015Sold$329,000-3.2%$116/sqft
    Source: Canopy MLS as distributed by MLS GRID #3021051 Report a problem
    10/31/2014Price change$339,900-2.9%$119/sqft
    Source: Allen Tate Realtors #3021051 Report a problem
    8/14/2014Price change$349,900-1.4%$123/sqft
    Source: Allen Tate Company #3021051 Report a problem
    7/15/2014Listed for sale$355,000+70%$125/sqft
    Source: Allen Tate Company #3021051 Report a problem
    9/6/2011Sold$208,832-42%$73/sqft
    Source: Public Record Report a problem
    6/6/2007Sold$360,000+6%$126/sqft
    Source: Public Record Report a problem
    12/21/1999Sold$339,500+728%$119/sqft
    Source: Public Record Report a problem
    7/20/1999Sold$41,000$14/sqft
    Source: Public Record Report a problem

    Public tax history

    YearProperty taxesTax assessment
    2025$4,463 +22.7%$660,100 +58.1%
    2024$3,637 +4.4%$417,400
    2023$3,482 +0.6%$417,400
    2022$3,461 $417,400
    2021$3,461 -3.4%$417,400 +17.4%
    2020$3,582 0%$355,500
    2019$3,582 $355,500
    2018$3,582 -2.5%$355,500 +2.5%
    2017$3,674 +1.6%$346,700
    2016$3,617 $346,700
    2015$3,617 +61.5%$346,700 +10.6%
    2014$2,240 $313,590
    2013-- $313,590
    2012-- $313,590
    2011-- $313,590
    2010-- $313,590
    2009$2,240 $313,590
    2008$2,240 +5.6%$313,590 +10.7%
    2007$2,122 +9.6%$283,320
    2006$1,935 $283,320
    2005-- $283,320
    2004-- $283,320 +9.4%
    2003-- $259,000
    2002-- $259,000
    2001-- $259,000 +75.8%
    2000-- $147,320
    Find assessor info on the county website

    Neighborhood: 28104

    Nearby schools

    GreatSchools rating
    Schools provided by the listing agent
    • Elementary: Stallings
    • Middle: Porter Ridge
    • High: Porter Ridge

    Source: The MLS. This data may not be complete. We recommend contacting the local school district to confirm school assignments for this home.

    Get a cash offer in 3 minutes
    Find out how much your home could sell for in as little as 3 minutes with a no-obligation cash offer.
    Estimated market value
    $653,500
    Get a cash offer in 3 minutes
    Find out how much your home could sell for in as little as 3 minutes with a no-obligation cash offer.
    Estimated market value
    $653,500