Incredible value! Lowest priced townhome in Viridian! Move-in ready luxury & elegant house in highly sought-after & desirable Viridian master planned community. Walking distance to lake, pools, tennis courts, basketball court, sailing center, ponds, & more. Soaring high ceilings. Covered porch large enough for outdoor furniture. 2-bed, 3-bath, 2 car attached garage with driveway for rear parking. Upstairs, a small loft offers perfect flex space, whether you need a reading nook, study area, or cozy lounge. Secondary bed oversized with walk-in closet. Spacious primary bedroom has soaring high ceilings, dual vanities, towel closet, oversized walk-in shower with built-in bench, & oversized walk-in closet. Large island breakfast bar, stainless steel appliances, 5-burner gas range, decorative lighting, large walk-in pantry & quartz countertops throughout house. Energy efficient with 2 smart thermostats on level 1 & level 2.
Viridian features hiking & biking trails, multiple dog parks, & more resort style amenities than you can count. Yard maintenance worry-free lifestyle. HOA takes care of yard year-round; HOA covers exterior repairs including the roof. Never stress about roof repairs. Save money on homeowner's insurance by choosing a townhouse. Award winning Viridian Elementary school & daycare on-site for children. Pet friendly neighborhood with pet waste stations located on sidewalks. Reserve the massive waterfront event lounge center for private events. Viridian hosts annual holiday events near main lake. Don't miss amazing Christmas lights during the holiday season. Low-maintenance living designed for connection, convenience, & comfort.
New paint throughout entire house, including garage. New doorbell & garage cameras installed. New windows installed. New microwave installed. Fridge, washer, dryer included with house. PRICED TO SELL!
Seller concessions available for this listing! Take advantage of this amazing opportunity to become a resident in Viridian.
Sold
Price Unknown
4215 Snow Goose Trl, Arlington, TX 76005
2beds
1,610sqft
Townhouse, Single Family Residence
Built in 2017
2,221 Square Feet Lot
$-- Zestimate®
$--/sqft
$-- Estimated rent
Home value
Not available
Estimated sales range
Not available
Not available
Zestimate® history
Owner options
List your home for rent
Find your next renter with Zillow Rental Manager. Plus, with online applications, you can quickly screen prospective tenants – for free.
Refinance and save
$1,230/mo
Est. payment
Refinancing to a lower rate could help reduce your monthly payments and save thousands over the life of the loan.
$1,230/mo
Est. payment
Explore your selling options
Work with a Zillow partner agent
Leverage their expertise and Zillow's premium Showcase listings to get your home seen by more buyers.
Get startedList with your own agent
Get your home in front of millions of buyers by listing it on Zillow.
Learn how to do itSell it yourself
Take full control of how buyers see your home on Zillow by listing For Sale by Owner (FSBO).
List your homeWhat's special
New windows installedNew microwave installedSoaring high ceilingsStainless steel appliancesQuartz countertops throughout houseLarge island breakfast barOversized walk-in closet
Zillow last checked:
Listing updated:
Listed by:
Chris Karimi 0691120 972-768-9356,
Alive Real Estate, LLC 972-768-9356
Bought with:
Morgan Thomas-Calhoun
Keller Williams Realty DPR
Source: NTREIS,MLS#: 21159339
Facts & features
Interior
Bedrooms & bathrooms
- Bedrooms: 2
- Bathrooms: 3
- Full bathrooms: 2
- 1/2 bathrooms: 1
Primary bedroom
- Features: Ceiling Fan(s), Dual Sinks, Double Vanity, Sitting Area in Primary, Separate Shower, Steam Shower, Walk-In Closet(s)
- Level: Second
- Dimensions: 14 x 14
Bedroom
- Features: Ceiling Fan(s), Walk-In Closet(s)
- Level: Second
- Dimensions: 14 x 11
Primary bathroom
- Features: Built-in Features, Dual Sinks, Stone Counters, Separate Shower
- Level: Second
- Dimensions: 12 x 10
Other
- Features: Built-in Features, Jetted Tub, Stone Counters
- Level: Second
- Dimensions: 5 x 8
Half bath
- Level: First
- Dimensions: 5 x 5
Kitchen
- Features: Breakfast Bar, Built-in Features, Eat-in Kitchen, Kitchen Island, Pantry, Stone Counters, Walk-In Pantry
- Level: First
- Dimensions: 12 x 20
Laundry
- Level: Second
- Dimensions: 6 x 5
Living room
- Features: Ceiling Fan(s)
- Level: First
- Dimensions: 15 x 20
Loft
- Level: Second
- Dimensions: 9 x 9
Heating
- Central, Natural Gas
Cooling
- Central Air, Ceiling Fan(s), Electric
Appliances
- Included: Some Gas Appliances, Dryer, Dishwasher, Gas Cooktop, Disposal, Gas Oven, Gas Range, Microwave, Plumbed For Gas, Refrigerator, Vented Exhaust Fan, Washer
Features
- Double Vanity, High Speed Internet, Loft, Open Floorplan, Pantry, Walk-In Closet(s)
- Flooring: Carpet, Ceramic Tile, Hardwood
- Has basement: No
- Has fireplace: No
- Fireplace features: None
Interior area
- Total interior livable area: 1,610 sqft
Property
Parking
- Total spaces: 2
- Parking features: Additional Parking, Covered, Direct Access, Driveway, Garage, Garage Door Opener, Guest, Lighted, On Site, Outside, Parking Lot, Private, Garage Faces Rear, On Street, Secured
- Attached garage spaces: 2
- Has uncovered spaces: Yes
Accessibility
- Accessibility features: Smart Technology
Features
- Levels: Two
- Stories: 2
- Patio & porch: Covered, Deck
- Exterior features: Deck, Garden, Lighting, Rain Gutters
- Has private pool: Yes
- Pool features: Cabana, Lap, Outdoor Pool, Pool, Private, Waterfall
- Fencing: None
- Has view: Yes
- View description: Water
- Has water view: Yes
- Water view: Water
- Waterfront features: Boat Dock/Slip, Beach Access, Lake Front, Waterfront
Lot
- Size: 2,221 Square Feet
- Features: Landscaped, Many Trees, Sprinkler System, Few Trees, Waterfront
- Residential vegetation: Brush
Details
- Additional structures: Boat House, Cabana
- Parcel number: 42207639
Construction
Type & style
- Home type: Townhouse
- Architectural style: Contemporary/Modern,Loft,Traditional
- Property subtype: Townhouse, Single Family Residence
Materials
- Brick, Concrete, Wood Siding
Condition
- Year built: 2017
Utilities & green energy
- Sewer: Public Sewer
- Water: Public
- Utilities for property: Natural Gas Available, Sewer Available, Separate Meters, Water Available
Green energy
- Energy efficient items: Appliances, Thermostat, Windows
Community & HOA
Community
- Features: Community Mailbox, Curbs, Gated, Sidewalks
- Security: Security System, Carbon Monoxide Detector(s), Fire Alarm, Gated Community, Key Card Entry, Smoke Detector(s), Security Guard, Security Service
- Subdivision: Viridian Village 1g
HOA
- Has HOA: Yes
- Amenities included: Maintenance Front Yard
- Services included: All Facilities, Association Management, Maintenance Grounds, Maintenance Structure, Pest Control, Security
- HOA fee: $1,230 quarterly
- HOA name: Viridian (VRA)
- HOA phone: 817-494-8598
Location
- Region: Arlington
Financial & listing details
- Annual tax amount: $1,123
- Date on market: 1/20/2026
- Cumulative days on market: 168 days
- Listing terms: Cash,Conventional,FHA,Other,VA Loan
- Exclusions: Furniture shown in photos.
Price history
| Date | Event | Price |
|---|---|---|
| 2/26/2026 | Sold | -- |
Source: NTREIS #21159339 Report a problem | ||
| 2/18/2026 | Pending sale | $347,000$216/sqft |
Source: NTREIS #21159339 Report a problem | ||
| 2/11/2026 | Contingent | $347,000$216/sqft |
Source: NTREIS #21159339 Report a problem | ||
| 1/30/2026 | Price change | $347,000-0.6%$216/sqft |
Source: NTREIS #21159339 Report a problem | ||
| 1/20/2026 | Listed for sale | $349,000$217/sqft |
Source: NTREIS #21159339 Report a problem | ||
| 1/20/2026 | Listing removed | $349,000$217/sqft |
Source: NTREIS #21042925 Report a problem | ||
| 1/13/2026 | Price change | $349,000-0.3%$217/sqft |
Source: NTREIS #21042925 Report a problem | ||
| 12/29/2025 | Listing removed | $2,700$2/sqft |
Source: Zillow Rentals Report a problem | ||
| 12/24/2025 | Price change | $2,700-1.8%$2/sqft |
Source: Zillow Rentals Report a problem | ||
| 12/23/2025 | Price change | $350,000-1.4%$217/sqft |
Source: NTREIS #21042925 Report a problem | ||
| 12/12/2025 | Price change | $2,750-1.8%$2/sqft |
Source: Zillow Rentals Report a problem | ||
| 11/12/2025 | Price change | $2,800-1.8%$2/sqft |
Source: Zillow Rentals Report a problem | ||
| 11/12/2025 | Price change | $355,000-0.6%$220/sqft |
Source: NTREIS #21042925 Report a problem | ||
| 11/8/2025 | Listed for rent | $2,850-1.7%$2/sqft |
Source: Zillow Rentals Report a problem | ||
| 11/5/2025 | Price change | $357,000-0.6%$222/sqft |
Source: NTREIS #21042925 Report a problem | ||
| 9/28/2025 | Price change | $359,200-1.6%$223/sqft |
Source: NTREIS #21042925 Report a problem | ||
| 9/3/2025 | Price change | $365,000-5.2%$227/sqft |
Source: NTREIS #21042925 Report a problem | ||
| 8/31/2025 | Listing removed | $2,900$2/sqft |
Source: Zillow Rentals Report a problem | ||
| 8/26/2025 | Listed for sale | $384,999$239/sqft |
Source: NTREIS #21042925 Report a problem | ||
| 8/11/2025 | Price change | $2,900-3.3%$2/sqft |
Source: Zillow Rentals Report a problem | ||
| 7/8/2025 | Listed for rent | $3,000+3.4%$2/sqft |
Source: Zillow Rentals Report a problem | ||
| 8/29/2022 | Listing removed | -- |
Source: Zillow Rental Manager Report a problem | ||
| 8/13/2022 | Price change | $2,900-3.3%$2/sqft |
Source: Zillow Rental Manager Report a problem | ||
| 8/10/2022 | Price change | $3,000+3.4%$2/sqft |
Source: Zillow Rental Manager Report a problem | ||
| 7/17/2022 | Price change | $2,900-17.1%$2/sqft |
Source: Zillow Rental Manager Report a problem | ||
| 7/15/2022 | Listed for rent | $3,500$2/sqft |
Source: Zillow Rental Manager Report a problem | ||
| 10/27/2021 | Sold | -- |
Source: eXp Realty #162977195 Report a problem | ||
Public tax history
| Year | Property taxes | Tax assessment |
|---|---|---|
| 2016 | $1,123 | -- |
Find assessor info on the county website
Neighborhood: North
Nearby homes
- $349,600-- bd-- ba1.5k sqft4215 Snow Goose Trl, Arlington, TX 76005Off Market
- $--3 bd3 ba1.6k sqft4217 Snow Goose Trl, Arlington, TX 76005Sold
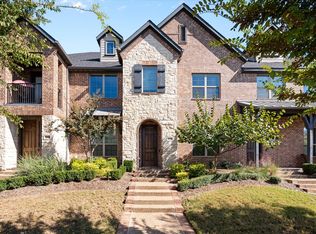
- $373,300-- bd-- ba1.6k sqft4217 Snow Goose Trl, Arlington, TX 76005Off Market
- $--3 bd3 ba1.9k sqft4213 Snow Goose Trl, Arlington, TX 76005Sold
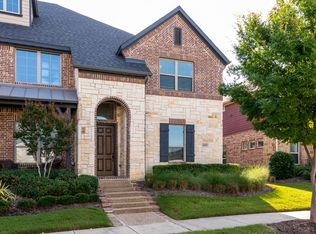
- $382,600-- bd-- ba2k sqft4213 Snow Goose Trl, Arlington, TX 76005Off Market
- $--2,221 sqft4219 Snow Goose Trl, Arlington, TX 76005Off Market
- $369,900-- bd-- ba1.5k sqft4219 Snow Goose Trl, Arlington, TX 76005Off Market
- $403,700-- bd-- ba2k sqft4221 Snow Goose Trl, Arlington, TX 76005Off Market
Nearby schools
GreatSchools rating
- 10/10Viridian Elementary SchoolGrades: PK-6Distance: 0.2 mi
- 9/10Harwood Junior High SchoolGrades: 7-9Distance: 3.7 mi
- 6/10Trinity High SchoolGrades: 10-12Distance: 2.7 mi
Schools provided by the listing agent
- Elementary: Viridian
- High: Trinity
- District: Hurst-Euless-Bedford ISD
Source: NTREIS. This data may not be complete. We recommend contacting the local school district to confirm school assignments for this home.
- Texas
- Tarrant County
- Arlington
- 76005
- North
- 4215 Snow Goose Trl
