Situated in the desirable Hunt Club clubhouse community, this beautifully appointed home offers refined living in a setting designed for both comfort and style. Sun-filled and thoughtfully designed, the open floor plan provides over 3,000 square feet of elegant living space, including a full unfinished basement offering endless potential for customization. The eat-in kitchen is a true centerpiece, featuring 42" maple cabinetry, granite countertops, stainless steel appliances, a pantry, and a center island-ideal for both everyday living and entertaining. The kitchen flows effortlessly into the family room, where picturesque views of the fenced backyard create a serene backdrop. The main level also includes a versatile flex space, currently styled as an office, along with an updated powder room perfect for hosting guests. Upstairs, the spacious primary suite serves as a peaceful retreat with a large walk-in closet and an en suite bath. Two additional generously sized bedrooms, a full bath, a convenient second-floor laundry room, and an elegant loft-easily converted into a fourth bedroom-complete the upper level. Notable features include a two-car attached garage, crisp white trim, six-panel doors, hardwood flooring and newer carpet. The premium lot offers a private patio ideal for alfresco dining and summer gatherings. Residents of Hunt Club enjoy access to amenities including a clubhouse with fitness center, party room, and outdoor pool, as well as an on-site elementary school, walking paths, and playgrounds. Offering a tranquil, countryside feel while remaining just minutes from downtown Oswego, shopping, dining, and the Fox River, this exceptional home delivers both comfort and lifestyle. Welcome home!
Closed
$430,000
4215 Southerland Dr, Oswego, IL 60543
3beds
2,278sqft
Single Family Residence
Built in 2015
-- sqft lot
$437,700 Zestimate®
$189/sqft
$3,382 Estimated rent
Home value
$437,700
$398,000 - $477,000
$3,382/mo
Zestimate® history
Owner options
List your home for rent
$3,382/mo
Rent Zestimate®
Find your next renter with Zillow Rental Manager. Plus, with online applications, you can quickly screen prospective tenants – for free.
$3,382/mo
Rent Zestimate®
Refinance and save
$3,260/mo
Est. payment
Refinancing to a lower rate could help reduce your monthly payments and save thousands over the life of the loan.
$3,260/mo
Est. payment
Explore your selling options
Work with a Zillow partner agent
Leverage their expertise and Zillow's premium Showcase listings to get your home seen by more buyers.
Get startedList with your own agent
Get your home in front of millions of buyers by listing it on Zillow.
Learn how to do itSell it yourself
Take full control of how buyers see your home on Zillow by listing For Sale by Owner (FSBO).
List your homeWhat's special
Fenced backyardTwo-car attached garageNewer carpetOpen floor planSun-filled and thoughtfully designedEat-in kitchenGranite countertops
Zillow last checked:
Listing updated:
Listed by:
Paula Schatz 630-251-5155,
Realty Executives Premier Illinois,
Renee Stoddard 630-209-2049,
Realty Executives Premier Illinois
Bought with:
Trent Taylor
Taylored Realty
Source: MRED as distributed by MLS GRID,MLS#: 12490572
Facts & features
Interior
Bedrooms & bathrooms
- Bedrooms: 3
- Bathrooms: 3
- Full bathrooms: 2
- 1/2 bathrooms: 1
Rooms
- Room types: Bonus Room, Breakfast Room, Den
Primary bedroom
- Features: Flooring (Carpet), Window Treatments (Window Treatments), Bathroom (Full)
- Level: Second
- Area: 256 Square Feet
- Dimensions: 16X16
Bedroom 2
- Features: Flooring (Carpet), Window Treatments (Window Treatments)
- Level: Second
- Area: 154 Square Feet
- Dimensions: 14X11
Bedroom 3
- Features: Flooring (Carpet), Window Treatments (Window Treatments)
- Level: Second
- Area: 154 Square Feet
- Dimensions: 14X11
Bonus room
- Features: Flooring (Carpet), Window Treatments (Blinds)
- Level: Second
- Area: 260 Square Feet
- Dimensions: 20X13
Breakfast room
- Features: Flooring (Engineered Hardwood)
- Level: Main
- Area: 165 Square Feet
- Dimensions: 15X11
Den
- Features: Flooring (Engineered Hardwood), Window Treatments (Window Treatments)
- Level: Main
- Area: 196 Square Feet
- Dimensions: 14X14
Family room
- Features: Flooring (Carpet), Window Treatments (Window Treatments)
- Level: Main
- Area: 224 Square Feet
- Dimensions: 16X14
Kitchen
- Features: Kitchen (Eating Area-Table Space, Island, Pantry-Closet, Granite Counters), Flooring (Engineered Hardwood), Window Treatments (Blinds)
- Level: Main
- Area: 169 Square Feet
- Dimensions: 13X13
Laundry
- Features: Flooring (Vinyl)
- Level: Second
- Area: 64 Square Feet
- Dimensions: 08X08
Heating
- Natural Gas, Forced Air
Cooling
- Central Air
Appliances
- Included: Range, Microwave, Dishwasher, Refrigerator, Washer, Dryer, Disposal, Stainless Steel Appliance(s)
- Laundry: Upper Level
Features
- Walk-In Closet(s)
- Flooring: Hardwood
- Windows: Screens
- Basement: Unfinished,Full
Interior area
- Total structure area: 869
- Total interior livable area: 2,278 sqft
Property
Parking
- Total spaces: 2
- Parking features: Asphalt, Garage Door Opener, Yes, Garage Owned, Attached, Garage
- Attached garage spaces: 2
- Has uncovered spaces: Yes
Accessibility
- Accessibility features: No Disability Access
Features
- Stories: 2
- Patio & porch: Patio
- Fencing: Fenced
Lot
- Dimensions: 56 x 40 x 152 x 82 x 151
- Features: Cul-De-Sac
Details
- Parcel number: 0330310013
- Special conditions: None
- Other equipment: Ceiling Fan(s), Sump Pump, Radon Mitigation System
Construction
Type & style
- Home type: SingleFamily
- Architectural style: Traditional
- Property subtype: Single Family Residence
Materials
- Vinyl Siding
- Foundation: Concrete Perimeter
- Roof: Asphalt
Condition
- New construction: No
- Year built: 2015
Details
- Builder model: Spring Crest
Utilities & green energy
- Electric: Circuit Breakers
- Sewer: Public Sewer
- Water: Public
Community & HOA
Community
- Features: Clubhouse, Park, Pool, Curbs, Sidewalks, Street Lights
- Security: Carbon Monoxide Detector(s)
- Subdivision: Hunt Club
HOA
- Has HOA: Yes
- Services included: Clubhouse, Exercise Facilities, Pool
- HOA fee: $84 monthly
Location
- Region: Oswego
Financial & listing details
- Price per square foot: $189/sqft
- Tax assessed value: $349,509
- Annual tax amount: $8,892
- Date on market: 1/23/2026
- Listing terms: Conventional
- Ownership: Fee Simple w/ HO Assn.
Price history
| Date | Event | Price |
|---|---|---|
| 3/26/2026 | Sold | $430,000$189/sqft |
Source:  MRED as distributed by MLS GRID #12490572 Report a problem MRED as distributed by MLS GRID #12490572 Report a problem | ||
| 1/23/2026 | Contingent | $430,000$189/sqft |
Source: MRED as distributed by MLS GRID #12490572 Report a problem | ||
| 1/23/2026 | Listed for sale | $430,000+87%$189/sqft |
Source: MRED as distributed by MLS GRID #12490572 Report a problem | ||
| 8/19/2015 | Sold | $230,000-1.5%$101/sqft |
Source: Public Record Report a problem | ||
| 3/12/2015 | Listing removed | $233,500$103/sqft |
Source: K. Hovnanian Homes Report a problem | ||
| 1/20/2015 | Listed for sale | $233,500+1.3%$103/sqft |
Source: K. Hovnanian Homes Report a problem | ||
| 11/1/2014 | Listing removed | $230,403$101/sqft |
Source: K. Hovnanian Homes Report a problem | ||
| 10/30/2014 | Listed for sale | $230,403$101/sqft |
Source: K. Hovnanian Homes Report a problem | ||
Public tax history
| Year | Property taxes | Tax assessment |
|---|---|---|
| 2024 | $8,892 +4.5% | $116,503 +13% |
| 2023 | $8,506 +7.4% | $103,100 +10% |
| 2022 | $7,923 +3.8% | $93,728 +7% |
| 2021 | $7,636 -1% | $87,596 |
| 2020 | $7,711 -4.4% | $87,596 +1% |
| 2019 | $8,068 | $86,704 |
| 2018 | $8,068 +4.9% | $86,704 +7% |
| 2017 | $7,693 +4.5% | $81,031 +5.5% |
| 2016 | $7,365 +99.7% | $76,806 +105.8% |
| 2015 | $3,687 | $37,320 +233150% |
| 2014 | $3,687 | $16 |
| 2013 | -- | $16 -5.9% |
| 2012 | -- | $17 -5.6% |
| 2011 | -- | $18 -98.5% |
| 2010 | -- | $1,225 -4.1% |
| 2009 | -- | $1,277 +7.2% |
| 2008 | -- | $1,191 +3% |
| 2007 | -- | $1,156 |
Find assessor info on the county website
Neighborhood: 60543
Nearby homes
- $466,800-- bd-- ba-- sqft4213 Southerland Dr, Oswego, IL 60543Off Market
- $465,3004 bd3 ba2.8k sqft4217 Southerland Dr, Oswego, IL 60543Off Market
- $459,7004 bd3 ba2.8k sqft4211 Southerland Dr, Oswego, IL 60543Off Market
- $526,9004 bd3 ba3.1k sqft4220 Southerland Dr, Oswego, IL 60543Off Market
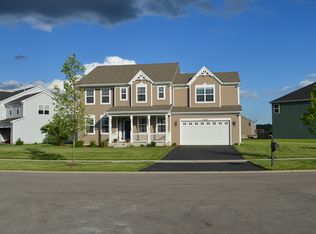
- $533,3004 bd3 ba3.2k sqft4219 Southerland Dr, Oswego, IL 60543Off Market
- $534,800-- bd-- ba-- sqft4209 Southerland Dr, Oswego, IL 60543Off Market
- $506,3004 bd3 ba3.4k sqft4212 Southerland Dr, Oswego, IL 60543Off Market
- $516,3004 bd3 ba3.1k sqft4221 Southerland Dr, Oswego, IL 60543Off Market
Nearby schools
GreatSchools rating
- 7/10Hunt Club Elementary SchoolGrades: K-5Distance: 0.4 mi
- 6/10Traughber Jr High SchoolGrades: 6-8Distance: 2.2 mi
- 8/10Oswego High SchoolGrades: 9-12Distance: 2.4 mi
Schools provided by the listing agent
- Elementary: Hunt Club Elementary School
- Middle: Traughber Junior High School
- High: Oswego High School
- District: 308
Source: MRED as distributed by MLS GRID. This data may not be complete. We recommend contacting the local school district to confirm school assignments for this home.
Get a cash offer in 3 minutes
Find out how much your home could sell for in as little as 3 minutes with a no-obligation cash offer.
Estimated market value
$437,700
Get a cash offer in 3 minutes
Find out how much your home could sell for in as little as 3 minutes with a no-obligation cash offer.
Estimated market value
$437,700
- Illinois
- Kendall County
- Oswego
- 60543
- 4215 Southerland Dr
Nearby cities
Nearby neighborhoods
Nearby zip codes
Other Oswego Topics
