Skip main navigation
Closed
  • Price Unknown

    4215 Spotswood Trl, San Antonio, TX 78230

    4beds
    1,775sqft
    Single Family Residence
    Built in 1968
    0.29 Acres Lot
    $328,900 Zestimate®
    $--/sqft
    $2,017 Estimated rent

    Home value

    $328,900

    $309,000 - $345,000

    $2,017/mo

    Zestimate® history
    Loading
    Loading...

    Owner options

    List your home for rent

    $2,017/mo

    Rent Zestimate®

    Find your next renter with Zillow Rental Manager. Plus, with online applications, you can quickly screen prospective tenants – for free.

    Learn more

    $2,017/mo

    Rent Zestimate®

    Refinance and save

    $179/mo

    Est. payment

    Refinancing to a lower rate could help reduce your monthly payments and save thousands over the life of the loan.

    See today's rates

    $179/mo

    Est. payment

    Explore your selling options

    Work with a Zillow partner agent

    Leverage their expertise and Zillow's premium Showcase listings to get your home seen by more buyers.

    Get started

    List with your own agent

    Get your home in front of millions of buyers by listing it on Zillow.

    Learn how to do it

    Sell it yourself

    Take full control of how buyers see your home on Zillow by listing For Sale by Owner (FSBO).

    List your home

    What's special

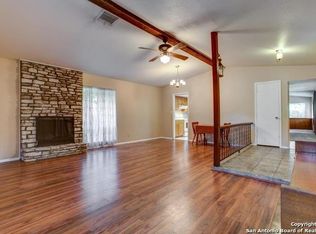
    Floor-to-ceiling stone fireplaceMedical centerLa canteraEasy-to-clean laminatePublic libraryOffice spaceMultiple entertaining areas
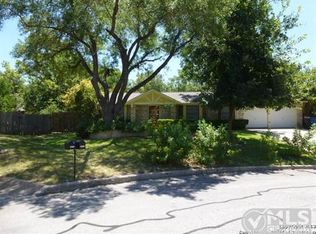
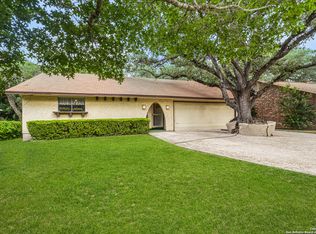
    Welcome home! This single-story, 4-bed, 2-bath home is located on a quiet cul-de-sac in an established neighborhood with easy access to The Rim, La Cantera, Medical Center, and to a variety of restaurants and shopping options. You’re even within walking distance of the community pool, public library and the local elementary and middle school! Enjoy the charm of a floor-to-ceiling stone fireplace in your main living space and the easy-to-clean laminate and tile flooring throughout (except for one bedroom with carpet). The two bathrooms feature updated oversized showers for your comfort and the home has ample storage space options throughout. The converted 2-car garage offers flexibility as a game room, studio or office space and enables an extra-large walk-in pantry. Escape to your serene and private backyard that’s shaded by mature trees and that features multiple entertaining areas, automatic sprinklers and an additional storage shed for enhanced functionality. The water softener and gutters were installed in 2020, the water heater was replaced in 2022 and the HVAC was serviced August 2023 so that you can move into your new home with confidence! Schedule your private tour today!

    Zillow last checked:

    Listing updated:

    Listed by:

    Diana Martinez (210)493-3030,

    Keller Williams Heritage

    Bought with:

    NON-MEMBER AGENT

    Non Member Office

    Source: Central Texas MLS,MLS#: 518844MLS LogoOriginating MLS: Four Rivers Association of REALTORS

    Facts & features

    Interior

    Bedrooms & bathrooms
    • Bedrooms: 4
    • Bathrooms: 2
    • Full bathrooms: 2
    Bedroom
    • Level: Lower
    • Dimensions: 12 x 10
    Bedroom 2
    • Level: Lower
    • Dimensions: 12 x 10
    Bedroom 3
    • Level: Lower
    • Dimensions: 12 x 10
    Bedroom 4
    • Level: Lower
    • Dimensions: 12 x 10
    Dining room
    • Level: Lower
    • Dimensions: 15 x 12
    Game room
    • Level: Lower
    • Dimensions: 13 x 16
    Kitchen
    • Level: Lower
    • Dimensions: 17 x 12
    Living room
    • Level: Lower
    • Dimensions: 23 x 15
    Living room
    • Features: Multiple Living Areas
    • Level: Lower
    • Dimensions: 13 x 15
    Heating
    • Central, Electric
    Cooling
    • Central Air, Electric, 1 Unit
    Appliances
    • Included: Dishwasher, Electric Cooktop, Electric Water Heater, Water Heater, Some Electric Appliances, Cooktop, Microwave, Water Softener Owned
    • Laundry: Washer Hookup, Electric Dryer Hookup, Inside, Laundry in Utility Room, In Kitchen, Laundry Room
    Features
    • All Bedrooms Down, Bookcases, Ceiling Fan(s), Dining Area, Separate/Formal Dining Room, Entrance Foyer, Game Room, Primary Downstairs, Multiple Living Areas, Main Level Primary, Storage, Shower Only, Separate Shower, Vanity, Walk-In Closet(s), Breakfast Bar, Bedroom on Main Level, Breakfast Area, Custom Cabinets, Eat-in Kitchen, Kitchen/Family Room Combo
    • Flooring: Carpet, Ceramic Tile, Laminate
    • Attic: Access Only
    • Number of fireplaces: 1
    • Fireplace features: Living Room, Wood Burning
    Interior area
    • Total interior livable area: 1,775 sqft

    Property

    Parking
    • Parking features: Driveway Level
    • Has uncovered spaces: Yes
    Accessibility
    • Accessibility features: No Stairs
    Features
    • Levels: One
    • Stories: 1
    • Exterior features: Rain Gutters, Storage
    • Pool features: Community, In Ground
    • Spa features: None
    • Fencing: Back Yard,Wood
    • Has view: Yes
    • View description: None
    • Body of water: None
    Lot
    • Size: 0.29 Acres
    Details
    • Additional structures: Storage
    • Parcel number: 140170010230

    Construction

    Type & style
    • Home type: SingleFamily
    • Architectural style: Traditional
    • Property subtype: Single Family Residence
    Materials
    • Asbestos, Stone Veneer
    • Foundation: Slab
    • Roof: Composition,Shingle
    Condition
    • Resale
    • Year built: 1968

    Utilities & green energy

    • Sewer: Public Sewer
    • Water: Public
    • Utilities for property: Cable Available, Electricity Available, High Speed Internet Available, Phone Available, Trash Collection Public

    Community & HOA

    Community
    • Features: Barbecue, Clubhouse, Playground, Community Pool
    • Subdivision: Shenandoah Un-7 Ncb 14017
    HOA
    • Has HOA: Yes
    • HOA fee: $179 annually
    • HOA name: Shenandoah HOA
    • HOA phone: 210-399-1402
    Location
    • Region: San Antonio

    Financial & listing details

    • Tax assessed value: $325,780
    • Annual tax amount: $7,461
    • Date on market: 8/23/2023
    • Cumulative days on market: 16 days
    • Listing agreement: Exclusive Right To Sell
    • Listing terms: Cash,Conventional,FHA,VA Loan
    • Electric utility on property: Yes
    • Road surface type: Paved

    Price history

    DateEventPrice
    10/4/2023Sold--
    Source: Central Texas MLS #518844 Report a problem
    8/30/2023Pending sale$338,000$190/sqft
    Source: Central Texas MLS #518844 Report a problem
    8/30/2023Contingent$338,000$190/sqft
    Source: LERA MLS #1713540 Report a problem
    8/23/2023Listed for sale$338,000+50.9%$190/sqft
    Source: LERA MLS #1713540 Report a problem
    1/8/2020Listing removed$224,000$126/sqft
    Source: IH 10 Realty #1417779 Report a problem
    12/30/2019Pending sale$224,000$126/sqft
    Source: IH 10 Realty #1417779 Report a problem
    12/12/2019Price change$224,000-0.4%$126/sqft
    Source: IH 10 Realty #1417779 Report a problem
    11/25/2019Price change$225,000-4.3%$127/sqft
    Source: IH 10 Realty #1417779 Report a problem
    10/12/2019Listed for sale$235,000$132/sqft
    Source: IH 10 Realty #1417779 Report a problem
    7/28/2018Listing removed$1,550$1/sqft
    Source: Amerivision Properties LLC #1312499 Report a problem
    6/21/2018Price change$1,550-12.7%$1/sqft
    Source: Amerivision Properties LLC #1312499 Report a problem
    5/23/2018Price change$1,775-4.1%$1/sqft
    Source: Amerivision Properties LLC #1312499 Report a problem
    5/19/2018Listed for rent$1,850$1/sqft
    Source: Amerivision Properties LLC #1312499 Report a problem

    Public tax history

    YearProperty taxesTax assessment
    2025$7,461 -0.5%$325,780 -0.5%
    2024$7,499 +1.7%$327,500 +2%
    2023$7,374 +2.5%$321,070 +10.4%
    2022$7,197 +37.3%$290,720 +26.2%
    2021$5,243 $230,420 +6.6%
    2020$5,243 +5.5%$216,070 +5.8%
    2019$4,969 $204,130 +6%
    2018$4,969 +8.2%$192,510 +4.5%
    2017$4,595 +10.6%$184,294 +10%
    2016$4,154 +15.7%$167,540 +8.2%
    2015$3,590 $154,832 +10%
    2014$3,590 $140,756 +10%
    2013-- $127,960 -2.1%
    2012-- $130,720 -2.3%
    2011-- $133,820 -4.6%
    2010-- $140,240 -1%
    2009-- $141,710 +1%
    2008-- $140,360 +10%
    2007-- $127,600 +1.7%
    2006-- $125,520 +12.8%
    2005-- $111,310
    2004-- --
    2003-- --
    2002-- --
    2001-- --
    2000-- --
    Find assessor info on the county website

    Neighborhood: Vance Jackson

    Nearby schools

    GreatSchools rating
    Schools provided by the listing agent
    • Elementary: Howsman Elementary School
    • Middle: Hobby Middle School
    • High: Clark High School
    • District: Northside ISD

    Source: Central Texas MLS. This data may not be complete. We recommend contacting the local school district to confirm school assignments for this home.

    Get a cash offer in 3 minutes
    Find out how much your home could sell for in as little as 3 minutes with a no-obligation cash offer.
    Estimated market value
    $328,900
    Get a cash offer in 3 minutes
    Find out how much your home could sell for in as little as 3 minutes with a no-obligation cash offer.
    Estimated market value
    $328,900