Stunning Cul-de-Sac Brick Home in Gramercy at Legacy Park **Offering $10K in closing costs. This beautifully designed brick home, nestled in a quiet cul-de-sac in Gramercy at Legacy Park, offers an exceptional blend of comfort, elegance, and entertainment. The fully finished basement is a true retreat, featuring a custom-built full bar, an incredible theater room, and two additional rooms-perfect for guest suites, or even a potential income-producing apartment. Step into the vaulted two-story living room, where a breathtaking floor-to-ceiling fireplace and a wall of soaring windows flood the space with natural light, offering serene views of the private backyard. Just off the living room, two thoughtfully designed bonus rooms provide the perfect space for a home office, playroom, or creative studio. The spacious gourmet kitchen boasts granite countertops, stainless steel appliances, and newly refinished cabinetry, making it both stylish and functional. Outdoor Living at Its Best: The private backyard backs up to a lush wooded area, offering a peaceful escape with plenty of room for pets or a future pool. Enjoy a newly painted sport court for pickleball or other activities, as well as a deck and entertainment space perfect for outdoor gatherings. Legacy Park Amenities: As a resident, you'll enjoy access to a 117-acre town park, an amphitheater, 11 tennis courts, 4 pickleball courts, a basketball court, beach sand volleyball, 4 pools, scenic trails and bike paths, and sports fields for baseball and soccer. Located just minutes from I-75, I-575, and top-rated local schools, this home is the perfect balance of luxury, convenience, and community. Offering $10,000 in closing costs.
Closed
$575,000
4215 Steeplehill Dr NW, Kennesaw, GA 30144
6beds
4,526sqft
Single Family Residence
Built in 2000
0.36 Acres Lot
$578,500 Zestimate®
$127/sqft
$3,346 Estimated rent
Home value
$578,500
$538,000 - $625,000
$3,346/mo
Zestimate® history
Owner options
List your home for rent
$3,346/mo
Rent Zestimate®
Find your next renter with Zillow Rental Manager. Plus, with online applications, you can quickly screen prospective tenants – for free.
$3,346/mo
Rent Zestimate®
Refinance and save
$3,488/mo
Est. payment
Refinancing to a lower rate could help reduce your monthly payments and save thousands over the life of the loan.
$3,488/mo
Est. payment
Explore your selling options
Work with a Zillow partner agent
Leverage their expertise and Zillow's premium Showcase listings to get your home seen by more buyers.
Get startedList with your own agent
Get your home in front of millions of buyers by listing it on Zillow.
Learn how to do itSell it yourself
Take full control of how buyers see your home on Zillow by listing For Sale by Owner (FSBO).
List your homeWhat's special
Newly painted sport courtPrivate backyardWall of soaring windowsStainless steel appliancesNewly refinished cabinetryLush wooded areaIncredible theater room
Zillow last checked:
Listing updated:
Listed by:
Jonathan Minerick 4043587230,
Homecoin.com
Bought with:
Chad Hull, 417803
The Agency - Atlanta Metro
Source: GAMLS,MLS#: 10492582
Facts & features
Interior
Bedrooms & bathrooms
- Bedrooms: 6
- Bathrooms: 4
- Full bathrooms: 3
- 1/2 bathrooms: 1
Rooms
- Room types: Bonus Room, Den, Exercise Room, Family Room, Foyer, Game Room, Great Room, Keeping Room, Laundry, Media Room, Sun Room
Dining room
- Features: Dining Rm/Living Rm Combo
Kitchen
- Features: Kitchen Island, Breakfast Area, Pantry, Solid Surface Counters
Heating
- Forced Air, Hot Water, Natural Gas
Cooling
- Ceiling Fan(s), Central Air, Electric, Zoned
Appliances
- Included: Convection Oven, Ice Maker, Stainless Steel Appliance(s), Cooktop, Dryer, Oven/Range (Combo), Dishwasher, Microwave, Disposal, Gas Water Heater, Refrigerator, Washer
- Laundry: Laundry Closet
Features
- Vaulted Ceiling(s), High Ceilings, Walk-In Closet(s), Soaking Tub, Tray Ceiling(s), Entrance Foyer
- Flooring: Tile
- Windows: Window Treatments
- Basement: Bath Finished,Daylight,Exterior Entry,Finished,Full
- Number of fireplaces: 1
- Fireplace features: Family Room, Gas Starter
- Common walls with other units/homes: 2+ Common Walls
Interior area
- Total structure area: 4,526
- Total interior livable area: 4,526 sqft
- Finished area above ground: 3,076
- Finished area below ground: 1,450
Property
Parking
- Total spaces: 4
- Parking features: Basement, Garage, Garage Door Opener
- Has attached garage: Yes
Features
- Levels: Three Or More
- Stories: 3
- Patio & porch: Deck
- Has spa: Yes
- Spa features: Bath
- Fencing: Back Yard,Wood
Lot
- Size: 0.36 Acres
- Features: Cul-De-Sac
- Residential vegetation: Grassed, Partially Wooded, Wooded
Details
- Parcel number: 20005101580
- Other equipment: Home Theater
Construction
Type & style
- Home type: SingleFamily
- Architectural style: Brick Front,Craftsman
- Property subtype: Single Family Residence
- Attached to another structure: Yes
Materials
- Brick, Vinyl Siding
- Roof: Composition
Condition
- Updated/Remodeled
- New construction: No
- Year built: 2000
Utilities & green energy
- Electric: 220 Volts
- Sewer: Public Sewer
- Water: Public
- Utilities for property: Cable Available, Electricity Available, High Speed Internet, Natural Gas Available, Phone Available, Sewer Connected, Underground Utilities, Water Available
Community & HOA
Community
- Features: Sidewalks, Pool, Tennis Court(s), Near Shopping, Tennis Team, Clubhouse, Park, Street Lights, Near Public Transport, Fitness Center, Lake, Playground, Swim Team, Walk To Schools
- Security: Carbon Monoxide Detector(s), Security System
- Subdivision: Legacy Park
HOA
- Has HOA: Yes
- Services included: Facilities Fee, Maintenance Grounds, Management Fee, Swimming, Tennis
Location
- Region: Kennesaw
Financial & listing details
- Price per square foot: $127/sqft
- Tax assessed value: $574,740
- Annual tax amount: $6,931
- Date on market: 4/3/2025
- Cumulative days on market: 173 days
- Listing agreement: Exclusive Agency
- Listing terms: Cash,Conventional,FHA,VA Loan
- Electric utility on property: Yes
Price history
| Date | Event | Price |
|---|---|---|
| 10/16/2025 | Sold | $575,000$127/sqft |
Source:  GAMLS #10492582 Report a problem GAMLS #10492582 Report a problem | ||
| 9/23/2025 | Pending sale | $575,000$127/sqft |
Source: GAMLS #10492582 Report a problem | ||
| 9/14/2025 | Price change | $575,000-4.2%$127/sqft |
Source: GAMLS #10492582 Report a problem | ||
| 8/25/2025 | Price change | $599,999-1.6%$133/sqft |
Source: GAMLS #10492582 Report a problem | ||
| 6/23/2025 | Price change | $609,999-3.2%$135/sqft |
Source: GAMLS #10492582 Report a problem | ||
| 5/4/2025 | Price change | $629,999-3.1%$139/sqft |
Source: GAMLS #10492582 Report a problem | ||
| 4/3/2025 | Listed for sale | $649,900+13%$144/sqft |
Source: GAMLS #10492582 Report a problem | ||
| 5/16/2023 | Sold | $575,000+35.3%$127/sqft |
Source: Public Record Report a problem | ||
| 2/13/2023 | Listing removed | -- |
Source:  FMLS GA #6827328 Report a problem FMLS GA #6827328 Report a problem | ||
| 2/15/2021 | Sold | $425,000+1.2%$94/sqft |
Source: Public Record Report a problem | ||
| 1/17/2021 | Contingent | $419,900$93/sqft |
Source: FMLS GA #6827328 Report a problem | ||
| 1/13/2021 | Listed for sale | $419,900+47.3%$93/sqft |
Source: FMLS GA #6827328 Report a problem | ||
| 1/29/2003 | Sold | $285,000+21.7%$63/sqft |
Source: Public Record Report a problem | ||
| 3/2/2000 | Sold | $234,100$52/sqft |
Source: Public Record Report a problem | ||
Public tax history
| Year | Property taxes | Tax assessment |
|---|---|---|
| 2024 | $6,931 +35.2% | $229,896 +35.2% |
| 2023 | $5,126 -0.7% | $170,000 |
| 2022 | $5,160 +10.4% | $170,000 +10.4% |
| 2021 | $4,672 +25.7% | $153,928 +25.7% |
| 2020 | $3,716 | $122,428 |
| 2019 | $3,716 | $122,428 |
| 2018 | $3,716 -23.8% | $122,428 +13.4% |
| 2017 | $4,879 +375.8% | $107,940 |
| 2016 | $1,025 -61.6% | $107,940 +19.1% |
| 2015 | $2,669 -0.8% | $90,612 |
| 2014 | $2,692 -2.7% | $90,612 -1.9% |
| 2013 | $2,766 -0.8% | $92,332 |
| 2012 | $2,789 -0.2% | $92,332 |
| 2011 | $2,794 -7.9% | $92,332 -12.5% |
| 2010 | $3,035 | $105,556 |
| 2009 | $3,035 -5.6% | $105,556 -2.3% |
| 2006 | $3,215 -22% | $108,060 |
| 2005 | $4,119 +27.2% | $108,060 +22.2% |
| 2004 | $3,238 +20.1% | $88,428 |
| 2003 | $2,695 0% | $88,428 |
| 2002 | $2,696 -5.1% | $88,428 |
| 2001 | $2,840 +799.3% | $88,428 +904.9% |
| 2000 | $316 | $8,800 |
Find assessor info on the county website
Neighborhood: 30144
Nearby homes
- $478,3004 bd3 ba3.6k sqft4213 Steeplehill Dr NW, Kennesaw, GA 30144Off Market
- $436,7004 bd3 ba2.2k sqft4214 Steeplehill Dr NW, Kennesaw, GA 30144Off Market
- $511,9004 bd3 ba3k sqft4211 Steeplehill Dr NW, Kennesaw, GA 30144Off Market
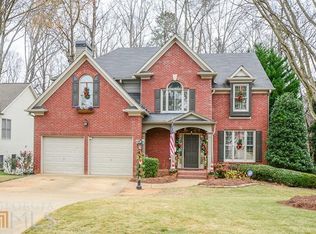
- $449,8004 bd3 ba2.4k sqft4212 Steeplehill Dr NW, Kennesaw, GA 30144Off Market
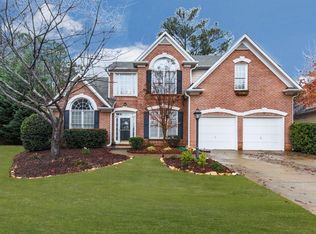
- $427,0004 bd3 ba2.3k sqft4210 Steeplehill Dr NW, Kennesaw, GA 30144Sold
- $431,3003 bd2 ba2.3k sqft4202 Gramercy Main NW, Kennesaw, GA 30144Off Market
- $475,7004 bd2 ba2.7k sqft4209 Steeplehill Dr NW, Kennesaw, GA 30144Off Market
- $500,2003 bd3 ba2.8k sqft4208 Steeplehill Dr NW, Kennesaw, GA 30144Off Market
Nearby schools
GreatSchools rating
- NAKennesaw Elementary SchoolGrades: PK-2Distance: 1.8 mi
- 5/10Awtrey Middle SchoolGrades: 6-8Distance: 1.4 mi
- 6/10North Cobb High SchoolGrades: 9-12Distance: 1.7 mi
Schools provided by the listing agent
- Elementary: Kennesaw
- Middle: Awtrey
- High: North Cobb
Source: GAMLS. This data may not be complete. We recommend contacting the local school district to confirm school assignments for this home.
Get a cash offer in 3 minutes
Find out how much your home could sell for in as little as 3 minutes with a no-obligation cash offer.
Estimated market value
$578,500
Get a cash offer in 3 minutes
Find out how much your home could sell for in as little as 3 minutes with a no-obligation cash offer.
Estimated market value
$578,500
- Georgia
- Cobb County
- Kennesaw
- 30144
- 4215 Steeplehill Dr NW
Nearby cities
Nearby zip codes
Other Kennesaw Topics
