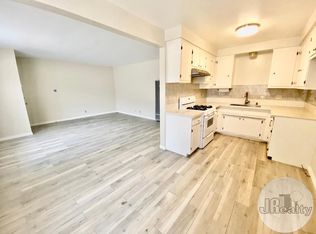
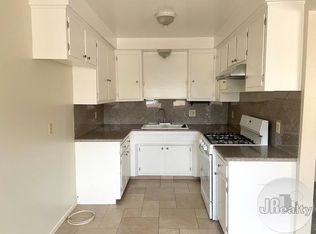
Well-maintained triplex located in the heart of Hawthorne featuring a desirable unit mix of one 3-bedroom + den / 2.5-bath unit and two 2-bedroom / 1-bath units. The spacious front Unit A offers a split-level layout with no shared walls, private front yard and rear patio, decorative fireplace, large den with built-in bar, laundry hookups, and an assigned 2-car detached garage. Unit B features abundant natural light, ample kitchen cabinetry, and 1-car attached garage. Unit C offers newer laminate flooring, granite countertops, spacious closets, laundry hookups, and a private 2-car garage. Conveniently situated near SpaceX, LAX, SoFi Stadium, Intuit Dome, Hollywood Park, El Camino College, Alondra Park, shopping, dining, and easy access to the 105 and 405 freeways. All units are tenant occupied. Drive-by only. Please do not disturb or contact tenants. Offering memorandum in supplements.
For sale
Listed by: JRealty • Jomayra Jaime • Contact: 424-247-4948
$1,399,000
4215 W 130th St, Hawthorne, CA 90250
7beds
5baths
3,931sqft
Triplex
Built in 1965
-- sqft lot
$1,382,000 Zestimate®
$356/sqft
$-- HOA
What's special
- 14 days
- 362
- 19
Zillow last checked:
Listing updated:
Listed by:
Jomayra Jaime DRE #02102929 424-247-4948,
JRealty
Source: CRMLS,MLS#: SB26183055 Originating MLS: California Regional MLS
Originating MLS: California Regional MLSFacts & features
Interior
Bedrooms & bathrooms
- Bedrooms: 7
- Bathrooms: 5
Heating
- Central
Appliances
- Laundry: Electric Dryer Hookup, Gas Dryer Hookup
Features
- Common walls with other units/homes: 1 Common Wall
Interior area
- Total structure area: 3,931
- Total interior livable area: 3,931 sqft
Property
Parking
- Total spaces: 5
- Parking features: Garage
- Garage spaces: 5
Features
- Entry location: Driveway/Curbside
- Pool features: None
Lot
- Size: 8,703 Square Feet
- Features: 0-1 Unit/Acre
Details
- Parcel number: 4045021014
- Special conditions: Standard
Construction
Type & style
- Home type: MultiFamily
- Property subtype: Triplex
- Attached to another structure: Yes
Condition
- New construction: No
- Year built: 1965
Utilities & green energy
- Sewer: Public Sewer
- Water: Public
Community & HOA
Community
- Features: Urban
Location
- Region: Hawthorne
Financial & listing details
- Price per square foot: $356/sqft
- Tax assessed value: $1,625,811
- Date on market: 8/21/2026
- Cumulative days on market: 15 days
- Listing terms: Submit
- Total actual rent: 8480
Estimated market value
$1,382,000
$1.31M - $1.45M
$3,589/mo
Price history
| Date | Event | Price |
|---|---|---|
| 8/21/2026 | Listed for sale | $1,399,000$356/sqft |
Source:  CRMLS #SB26183055 Report a problem CRMLS #SB26183055 Report a problem | ||
Public tax history
| Year | Property taxes | Tax assessment |
|---|---|---|
| 2026 | -- | $1,625,811 +2% |
| 2025 | $20,747 +3.8% | $1,593,933 +2% |
| 2024 | $19,984 +41.6% | $1,562,680 +298.8% |
| 2023 | $14,110 +146.6% | $391,846 +2% |
| 2022 | $5,721 +1.5% | $384,163 +2% |
| 2021 | $5,634 +0.3% | $376,631 +1% |
| 2020 | $5,616 | $372,770 +2% |
| 2019 | $5,616 +9.8% | $365,461 +2% |
| 2018 | $5,116 | $358,296 +2% |
| 2017 | $5,116 +4.2% | $351,271 +2% |
| 2016 | $4,911 +1.5% | $344,384 +1.5% |
| 2015 | $4,838 +2.4% | $339,212 +2% |
| 2014 | $4,723 | $332,568 +4.5% |
| 2011 | -- | $318,212 +0.8% |
| 2010 | -- | $315,835 +3.8% |
| 2007 | -- | $304,294 +2% |
| 2006 | -- | $298,328 |
| 2005 | -- | $298,328 +4% |
| 2004 | -- | $286,746 +1.9% |
| 2003 | -- | $281,492 +2% |
| 2002 | -- | $275,973 |
Find assessor info on the county website
Monthly payment
Est. payment
Payment breakdown
Explore the cost of this home by adjusting the details. Changes won't be saved.Climate risks
Neighborhood: Burleigh Tract

Similar homes
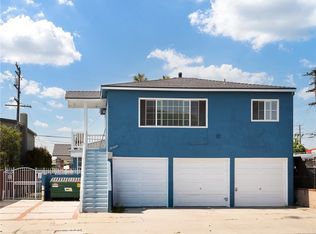
- $1,289,0005 bd3 ba2.4k sqft5126 W El Segundo Blvd, Hawthorne, CA 90250For Sale
 MLS ID #SB26142240, Bill Ruane, Estate Properties. CRMLS
 - $1,385,0007 bd4 ba2.6k sqft18527 Grevillea Ave #2, Redondo Beach, CA 90278For Sale
 MLS ID #SB26096100, Afshin Eskandari, West Shores Realty, Inc.. CRMLS
 - $1,099,0005 bd3 ba2k sqft4119 W 162nd St, Lawndale, CA 90260For Sale
 MLS ID #SB26192958, Greg Thatcher, Vista Sotheby’s International Realty. CRMLS
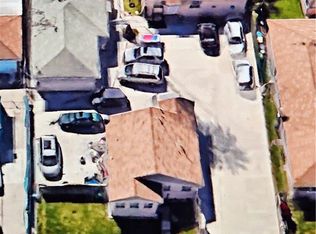
 - $1,050,0009 bd6 ba2.3k sqft4846 W 111th Pl, Inglewood, CA 90304For Sale
 MLS ID #PV26176520, Rita DeBolt, The Real Estate Group. CRMLS
Local buyer's agents are ready to help
