Skip main navigation
Closed
  • $306,000

    4215 W 76th Ct, Merrillville, IN 46410

    4beds
    1,540sqft
    Single Family Residence
    Built in 1981
    9,016 Square Feet Lot
    $316,200 Zestimate®
    $199/sqft
    $2,240 Estimated rent

    Home value

    $316,200

    $288,000 - $348,000

    $2,240/mo

    Zestimate® history
    Loading
    Loading...

    Owner options

    List your home for rent

    $2,240/mo

    Rent Zestimate®

    Find your next renter with Zillow Rental Manager. Plus, with online applications, you can quickly screen prospective tenants – for free.

    Learn more

    $2,240/mo

    Rent Zestimate®

    Refinance and save

    $1,898/mo

    Est. payment

    Refinancing to a lower rate could help reduce your monthly payments and save thousands over the life of the loan.

    See today's rates

    $1,898/mo

    Est. payment

    Explore your selling options

    Work with a Zillow partner agent

    Leverage their expertise and Zillow's premium Showcase listings to get your home seen by more buyers.

    Get started

    List with your own agent

    Get your home in front of millions of buyers by listing it on Zillow.

    Learn how to do it

    Sell it yourself

    Take full control of how buyers see your home on Zillow by listing For Sale by Owner (FSBO).

    List your home

    What's special

    Modern updatesSpacious layoutWelcoming curb appealGenerously sized bedroomsBright interiorBrand new luxury flooringFreshly painted exterior
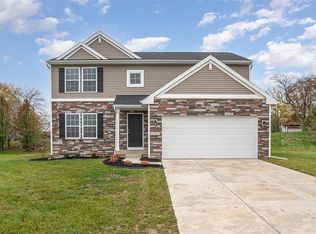
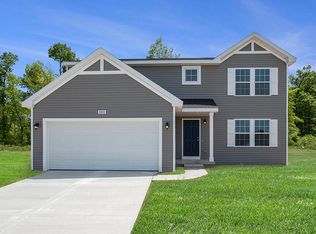
    This beautifully remodeled 4 bedroom, 2 bathroom home offers the perfect blend of modern updates and everyday comfort. Families will love the spacious layout with generously sized bedrooms, brand new luxury flooring in the main living areas, and soft carpeting in the bedrooms. The home has been thoughtfully updated with new plumbing, electrical, and HVAC systems, providing peace of mind and efficiency. A freshly painted exterior adds to the welcoming curb appeal, while the bright interior invites you to relax and make lasting memories. Conveniently located near shopping, dining, and entertainment, this home is just minutes from Southlake Mall, the US-30 retail corridor, and a variety of local restaurants. Parks, playgrounds, and the Erie Lackawanna Trail are close by, offering plenty of opportunities for outdoor fun and family activities. Daily errands are a breeze with nearby grocery stores, coffee shops, and essential services, while quick access to major highways makes commuting simple. With its modern updates, family-friendly floor plan, and great location close to schools, parks, and community amenities, this move-in ready home is designed for comfortable living and creating memories for years to come.

    Zillow last checked:

    Listing updated:

    Listed by:

    Melissa Yanez,

    Favela Real Estate, LLC 219-617-9710,

    Cirilo Favela,

    Favela Real Estate, LLC

    Bought with:

    Susan Mender, RB17002189

    Listing Leaders MVPs

    Source: NIRA as distributed by MLS GRID,MLS#: 828035MLS Logo

    Facts & features

    Interior

    Bedrooms & bathrooms
    • Bedrooms: 4
    • Bathrooms: 2
    • Full bathrooms: 1
    • 3/4 bathrooms: 1
    Rooms
    • Room types: Bedroom 2, Primary Bedroom, Living Room, Kitchen, Great Room, Dining Room, Bedroom 4, Bedroom 3
    Primary bedroom
    • Area: 180.32
    • Dimensions: 16.9 x 10.67
    Bedroom 2
    • Area: 110
    • Dimensions: 11.0 x 10.0
    Bedroom 3
    • Area: 103.5
    • Dimensions: 11.5 x 9.0
    Bedroom 4
    • Area: 128.85
    • Dimensions: 12.67 x 10.17
    Dining room
    • Area: 96.28
    • Dimensions: 10.5 x 9.17
    Great room
    • Area: 252
    • Dimensions: 21.0 x 12.0
    Kitchen
    • Area: 109.41
    • Dimensions: 10.5 x 10.42
    Living room
    • Area: 217.54
    • Dimensions: 17.17 x 12.67
    Heating
    • Natural Gas, Hot Water, Forced Air
    Appliances
    • Included: Dishwasher, Microwave, Stainless Steel Appliance(s), Refrigerator, Gas Water Heater
    • Laundry: Gas Dryer Hookup, Washer Hookup, Lower Level
    Features
    • Ceiling Fan(s), His and Hers Closets, Stone Counters, Kitchen Island, In-Law Floorplan, Eat-in Kitchen
    • Windows: Display Window(s), Insulated Windows
    • Basement: Crawl Space
    • Number of fireplaces: 1
    • Fireplace features: Gas, Lower Level, Great Room
    Interior area
    • Total structure area: 1,540
    • Total interior livable area: 1,540 sqft
    • Finished area above ground: 1,080

    Property

    Parking
    • Total spaces: 2
    • Parking features: Attached, Concrete, On Street, Garage Faces Front, Driveway
    • Attached garage spaces: 2
    • Has uncovered spaces: Yes
    Features
    • Levels: Tri-Level
    • Exterior features: Rain Gutters
    • Pool features: None
    • Has view: Yes
    • View description: Neighborhood, Trees/Woods
    Lot
    • Size: 9,016 Square Feet
    • Features: Back Yard, Few Trees, Front Yard, Cul-De-Sac
    Details
    • Parcel number: 451218376011000030
    • Special conditions: Agent Owned

    Construction

    Type & style
    • Home type: SingleFamily
    • Property subtype: Single Family Residence
    Condition
    • New construction: No
    • Year built: 1981

    Utilities & green energy

    • Electric: 100 Amp Service
    • Sewer: Public Sewer
    • Water: Public
    • Utilities for property: Electricity Available, Sewer Available, Water Available, Natural Gas Available

    Community & HOA

    Community
    • Security: Fire Alarm
    • Subdivision: Crescent Lake 02
    HOA
    • Has HOA: No
    Location
    • Region: Merrillville

    Financial & listing details

    • Price per square foot: $199/sqft
    • Tax assessed value: $184,600
    • Annual tax amount: $1,962
    • Date on market: 9/19/2025
    • Listing agreement: Exclusive Right To Sell
    • Listing terms: Cash,VA Loan,FHA,Conventional

    Price history

    DateEventPrice
    10/24/2025Sold$306,000-1.3%$199/sqft
    Source: NIRA as distributed by MLS GRID #828035 Report a problem
    9/22/2025Pending sale$309,900$201/sqft
    Source: NIRA as distributed by MLS GRID #828035 Report a problem
    9/19/2025Listed for sale$309,900+101.2%$201/sqft
    Source: NIRA as distributed by MLS GRID #828035 Report a problem
    7/8/2025Sold$154,000$100/sqft
    Source: Public Record Report a problem

    Public tax history

    YearProperty taxesTax assessment
    2025$1,481 +9.1%$187,500 +0.3%
    2024$1,357 +2.7%$187,000 +1.3%
    2023$1,321 +23.5%$184,600 +14.3%
    2022$1,070 +8.4%$161,500 +13.3%
    2021$986 +15.1%$142,500 +3.9%
    2020$857 -28%$137,200 +6%
    2019$1,189 +4.3%$129,400 +6.7%
    2018$1,141 +40.5%$121,300 +0.8%
    2017$812 $120,300 -2.1%
    2016$812 +2.8%$122,900 +1.2%
    2014$790 -6.7%$121,400 -1.3%
    2013$847 -13.3%$123,000 +1.1%
    2012$977 +4.3%$121,700
    2011$936 +3.4%$121,700 +0.7%
    2010$906 $120,900 -6.6%
    2009-- $129,500 +6%
    2007-- $122,200 +21.5%
    2006-- $100,600
    2005-- $100,600
    2004-- $100,600 +126.6%
    2003-- $44,400
    2002-- $44,400 +200%
    2001-- $14,800
    Find assessor info on the county website

    Neighborhood: 46410

    Nearby schools

    GreatSchools rating
    Get a cash offer in 3 minutes
    Find out how much your home could sell for in as little as 3 minutes with a no-obligation cash offer.
    Estimated market value
    $316,200
    Get a cash offer in 3 minutes
    Find out how much your home could sell for in as little as 3 minutes with a no-obligation cash offer.
    Estimated market value
    $316,200