Beautifully updated single-story home featuring a sparkling pool, spacious shed, and inviting BBQ are perfect for entertaining and enjoying Arizona living. Inside, you'll find matching quartz countertops throughout, adding a clean and cohesive feel to the home. The primary suite offers a dual-vanity bathroom, while ample storage throughout provides plenty of space to keep everything organized. This move-in-ready home offers comfort, style, and an excellent outdoor living space.
For sale
Price cut: $15K (9/12)
$400,000
4215 W HATCHER Road, Phoenix, AZ 85051
3beds
1,808sqft
Single Family Residence
Built in 1968
8,002 Square Feet Lot
$-- Zestimate®
$221/sqft
$-- HOA
What's special
Sparkling poolPrimary suiteSpacious shedExcellent outdoor living spaceMatching quartz countertops throughoutAmple storage throughoutDual-vanity bathroom
- 53 days
- 364
- 34
Zillow last checked:
Listing updated:
Listed by:
Kaileigh Hall 480-862-3189,
Keller Williams Realty Sonoran Living
Source: ARMLS,MLS#: 7045222
Facts & features
Interior
Bedrooms & bathrooms
- Bedrooms: 3
- Bathrooms: 2
- Full bathrooms: 2
Heating
- Forced Air, Electric
Cooling
- Central Air
Appliances
- Included: Refrigerator, Dishwasher, Disposal, Gas Range, Gas Oven
- Laundry: Gas Dryer Hookup
Features
- Quartz Countertops, Double Vanity, Eat-in Kitchen, Full Bth Master Bdrm
- Flooring: Carpet, Tile
- Windows: Double Pane Windows
- Has basement: No
- Has fireplace: No
Interior area
- Total structure area: 1,808
- Total interior livable area: 1,808 sqft
Property
Parking
- Total spaces: 4
- Parking features: Attached, Garage Door Opener
- Attached garage spaces: 2
- Uncovered spaces: 2
Features
- Stories: 1
- Patio & porch: Covered, Patio
- Exterior features: Storage
- Has private pool: Yes
- Pool features: Outdoor Pool, Diving Pool
- Spa features: None
- Fencing: Back Yard,Block
Lot
- Size: 8,002 Square Feet
- Features: North/South Exposure, Grass Front
Details
- Additional structures: Shed(s)
- Parcel number: 14938140
Construction
Type & style
- Home type: SingleFamily
- Architectural style: Ranch
- Property subtype: Single Family Residence
Materials
- Painted, Block, Brick
- Foundation: Block
- Roof: Composition
Condition
- Year built: 1968
Details
- Builder name: Newcastle
Utilities & green energy
- Sewer: Public Sewer
- Water: City Water
Community & HOA
Community
- Subdivision: NEWCASTLE VILLAGE 1
HOA
- Has HOA: No
- Services included: No Fees
Location
- Region: Phoenix
Financial & listing details
- Price per square foot: $221/sqft
- Tax assessed value: $332,800
- Annual tax amount: $1,300
- Date on market: 7/20/2026
- Cumulative days on market: 52 days
- Listing terms: Cash,Conventional,FHA,VA Loan
- Ownership: Fee Simple
- Road surface type: Asphalt
Estimated market value
Not available
Estimated sales range
Not available
Not available
Price history
| Date | Event | Price |
|---|---|---|
| 9/12/2026 | Price change | $400,000-3.6%$221/sqft |
Source:  ARMLS #7045222 Report a problem ARMLS #7045222 Report a problem | ||
| 8/4/2026 | Listed for sale | $415,000+53.7%$230/sqft |
Source: ARMLS #7045222 Report a problem | ||
| 1/31/2019 | Sold | $270,000$149/sqft |
Source: ARMLS #5852789 Report a problem | ||
| 12/31/2018 | Pending sale | $270,000$149/sqft |
Source: Mojica & Associates Real Estate #5852789 Report a problem | ||
| 12/1/2018 | Listed for sale | $270,000+45.9%$149/sqft |
Source: Mojica & Associates Real Estate #5852789 Report a problem | ||
| 8/31/2018 | Sold | $185,000+0.1%$102/sqft |
Source: ARMLS #5804588 Report a problem | ||
| 8/9/2018 | Listed for sale | $184,800+54.1%$102/sqft |
Source: The Melcher Agency #5804588 Report a problem | ||
| 12/21/2009 | Sold | $119,900$66/sqft |
Source: Public Record Report a problem | ||
| 10/19/2009 | Price change | $119,900-3.9%$66/sqft |
Source: RE/MAX Professionals #4245008 Report a problem | ||
| 9/20/2009 | Price change | $124,800-3.9%$69/sqft |
Source: RE/MAX Professionals #4245008 Report a problem | ||
| 8/31/2009 | Listed for sale | $129,900+36.7%$72/sqft |
Source: RE/MAX Professionals #4245008 Report a problem | ||
| 8/30/1995 | Sold | $95,000+3.4%$53/sqft |
Source: Public Record Report a problem | ||
| 7/26/1994 | Sold | $91,900$51/sqft |
Source: Public Record Report a problem | ||
Public tax history
| Year | Property taxes | Tax assessment |
|---|---|---|
| 2025 | $1,279 +4% | $33,280 -5.9% |
| 2024 | $1,229 +1.9% | $35,350 +234.1% |
| 2023 | $1,207 +2% | $10,580 -51.8% |
| 2022 | $1,182 +0.2% | $21,930 +8.8% |
| 2021 | $1,180 +1.9% | $20,160 +6.4% |
| 2020 | $1,158 +2.9% | $18,950 +12.5% |
| 2019 | $1,125 | $16,850 +7.7% |
| 2018 | $1,125 +0.3% | $15,650 +15% |
| 2017 | $1,122 +9.8% | $13,610 +5.3% |
| 2016 | $1,022 -0.9% | $12,920 +0.7% |
| 2015 | $1,032 | $12,830 +59.4% |
| 2014 | -- | $8,050 +29.8% |
| 2013 | -- | $6,200 -17% |
| 2012 | -- | $7,470 -9.2% |
| 2011 | -- | $8,230 -22.8% |
| 2010 | -- | $10,660 -37.1% |
| 2009 | -- | $16,960 -11.2% |
| 2008 | -- | $19,100 +20.9% |
| 2007 | -- | $15,800 +43.6% |
| 2006 | -- | $11,000 |
| 2005 | -- | $11,000 +13.4% |
| 2004 | -- | $9,700 |
| 2003 | -- | $9,700 +9.6% |
| 2002 | -- | $8,850 |
Find assessor info on the county website
Monthly payment
Est. payment
Payment breakdown
Explore the cost of this home by adjusting the details. Changes won't be saved.Climate risks
Neighborhood: North Mountain
Nearby schools
Schools provided by the listing agent
- Elementary: Cactus Wren Elementary School
- Middle: Cactus Wren Elementary School
- High: Glendale High School
- District: Washington Elementary School District
Source: ARMLS. This data may not be complete. We recommend contacting the local school district to confirm school assignments for this home.
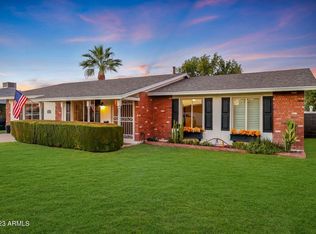
Similar homes
- $--3 bd2 ba1.6k sqft3727 W Gardenia Ave, Phoenix, AZ 85051Auction
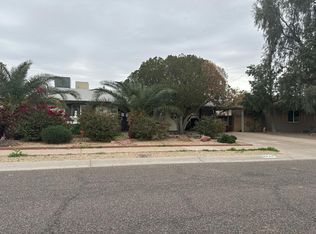 Auction.com 2
 - $359,9003 bd2 ba1.2k sqft3710 W CARON Street, Phoenix, AZ 85051For Sale
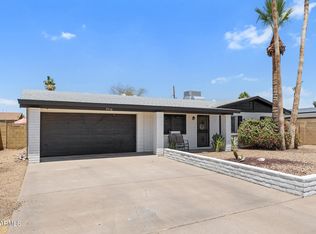 MLS ID #7034257, George Laughton, EveryPlace. ARMLS
 - $394,5004 bd2 ba1.6k sqft3934 W MYRTLE Avenue, Phoenix, AZ 85051For Sale
 MLS ID #7002386, Dawn Strickler, HomeSmart. ARMLS
 - $447,0004 bd2 ba2.3k sqft4419 W VOGEL Avenue, Glendale, AZ 85302For Sale
 MLS ID #7003080, McCalister Loving, RE/MAX Fine Properties. ARMLS
