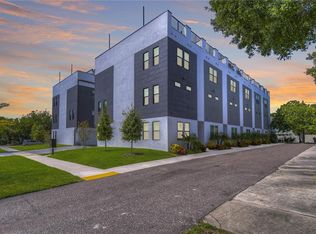
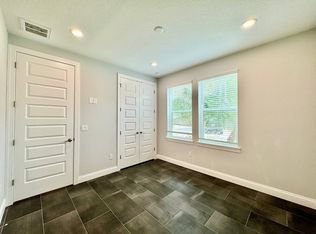
!!!!Act quickly!!! This is an extraordinary opportunity. We are offering $15,000 CREDIT to the buyer for closing cost.Discover the essence of upscale urban living in this exquisite 4-story 2 CAR GARAGE townhouse with a ROOFTOP, perfectly nestled within Tampa's vibrant heart and the highly sought-after Plant High School District. Sprawling over 2,200 square feet, this haven features three expansive bedrooms—each a private sanctuary with its own full bathroom and walk-in closet. Welcome guests in style with a chic powder room that adds a touch of privacy and elegance. As you enter, you'll be greeted by soaring ceilings and premium engineered hardwood flooring that lead you to a spellbinding second-floor open plan. This central hub of the home includes a great room, dining area, and a chef-inspired kitchen outfitted with quartz countertops, artisan tile work, state-of-the-art soft-close wood cabinetry, and a walk-in pantry for supreme organization. Adorned with custom light fixtures, versatile day-night blinds, and hurricane-impact resistant windows, this townhouse is a perfect blend of luxury and practicality. Rest easy knowing you're outside the flood zone, securing your peace of mind for the long-term. Location is a crowning feature of this residence and promises a lifestyle filled with convenience and excitement. Enjoy close proximity to the upcoming Westshore Plaza Redevelopment, and swift travels with nearby Tampa International Airport just minutes away. For your evenings, ascend to the majestic rooftop terrace, where the Tampa skyline unfolds in a breathtaking panorama—your exclusive slice of the Florida sky, ideal for crafting unforgettable memories under the stars.
Sold for $765,000
$765,000
4215 W NORTH A STREET #3, TAMPA, FL 33609
3beds
2,204sqft
Townhouse
Built in 2023
994 Square Feet Lot
$750,900 Zestimate®
$347/sqft
$4,585 Estimated rent
Home value
$750,900
$691,000 - $818,000
$4,585/mo
Zestimate® history
Owner options
List your home for rent
$4,585/mo
Rent Zestimate®
Find your next renter with Zillow Rental Manager. Plus, with online applications, you can quickly screen prospective tenants – for free.
$4,585/mo
Rent Zestimate®
Refinance and save
$5,556/mo
Est. payment
Refinancing to a lower rate could help reduce your monthly payments and save thousands over the life of the loan.
$5,556/mo
Est. payment
Explore your selling options
Work with a Zillow partner agent
Leverage their expertise and Zillow's premium Showcase listings to get your home seen by more buyers.
Get startedList with your own agent
Get your home in front of millions of buyers by listing it on Zillow.
Learn how to do itSell it yourself
Take full control of how buyers see your home on Zillow by listing For Sale by Owner (FSBO).
List your homeWhat's special
Tampa skylinePrivate sanctuaryExpansive bedroomsQuartz countertopsMajestic rooftop terraceCustom light fixturesGreat room
Zillow last checked:
Listing updated:
Listed by:
Monika Bartoszcze 708-289-5203,
LPT REALTY, LLC 877-366-2213
Bought with:
Angela Bui, 3496145
REALTY ONE GROUP SUNSHINE
Source: Stellar MLS,MLS#: TB8377815 Originating MLS: Orlando Regional
Originating MLS: Orlando Regional
Facts & features
Interior
Bedrooms & bathrooms
- Bedrooms: 3
- Bathrooms: 4
- Full bathrooms: 3
- 1/2 bathrooms: 1
Primary bedroom
- Features: Walk-In Closet(s)
- Level: Third
- Area: 196 Square Feet
- Dimensions: 14x14
Great room
- Level: Second
- Area: 380 Square Feet
- Dimensions: 19x20
Kitchen
- Level: Second
- Area: 140 Square Feet
- Dimensions: 14x10
Heating
- Central
Cooling
- Central Air
Appliances
- Included: Dishwasher, Disposal, Dryer, Freezer, Range, Range Hood, Refrigerator, Washer
- Laundry: Inside, Laundry Closet, Upper Level
Features
- High Ceilings, Living Room/Dining Room Combo, Open Floorplan, PrimaryBedroom Upstairs, Solid Surface Counters, Stone Counters, Thermostat, Walk-In Closet(s)
- Flooring: Engineered Hardwood, Tile
- Windows: Storm Window(s)
- Has fireplace: No
Interior area
- Total structure area: 2,929
- Total interior livable area: 2,204 sqft
Property
Parking
- Total spaces: 2
- Parking features: Garage Door Opener, Garage Faces Rear, On Street
- Attached garage spaces: 2
- Has uncovered spaces: Yes
- Details: Garage Dimensions: 20x20
Features
- Levels: Three Or More
- Stories: 3
- Exterior features: Irrigation System, Lighting, Rain Gutters, Sidewalk
- Has view: Yes
- View description: City
Lot
- Size: 994 Square Feet
- Features: City Lot
- Residential vegetation: Trees/Landscaped
Details
- Parcel number: A2129189FL00000000009.0
- Zoning: PD
- Special conditions: None
Construction
Type & style
- Home type: Townhouse
- Property subtype: Townhouse
Materials
- Block, Wood Frame
- Foundation: Block, Slab
- Roof: Membrane
Condition
- Completed
- New construction: Yes
- Year built: 2023
Details
- Builder name: Tampa Bay City Living
Utilities & green energy
- Sewer: Public Sewer
- Water: Public
- Utilities for property: Electricity Connected, Sewer Connected, Water Connected
Community & HOA
Community
- Features: Community Mailbox, Sidewalks
- Pet fee: $0 monthly
- Subdivision: NORTH A STREET TWNHMS
HOA
- Has HOA: Yes
- Services included: Common Area Taxes, Reserve Fund, Maintenance Structure, Maintenance Grounds, Sewer, Trash, Water
- HOA fee: $320 monthly
- HOA name: Westshore Nort A Townhomes HOA Don Snyder
- HOA phone: 727-515-7508
Location
- Region: Tampa
Financial & listing details
- Price per square foot: $347/sqft
- Tax assessed value: $535,688
- Annual tax amount: $9,078
- Date on market: 4/24/2025
- Cumulative days on market: 103 days
- Listing terms: Cash,Conventional,VA Loan
- Ownership: Fee Simple
- Total actual rent: 0
- Electric utility on property: Yes
- Road surface type: Paved, Asphalt, Concrete
Price history
| Date | Event | Price |
|---|---|---|
| 8/27/2025 | Sold | $765,000-7.3%$347/sqft |
Source:  Stellar MLS #TB8377815 Report a problem Stellar MLS #TB8377815 Report a problem | ||
| 8/5/2025 | Pending sale | $824,990$374/sqft |
Source: Stellar MLS #TB8377815 Report a problem | ||
| 7/25/2025 | Price change | $824,9900%$374/sqft |
Source: Stellar MLS #TB8377815 Report a problem | ||
| 7/16/2025 | Price change | $825,000-2.9%$374/sqft |
Source: Stellar MLS #TB8377815 Report a problem | ||
| 6/11/2025 | Price change | $849,900-2.9%$386/sqft |
Source: Stellar MLS #TB8377815 Report a problem | ||
| 5/26/2025 | Price change | $875,000-2.8%$397/sqft |
Source: Stellar MLS #TB8377815 Report a problem | ||
| 5/8/2025 | Price change | $899,950-2.7%$408/sqft |
Source: Stellar MLS #TB8377815 Report a problem | ||
| 4/24/2025 | Price change | $925,000+32.1%$420/sqft |
Source: Stellar MLS #TB8377815 Report a problem | ||
| 4/29/2023 | Pending sale | $699,999$318/sqft |
Source: Stellar MLS #U8198405 Report a problem | ||
| 4/24/2023 | Listed for sale | $699,999+0%$318/sqft |
Source: Stellar MLS #U8198405 Report a problem | ||
| 3/3/2023 | Listing removed | -- |
Source: Stellar MLS #U8190185 Report a problem | ||
| 2/22/2023 | Listed for sale | $699,900$318/sqft |
Source: Stellar MLS #U8190185 Report a problem | ||
| 2/13/2023 | Pending sale | $699,900$318/sqft |
Source: Stellar MLS #U8190185 Report a problem | ||
| 2/9/2023 | Listed for sale | $699,900$318/sqft |
Source: Stellar MLS #U8190185 Report a problem | ||
Public tax history
| Year | Property taxes | Tax assessment |
|---|---|---|
| 2025 | $9,891 +4.6% | $535,688 +0.3% |
| 2024 | $9,456 +1223.6% | $533,988 +1557.8% |
| 2023 | $714 +16.5% | $32,210 +10% |
| 2022 | $613 +5.8% | $29,282 +10% |
| 2021 | $580 +5.2% | $26,620 +10% |
| 2020 | $551 +4.6% | $24,200 +10% |
| 2019 | $526 | $22,000 +10% |
| 2018 | $526 +29.4% | $20,000 |
| 2017 | $407 -1% | $20,000 |
| 2016 | $411 +0.6% | $20,000 +1% |
| 2015 | $409 +8.4% | $19,800 +10% |
| 2014 | $377 | $18,000 +7.5% |
| 2013 | $377 +4.4% | $16,750 |
| 2012 | $361 +77.8% | $16,750 +78.2% |
| 2011 | $203 +0.6% | $9,400 |
| 2010 | $202 -10.1% | $9,400 -9.6% |
| 2009 | $224 -10.5% | $10,400 -10.1% |
| 2008 | $251 | $11,571 |
Find assessor info on the county website
Neighborhood: West Shore Palms
Nearby homes
- $760,0003 bd4 ba2.2k sqft4215 W North A St #6, Tampa, FL 33609Sold
- $693,1003 bd4 ba2.2k sqft4215 W North A St #4, Tampa, FL 33609Off Market

- $621,7003 bd4 ba2.2k sqft4215 W North A St #A, Tampa, FL 33609Off Market
- $686,500-- bd3 ba2.1k sqft4215 W North A St #8, Tampa, FL 33609Off Market
- $698,400-- bd3 ba2.1k sqft4215 W North A St #1, Tampa, FL 33609Off Market
- $695,800-- bd3 ba2.1k sqft4215 W North A St #10, Tampa, FL 33609Off Market
- $686,800-- bd3 ba2.1k sqft4215 W North A St #2, Tampa, FL 33609Off Market
- $686,800-- bd3 ba2.1k sqft4215 W North A St #11, Tampa, FL 33609Off Market
Nearby schools
GreatSchools rating
- 10/10Grady Elementary SchoolGrades: PK-5Distance: 1 mi
- 10/10Coleman Middle SchoolGrades: 6-8Distance: 1.3 mi
- 8/10Plant High SchoolGrades: 9-12Distance: 1.7 mi
Schools provided by the listing agent
- Elementary: Robinson Elementary School-HB
- Middle: Coleman-HB
- High: Plant-HB
Source: Stellar MLS. This data may not be complete. We recommend contacting the local school district to confirm school assignments for this home.
Get a cash offer in 3 minutes
Find out how much your home could sell for in as little as 3 minutes with a no-obligation cash offer.
Estimated market value
$750,900
Get a cash offer in 3 minutes
Find out how much your home could sell for in as little as 3 minutes with a no-obligation cash offer.
Estimated market value
$750,900
- Florida
- Hillsborough County
- Tampa
- 33609
- West Shore Palms
- 4215 W NORTH A STREET Unit 3
Nearby cities
Nearby neighborhoods
Nearby zip codes
Other Tampa Topics
