Look at this special home! Standout features include a 50 x 14 attached RV Garage, Backyard Mountain Views, North/South Facing lot, and desert area behind the home! 4 bedrooms, 2 bathrooms, and a traditional 2 car garage in addition to the RV garage. All appliances (including fridge, washer, dryer and water softener) convey with the home. Kitchen is beautiful with a gas drop in cook top and built in oven underneath, granite counter tops, and stainless appliances. Floorplan is open and has a split bedroom layout. Patio is private and gives way to a perfect area for outdoor seating and mountain views. Backyard has artificial turf and plenty of room for playing or letting fido run free in the sun. Epoxy garage floors and electric charging station.
Sold for $524,900
$524,900
4215 W SUNCUP Drive, San Tan Valley, AZ 85144
4beds
2baths
1,819sqft
Single Family Residence
Built in 2021
7,713 Square Feet Lot
$510,900 Zestimate®
$289/sqft
$2,157 Estimated rent
Home value
$510,900
$465,000 - $562,000
$2,157/mo
Zestimate® history
Owner options
List your home for rent
$2,157/mo
Rent Zestimate®
Find your next renter with Zillow Rental Manager. Plus, with online applications, you can quickly screen prospective tenants – for free.
$2,157/mo
Rent Zestimate®
Refinance and save
$3,265/mo
Est. payment
Refinancing to a lower rate could help reduce your monthly payments and save thousands over the life of the loan.
$3,265/mo
Est. payment
Explore your selling options
Work with a Zillow partner agent
Leverage their expertise and Zillow's premium Showcase listings to get your home seen by more buyers.
Get startedList with your own agent
Get your home in front of millions of buyers by listing it on Zillow.
Learn how to do itSell it yourself
Take full control of how buyers see your home on Zillow by listing For Sale by Owner (FSBO).
List your homeWhat's special
Rv garageBackyard mountain viewsEpoxy garage floorsSplit bedroom layoutBuilt in ovenArtificial turfGranite counter tops
Zillow last checked:
Listing updated:
Listed by:
Robert J Mruz 602-799-1109,
Coldwell Banker Realty,
Mike Korzeniowski 623-217-1127,
Coldwell Banker Realty
Bought with:
Kristopher Durbin, SA682249000
Real Broker
Mary Jacqueline Wilson Durbin, SA685976000
Real Broker
Source: ARMLS,MLS#: 6857590
Facts & features
Interior
Bedrooms & bathrooms
- Bedrooms: 4
- Bathrooms: 2
Heating
- Natural Gas
Cooling
- Central Air
Appliances
- Included: Gas Cooktop
Features
- High Speed Internet, Granite Counters, Double Vanity, 9+ Flat Ceilings, No Interior Steps, Kitchen Island, Pantry, 3/4 Bath Master Bdrm
- Flooring: Carpet, Tile
- Windows: Low Emissivity Windows, Double Pane Windows, Vinyl Frame
- Has basement: No
Interior area
- Total structure area: 1,819
- Total interior livable area: 1,819 sqft
Property
Parking
- Total spaces: 3
- Parking features: Garage Door Opener, RV Garage, Electric Vehicle Charging Station(s)
- Garage spaces: 3
Features
- Stories: 1
- Patio & porch: Covered
- Pool features: None
- Spa features: None
- Fencing: Block,Wrought Iron
Lot
- Size: 7,713 Square Feet
- Features: Desert Back, Desert Front
Details
- Parcel number: 51602169
Construction
Type & style
- Home type: SingleFamily
- Architectural style: Ranch
- Property subtype: Single Family Residence
Materials
- Synthetic Stucco, Wood Frame, Stone
- Roof: Tile
Condition
- Year built: 2021
Details
- Builder name: Meritage Homes
Utilities & green energy
- Sewer: Public Sewer
- Water: Pvt Water Company
Community & HOA
Community
- Features: Playground, Biking/Walking Path
- Subdivision: SAN TAN HEIGHTS
HOA
- Has HOA: Yes
- Services included: Maintenance Grounds
- HOA fee: $186 quarterly
- HOA name: San Tan Heights
- HOA phone: 866-473-2573
Location
- Region: San Tan Valley
Financial & listing details
- Price per square foot: $289/sqft
- Annual tax amount: $1,729
- Date on market: 10/8/2025
- Cumulative days on market: 49 days
- Listing terms: Cash,Conventional,FHA,VA Loan
- Ownership: Fee Simple
Price history
| Date | Event | Price |
|---|---|---|
| 6/13/2025 | Sold | $524,900$289/sqft |
Source:  ARMLS #6857590 Report a problem ARMLS #6857590 Report a problem | ||
| 4/26/2025 | Listed for sale | $524,900$289/sqft |
Source: ARMLS #6857590 Report a problem | ||
Public tax history
Tax history is unavailable.
Neighborhood: 85144
Nearby homes
- $524,9004 bd2 ba1.8k sqft4215 W Suncup Dr, San Tan Valley, AZ 85142Sold

- $517,1004 bd3 ba2.3k sqft4197 W Suncup Dr, San Tan Valley, AZ 85142Off Market
- $452,9003 bd2 ba1.5k sqft4233 W Suncup Dr, San Tan Valley, AZ 85142Off Market

- $514,9004 bd3 ba2.3k sqft4179 W Suncup Dr, San Tan Valley, AZ 85142Off Market
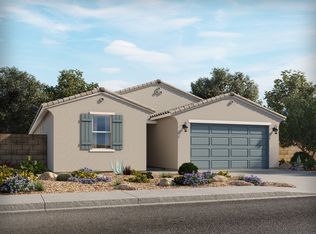
- $516,3005 bd3 ba2.3k sqft4251 W Suncup Dr, San Tan Valley, AZ 85142Off Market
- $524,400-- bd-- ba2.3k sqft4224 W Suncup Dr, San Tan Valley, AZ 85142Off Market
- $469,2004 bd2 ba1.8k sqft4202 W Suncup Dr, San Tan Valley, AZ 85142Off Market
- $440,9005 bd3 ba2.3k sqft4224 W Suncup Dr, San Tan Valley, AZ 85144Off Market
Nearby schools
GreatSchools rating
- 4/10San Tan Heights K-8Grades: PK-8Distance: 1.3 mi
- 4/10San Tan Foothills High SchoolGrades: 7-12Distance: 3.9 mi
Schools provided by the listing agent
- Elementary: San Tan Heights Elementary
- Middle: San Tan Heights Elementary
- High: Poston Butte High School
- District: Florence Unified School District
Source: ARMLS. This data may not be complete. We recommend contacting the local school district to confirm school assignments for this home.


Get pre-qualified for a loan
At Zillow Home Loans, we can pre-qualify you in as little as 5 minutes with no impact to your credit score.An equal housing lender. NMLS #10287.
- Arizona
- Pinal County
- San Tan Valley
- 85144
- 4215 W SUNCUP Drive
Nearby cities
Nearby zip codes
Other San Tan Valley Topics
