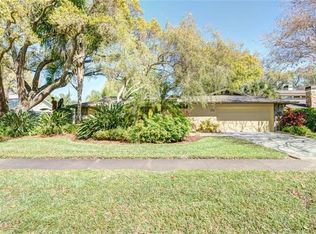
A very special home like this is a rare find. This 4 bedroom 2 bath SINGLE STORY home is nestled on nearly 1/3 ACRE CORNER LOT in desirable Carrollwood Village, surrounded by native Florida vegetation and trees. It's so private and peaceful - your very own piece of paradise. Centrally located for easy access to local restaurants, shopping, golf, and bay area attractions, yet so secluded. The home has a split floor plan with 2 bedrooms on each end of the home, a formal dining room, living room, and library. The open kitchen has a center island, stainless steel appliances only several months old, and a large pantry. The home also features a large screened lanai leading to the lush back yard. Many upgrades include a new roof in 2020, a new water heater in 2023, a whole house water filtration system, recently remodeled bathrooms with glass shower doors, and reclaimed water for the sprinkler system. Large windows, skylights, and sliding glass doors provide plenty of natural light. Hardwood floors in all bedrooms and ceramic tile ensure easy clean-up. The neighboring homes are well kept, customs homes on large, beautifully landscaped lots that clearly display a pride of ownership. Come see it today!
Sold for $485,000
$485,000
4215 WATER OAKS LANE, TAMPA, FL 33618
4beds
2,251sqft
Single Family Residence
Built in 1983
0.31 Acres Lot
$474,200 Zestimate®
$215/sqft
$3,127 Estimated rent
Home value
$474,200
$436,000 - $517,000
$3,127/mo
Zestimate® history
Owner options
List your home for rent
$3,127/mo
Rent Zestimate®
Find your next renter with Zillow Rental Manager. Plus, with online applications, you can quickly screen prospective tenants – for free.
$3,127/mo
Rent Zestimate®
Refinance and save
$3,398/mo
Est. payment
Refinancing to a lower rate could help reduce your monthly payments and save thousands over the life of the loan.
$3,398/mo
Est. payment
Explore your selling options
Work with a Zillow partner agent
Leverage their expertise and Zillow's premium Showcase listings to get your home seen by more buyers.
Get startedList with your own agent
Get your home in front of millions of buyers by listing it on Zillow.
Learn how to do itSell it yourself
Take full control of how buyers see your home on Zillow by listing For Sale by Owner (FSBO).
List your homeWhat's special
Large screened lanaiLarge pantryLarge windowsCeramic tileCorner lotSplit floor planHardwood floors
Zillow last checked:
Listing updated:
Listed by:
Norma Cohen 813-992-5845,
GRECO REAL ESTATE 941-685-0449
Bought with:
Laura Amador, 3583019
KELLER WILLIAMS SOUTH TAMPA
Source: Stellar MLS,MLS#: TB8375770 Originating MLS: Sarasota - Manatee
Originating MLS: Sarasota - Manatee
Facts & features
Interior
Bedrooms & bathrooms
- Bedrooms: 4
- Bathrooms: 2
- Full bathrooms: 2
Rooms
- Room types: Den/Library/Office, Dining Room, Utility Room
Primary bedroom
- Features: Shower No Tub, Dual Closets
- Level: First
- Area: 264 Square Feet
- Dimensions: 22x12
Bedroom 2
- Features: Built-in Closet
- Level: First
- Area: 143 Square Feet
- Dimensions: 11x13
Bedroom 3
- Features: Built-in Closet
- Level: First
- Area: 130 Square Feet
- Dimensions: 10x13
Bedroom 4
- Features: Built-in Closet
- Level: First
- Area: 264 Square Feet
- Dimensions: 22x12
Primary bathroom
- Features: Window/Skylight in Bath, No Closet
- Level: First
- Area: 72 Square Feet
- Dimensions: 6x12
Bathroom 2
- Features: Shower No Tub, Window/Skylight in Bath
- Level: First
Dining room
- Features: No Closet
- Level: First
Kitchen
- Level: First
Living room
- Level: First
- Area: 280 Square Feet
- Dimensions: 20x14
Heating
- Central
Cooling
- Central Air
Appliances
- Included: Dishwasher, Dryer, Electric Water Heater, Ice Maker, Microwave, Range, Refrigerator, Washer, Water Purifier
- Laundry: Inside, Laundry Room
Features
- Attic Fan, Ceiling Fan(s), Crown Molding, Eating Space In Kitchen, Open Floorplan, Primary Bedroom Main Floor, Split Bedroom
- Flooring: Ceramic Tile, Engineered Hardwood
- Doors: Sliding Doors
- Windows: Blinds, Skylight(s)
- Has fireplace: Yes
- Fireplace features: Family Room
- Common walls with other units/homes: Corner Unit
Interior area
- Total structure area: 2,998
- Total interior livable area: 2,251 sqft
Property
Parking
- Total spaces: 2
- Parking features: Driveway, Ground Level, Guest
- Attached garage spaces: 2
- Has uncovered spaces: Yes
- Details: Garage Dimensions: 21X21
Features
- Levels: One
- Stories: 1
- Patio & porch: Covered, Enclosed, Rear Porch, Screened
- Exterior features: Garden, Irrigation System, Private Mailbox, Rain Gutters, Sidewalk
- Fencing: Fenced,Vinyl,Wood
- Has view: Yes
- View description: Garden
Lot
- Size: 0.31 Acres
- Dimensions: 97 x 140
- Features: Corner Lot, In County, Landscaped, Level, Oversized Lot, Private, Sidewalk, Unincorporated
- Residential vegetation: Mature Landscaping, Trees/Landscaped, Wooded
Details
- Additional structures: Gazebo
- Parcel number: U0928180YP00000000025.0
- Zoning: RSC-6
- Special conditions: None
Construction
Type & style
- Home type: SingleFamily
- Architectural style: Colonial
- Property subtype: Single Family Residence
Materials
- Block
- Foundation: Block, Slab
- Roof: Shingle
Condition
- Completed
- New construction: No
- Year built: 1983
Utilities & green energy
- Sewer: Public Sewer
- Water: Public
- Utilities for property: BB/HS Internet Available, Cable Available, Electricity Connected, Fiber Optics, Sewer Connected, Sprinkler Recycled, Street Lights
Green energy
- Indoor air quality: Air Filters MERV 10+, HVAC UV/Elec. Filtration
- Water conservation: Fl. Friendly/Native Landscape
Community & HOA
Community
- Features: Deed Restrictions
- Pet fee: $0 monthly
- Subdivision: THE VILLAGE SOUTH
HOA
- Has HOA: Yes
- HOA fee: $38 monthly
- HOA name: ANITA TEANEY
Location
- Region: Tampa
Financial & listing details
- Price per square foot: $215/sqft
- Tax assessed value: $550,067
- Annual tax amount: $3,616
- Date on market: 4/17/2025
- Cumulative days on market: 29 days
- Ownership: Fee Simple
- Total actual rent: 0
- Electric utility on property: Yes
- Road surface type: Paved, Asphalt
Price history
| Date | Event | Price |
|---|---|---|
| 6/24/2025 | Sold | $485,000-3%$215/sqft |
Source:  Stellar MLS #TB8375770 Report a problem Stellar MLS #TB8375770 Report a problem | ||
| 5/17/2025 | Pending sale | $500,000$222/sqft |
Source: Stellar MLS #TB8375770 Report a problem | ||
| 5/15/2025 | Price change | $500,000-4.8%$222/sqft |
Source: Stellar MLS #TB8375770 Report a problem | ||
| 5/13/2025 | Price change | $525,000-4.5%$233/sqft |
Source: Stellar MLS #TB8375770 Report a problem | ||
| 5/5/2025 | Price change | $550,000-2.7%$244/sqft |
Source: Stellar MLS #TB8375770 Report a problem | ||
| 4/22/2025 | Price change | $565,000-3.4%$251/sqft |
Source: Stellar MLS #TB8375770 Report a problem | ||
| 4/17/2025 | Listed for sale | $585,000+312%$260/sqft |
Source: Stellar MLS #TB8375770 Report a problem | ||
| 7/2/1997 | Sold | $142,000+1.1%$63/sqft |
Source: Public Record Report a problem | ||
| 8/4/1994 | Sold | $140,500$62/sqft |
Source: Public Record Report a problem | ||
Public tax history
| Year | Property taxes | Tax assessment |
|---|---|---|
| 2025 | $9,321 +157.8% | $550,067 +150.6% |
| 2024 | $3,616 +3.6% | $219,494 +3% |
| 2023 | $3,490 +2.9% | $213,101 +3% |
| 2022 | $3,390 +1.9% | $206,894 +3% |
| 2021 | $3,328 +2.6% | $200,868 +1.4% |
| 2020 | $3,243 +3.4% | $198,095 +2.3% |
| 2019 | $3,137 | $193,641 +1.9% |
| 2018 | $3,137 +1.7% | $190,030 -32% |
| 2017 | $3,084 +3.6% | $279,535 +56.1% |
| 2016 | $2,978 +1.4% | $179,086 +0.7% |
| 2015 | $2,936 -6.4% | $177,841 +0.8% |
| 2014 | $3,135 | $176,430 +1.5% |
| 2013 | $3,135 +0.3% | $173,823 +1.7% |
| 2012 | $3,125 +3.1% | $170,917 +3% |
| 2011 | $3,031 +2.5% | $165,939 +1.5% |
| 2010 | $2,957 +2.7% | $163,487 +2.7% |
| 2009 | $2,879 +0.1% | $159,189 +0.1% |
| 2008 | $2,875 -6% | $159,030 +3% |
| 2007 | $3,057 -4.6% | $154,398 +2.5% |
| 2006 | $3,205 +0.2% | $150,632 +3% |
| 2005 | $3,199 | $146,245 +3% |
| 2004 | -- | $141,985 +1.9% |
| 2003 | -- | $139,338 +2.4% |
| 2002 | -- | $136,072 +1.6% |
| 2001 | -- | $133,929 -0.7% |
| 2000 | $2,990 | $134,910 |
Find assessor info on the county website
Neighborhood: 33618
Nearby homes
- $744,4004 bd3 ba3.1k sqft4217 Water Oaks Ln, Tampa, FL 33618Off Market
- $720,0004 bd3 ba2.8k sqft4202 Cartnal Ave, Tampa, FL 33618Off Market
- $708,4004 bd2 ba2.9k sqft4204 Cartnal Ave, Tampa, FL 33618Off Market
- $667,0004 bd2 ba2.3k sqft4219 Water Oaks Ln, Tampa, FL 33618Off Market
- $716,4004 bd2 ba2.8k sqft4216 Water Oaks Ln, Tampa, FL 33618Off Market
- $539,9003 bd3 ba2.6k sqft4218 Water Oaks Ln, Tampa, FL 33618Pending
- $645,6003 bd2 ba2.7k sqft4206 Cartnal Ave, Tampa, FL 33618Off Market
- $851,5004 bd3 ba2.8k sqft4214 Water Oaks Ln, Tampa, FL 33618Off Market
Nearby schools
GreatSchools rating
- 6/10Carrollwood Elementary SchoolGrades: PK-8Distance: 0.9 mi
- 2/10Chamberlain High SchoolGrades: 9-12Distance: 3.3 mi
Schools provided by the listing agent
- Elementary: Carrollwood K-8 School
- Middle: Carrollwood K-8 School
- High: Chamberlain-HB
Source: Stellar MLS. This data may not be complete. We recommend contacting the local school district to confirm school assignments for this home.
Get a cash offer in 3 minutes
Find out how much your home could sell for in as little as 3 minutes with a no-obligation cash offer.
Estimated market value
$474,200
Get a cash offer in 3 minutes
Find out how much your home could sell for in as little as 3 minutes with a no-obligation cash offer.
Estimated market value
$474,200
- Florida
- Hillsborough County
- Tampa
- 33618
- 4215 WATER OAKS LANE
Nearby cities
Nearby neighborhoods
Nearby zip codes
Other Tampa Topics
