Presenting a stunning and meticulously maintained Ranch style home backing to open space with mountain views! This residence exudes pride of ownership and boasts numerous upgrades around every corner. Step inside to discover vaulted ceilings and a captivating open concept design that bathes the kitchen and living areas in abundant natural light. On the main floor, you'll find all the comfort you desire, highlighted by a spacious Owners Suite adorned with tray ceilings. The primary bathroom offers a luxurious 5-piece setup, complemented by a roomy walk-in closet. The kitchen is a true gem, featuring tasteful upgrades such as knotty alder cabinetry reaching up to the ceiling, elegant granite countertops, and top-of-the-line stainless steel appliances. Prepare to be amazed as you explore the fully finished basement, where 9' ceilings elevate the living space. This level includes a well-designed built-in dry-bar and an ideal arrangement for a home theatre, ensuring delightful entertainment experiences. Outdoor enthusiasts will be enchanted by the beautifully manicured backyard, which is fully fenced for added privacy. Here, you can escape the world and revel in the breathtaking mountain views from your generously-sized patio. This home is thoughtfully equipped with an oversized 3-car garage featuring 8' doors, ensuring ample space for your vehicles and additional storage needs. Plus, it comes with new gutters and a Class 4 Roof for added peace of mind. Furthermore, a whole house water filtration system has been installed, guaranteeing pristine water quality throughout the property.
Sold for $519,900
$519,900
4215 White Deer Ln, Wellington, CO 80549
5beds
2,958sqft
Single Family Residence
Built in 2015
6,653 Square Feet Lot
$517,700 Zestimate®
$176/sqft
$2,975 Estimated rent
Home value
$517,700
$492,000 - $544,000
$2,975/mo
Zestimate® history
Owner options
List your home for rent
$2,975/mo
Rent Zestimate®
Find your next renter with Zillow Rental Manager. Plus, with online applications, you can quickly screen prospective tenants – for free.
$2,975/mo
Rent Zestimate®
Refinance and save
$3,113/mo
Est. payment
Refinancing to a lower rate could help reduce your monthly payments and save thousands over the life of the loan.
$3,113/mo
Est. payment
Explore your selling options
Work with a Zillow partner agent
Leverage their expertise and Zillow's premium Showcase listings to get your home seen by more buyers.
Get startedList with your own agent
Get your home in front of millions of buyers by listing it on Zillow.
Learn how to do itSell it yourself
Take full control of how buyers see your home on Zillow by listing For Sale by Owner (FSBO).
List your homeWhat's special
Zillow last checked:
Listing updated:
Listed by:
Gus Bergs 303-893-3200,
LIV Sotheby's Intl Realty D
Bought with:
Bridget Osborne, 100065759
Robert Slack LLC
Source: IRES as distributed by MLS GRID,MLS#: 997140
Facts & features
Interior
Bedrooms & bathrooms
- Bedrooms: 5
- Bathrooms: 3
- Full bathrooms: 3
- Main level bathrooms: 2
Rooms
- Room types: Media Room
Primary bedroom
- Description: Carpet
- Level: Main
- Area: 192 Square Feet
- Dimensions: 16 x 12
Bedroom 2
- Level: Main
- Area: 132 Square Feet
- Dimensions: 12 x 11
Bedroom 3
- Level: Main
- Area: 121 Square Feet
- Dimensions: 11 x 11
Dining room
- Level: Main
- Area: 143 Square Feet
- Dimensions: 13 x 11
Kitchen
- Description: Wood
- Level: Main
- Area: 132 Square Feet
- Dimensions: 11 x 12
Living room
- Level: Main
- Area: 224 Square Feet
- Dimensions: 14 x 16
Heating
- Forced Air
Appliances
- Included: Electric Range, Dishwasher, Refrigerator, Microwave
- Laundry: Washer/Dryer Hookup
Features
- Eat-in Kitchen, Cathedral Ceiling(s), Open Floorplan, Walk-In Closet(s), Theatre Room, High Ceilings
- Flooring: Wood
- Basement: Full,Partially Finished
- Has fireplace: Yes
- Fireplace features: Gas
Interior area
- Total structure area: 1,479
- Total interior livable area: 2,958 sqft
- Finished area above ground: 1,479
Property
Parking
- Total spaces: 3
- Parking features: >8' Garage Door
- Attached garage spaces: 3
- Details: Attached
Features
- Levels: One
- Stories: 1
- Patio & porch: Patio
- Exterior features: Sprinkler System
- Fencing: Fenced
- Has view: Yes
- View description: Hills
Lot
- Size: 6,653 Square Feet
- Features: Paved, Curbs, Gutters, Sidewalks, Street Light
Details
- Parcel number: R1635391
- Zoning: RES
- Special conditions: Private Owner
Construction
Type & style
- Home type: SingleFamily
- Property subtype: Single Family Residence
Materials
- Frame
- Roof: Composition
Condition
- New construction: No
- Year built: 2015
Utilities & green energy
- Sewer: Public Sewer
- Water: City
- Utilities for property: Natural Gas Available, Electricity Available, Cable Available, High Speed Avail
Community & HOA
Community
- Features: Park
- Subdivision: Park Meadows Rplt Lts 38-51
HOA
- Has HOA: Yes
- Services included: Common Amenities
- HOA fee: $90 quarterly
- HOA name: Park Meadows
- HOA phone: 720-939-4719
Location
- Region: Wellington
Financial & listing details
- Price per square foot: $176/sqft
- Tax assessed value: $514,100
- Annual tax amount: $2,692
- Date on market: 9/28/2023
- Listing terms: Cash,Conventional,FHA,VA Loan
- Exclusions: Seller's Personal Property, Hot Tub, Generator and transfer switch, Back Patio Umbrella, Washer and Dryer, theatre equipment and screen (there is a cable connection and power behind the screen at TV height so a tv can be mounted on the wall, the wall speakers will remain in the wall.)
- Electric utility on property: Yes
Price history
| Date | Event | Price |
|---|---|---|
| 12/29/2023 | Sold | $519,900$176/sqft |
Source:  IRES as distributed by MLS GRID #997140 Report a problem IRES as distributed by MLS GRID #997140 Report a problem | ||
| 12/2/2023 | Pending sale | $519,900$176/sqft |
Source:  REcolorado as distributed by MLS GRID #IR997140 Report a problem REcolorado as distributed by MLS GRID #IR997140 Report a problem | ||
| 10/18/2023 | Price change | $519,900-1%$176/sqft |
Source: REcolorado as distributed by MLS GRID #IR997140 Report a problem | ||
| 9/28/2023 | Listed for sale | $525,000$177/sqft |
Source: IRES as distributed by MLS GRID #997140 Report a problem | ||
| 9/26/2023 | Listing removed | -- |
Source: IRES as distributed by MLS GRID #993574 Report a problem | ||
| 9/14/2023 | Price change | $525,000-1.9%$177/sqft |
Source: IRES as distributed by MLS GRID #993574 Report a problem | ||
| 8/3/2023 | Listed for sale | $535,000-10.4%$181/sqft |
Source: IRES as distributed by MLS GRID #993574 Report a problem | ||
| 7/19/2023 | Listing removed | -- |
Source: IRES as distributed by MLS GRID #988186 Report a problem | ||
| 6/23/2023 | Price change | $597,000-4.5%$202/sqft |
Source: IRES as distributed by MLS GRID #988186 Report a problem | ||
| 5/19/2023 | Price change | $625,000-0.8%$211/sqft |
Source: IRES as distributed by MLS GRID #988186 Report a problem | ||
| 3/10/2023 | Listed for sale | $630,000+107.9%$213/sqft |
Source: Owner Report a problem | ||
| 7/19/2016 | Sold | $303,000+1%$102/sqft |
Source: IRES as distributed by MLS GRID #783674 Report a problem | ||
| 5/7/2016 | Price change | $299,900-5.1%$101/sqft |
Source: Cobblestone Realty #783674 Report a problem | ||
| 4/19/2016 | Price change | $315,900-1.3%$107/sqft |
Source: Cobblestone Realty #783674 Report a problem | ||
| 9/10/2015 | Listed for sale | $319,900+627%$108/sqft |
Source: RE/MAX Nexus #774587 Report a problem | ||
| 2/20/2015 | Sold | $44,000+4.8%$15/sqft |
Source: Public Record Report a problem | ||
| 9/10/2014 | Listed for sale | $42,000$14/sqft |
Source: RE/MAX Alliance #705567 Report a problem | ||
Public tax history
| Year | Property taxes | Tax assessment |
|---|---|---|
| 2025 | $3,646 +9.9% | $32,132 -4.7% |
| 2024 | $3,317 +23.2% | $33,721 -1% |
| 2023 | $2,692 -1.4% | $34,048 +38.7% |
| 2022 | $2,729 -1.9% | $24,540 -2.8% |
| 2021 | $2,782 -0.4% | $25,247 -1.2% |
| 2020 | $2,794 +24.3% | $25,547 -0.7% |
| 2019 | $2,247 | $25,725 +22.2% |
| 2018 | $2,247 | $21,053 |
| 2017 | $2,247 +0.2% | $21,053 +13.6% |
| 2016 | $2,242 +137.5% | $18,531 +94.2% |
| 2015 | $944 +323.4% | $9,540 +327.8% |
| 2014 | $223 | $2,230 +2.3% |
| 2013 | -- | $2,180 -38.4% |
| 2012 | -- | $3,540 |
| 2011 | -- | $3,540 -67.7% |
| 2010 | -- | $10,960 |
| 2009 | -- | $10,960 -3.4% |
| 2008 | -- | $11,340 |
| 2007 | -- | $11,340 -9.5% |
| 2006 | -- | $12,530 |
Find assessor info on the county website
Neighborhood: 80549
Nearby homes
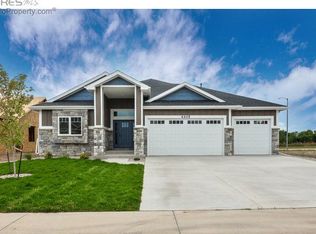
- $548,8003 bd2 ba3.3k sqft4205 White Deer Ln, Wellington, CO 80549Off Market
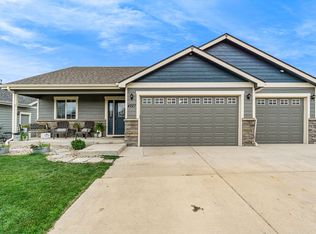
- $529,7006 bd4 ba2.8k sqft4227 White Deer Ln, Wellington, CO 80549Off Market
- $461,4003 bd2 ba3.2k sqft4249 White Deer Ln, Wellington, CO 80549Off Market

- $496,7003 bd2 ba2.9k sqft4193 White Deer Ln, Wellington, CO 80549Off Market

- $557,4005 bd4 ba3.2k sqft4214 White Deer Ln, Wellington, CO 80549Off Market
- $504,1005 bd3 ba2.8k sqft4226 White Deer Ln, Wellington, CO 80549Off Market
- $517,9005 bd3 ba2.8k sqft4202 White Deer Ln, Wellington, CO 80549Off Market
- $467,0003 bd2 ba1.5k sqft4271 White Deer Ln, Wellington, CO 80549Off Market
Nearby schools
GreatSchools rating
- 6/10Eyestone Elementary SchoolGrades: PK-5Distance: 1.4 mi
- 5/10Wellington Middle SchoolGrades: 6-12Distance: 1.3 mi
Schools provided by the listing agent
- Elementary: Eyestone
- Middle: Wellington
- High: Poudre
Source: IRES as distributed by MLS GRID. This data may not be complete. We recommend contacting the local school district to confirm school assignments for this home.
Get a cash offer in 3 minutes
Find out how much your home could sell for in as little as 3 minutes with a no-obligation cash offer.
Estimated market value
$517,700
Get a cash offer in 3 minutes
Find out how much your home could sell for in as little as 3 minutes with a no-obligation cash offer.
Estimated market value
$517,700
- Colorado
- Larimer County
- Wellington
- 80549
- 4215 White Deer Ln
Nearby cities
Nearby zip codes
Other Wellington Topics
