Welcome to 4215 Whittner Dr, a well cared-for, one-owner pool home in the quiet community of Heron Point at Sable Ridge in Land O' Lakes that's all about privacy, comfort, and Florida living! Set on a spacious 0.26-acre lot, this 4 bedroom, 2 full bath, 2,157 sq. ft. home offers an open-concept layout that flows around a screened in lanai and sparkling pool that overlooks a serene nature preserve. The meticulous maintenance really shows a prideful homeownership. This home is move-in ready. A new roof was installed in September 2024 and the pool was fully renovated in March 2024. Any further investments will be up to you and not required! Outside, with no rear neighbors, you'll enjoy tranquil views and frequent visits from local wildlife courtesy of a wooded preserve, making this the perfect spot for morning coffee or evening relaxation. Inside, you'll find bright and airy living spaces that support leisure and entertaining. The kitchen has plenty of storage and includes a bar that makes it visible and perfect for a quick meal, or gatherings (which always end up around the kitchen!) The location is hard to beat. Highly rated schools like Pine View Elementary, Pine View Middle, and Land O' Lakes High School are just around the corner. You've also got easy access to shopping, dining, and major highways to get to other prominent Tampa Bay places. As an added bonus, the low $680 annual HOA fee helps keep the sidewalks clean without fear of going bankrupt. If you're looking for a cared-for, pool home with privacy, a brand-new roof, top-rated schools, on a large, peaceful, natural lot in Land O' Lakes, 4215 Whittner Dr is ready and waiting. Schedule your showing today!
Sold for $480,000
$480,000
4215 WHITTNER DRIVE, LAND O LAKES, FL 34639
4beds
2,157sqft
Single Family Residence
Built in 1998
0.26 Acres Lot
$463,700 Zestimate®
$223/sqft
$3,290 Estimated rent
Home value
$463,700
$417,000 - $515,000
$3,290/mo
Zestimate® history
Owner options
List your home for rent
$3,290/mo
Rent Zestimate®
Find your next renter with Zillow Rental Manager. Plus, with online applications, you can quickly screen prospective tenants – for free.
$3,290/mo
Rent Zestimate®
Refinance and save
$3,353/mo
Est. payment
Refinancing to a lower rate could help reduce your monthly payments and save thousands over the life of the loan.
$3,353/mo
Est. payment
Explore your selling options
Work with a Zillow partner agent
Leverage their expertise and Zillow's premium Showcase listings to get your home seen by more buyers.
Get startedList with your own agent
Get your home in front of millions of buyers by listing it on Zillow.
Learn how to do itSell it yourself
Take full control of how buyers see your home on Zillow by listing For Sale by Owner (FSBO).
List your homeWhat's special
New roofSparkling poolOpen-concept layoutSerene nature preservePlenty of storageScreened in lanai
Zillow last checked:
Listing updated:
Listed by:
Jim Heitner 813-404-8997,
BHHS FLORIDA PROPERTIES GROUP 813-908-8788
Bought with:
John Gilliam, 3468335
EPIQUE REALTY, INC.
Source: Stellar MLS,MLS#: TB8353123 Originating MLS: Suncoast Tampa
Originating MLS: Suncoast Tampa
Facts & features
Interior
Bedrooms & bathrooms
- Bedrooms: 4
- Bathrooms: 2
- Full bathrooms: 2
Rooms
- Room types: Dining Room, Living Room, Great Room
Primary bedroom
- Features: En Suite Bathroom, Walk-In Closet(s)
- Level: First
- Area: 201.6 Square Feet
- Dimensions: 16x12.6
Great room
- Level: First
- Area: 224 Square Feet
- Dimensions: 14x16
Kitchen
- Features: Pantry
- Level: First
- Area: 140 Square Feet
- Dimensions: 14x10
Heating
- Central
Cooling
- Central Air
Appliances
- Included: Convection Oven, Cooktop, Dishwasher, Dryer, Exhaust Fan, Microwave, Refrigerator, Washer, Water Softener
- Laundry: Laundry Room
Features
- Ceiling Fan(s), Eating Space In Kitchen, High Ceilings, Kitchen/Family Room Combo, Open Floorplan, Primary Bedroom Main Floor, Thermostat, Walk-In Closet(s)
- Flooring: Carpet, Ceramic Tile, Laminate
- Doors: Outdoor Grill, Sliding Doors
- Has fireplace: Yes
- Fireplace features: Living Room
Interior area
- Total structure area: 2,941
- Total interior livable area: 2,157 sqft
Property
Parking
- Total spaces: 2
- Parking features: Driveway, Garage Door Opener, Ground Level
- Attached garage spaces: 2
- Has uncovered spaces: Yes
Features
- Levels: One
- Stories: 1
- Patio & porch: Screened
- Exterior features: Irrigation System, Lighting, Outdoor Grill, Rain Gutters, Sidewalk
- Has private pool: Yes
- Pool features: Gunite, In Ground, Lighting, Pool Sweep
Lot
- Size: 0.26 Acres
- Features: Conservation Area, Near Golf Course, Sidewalk
- Residential vegetation: Mature Landscaping, Trees/Landscaped
Details
- Parcel number: 1726190050000001660
- Zoning: MPUD
- Special conditions: None
Construction
Type & style
- Home type: SingleFamily
- Architectural style: Contemporary,Florida
- Property subtype: Single Family Residence
Materials
- Block, Stucco
- Foundation: Slab
- Roof: Shingle
Condition
- New construction: No
- Year built: 1998
Utilities & green energy
- Sewer: Public Sewer
- Water: Public
- Utilities for property: BB/HS Internet Available, Cable Connected, Electricity Connected, Phone Available, Sewer Connected, Water Connected
Community & HOA
Community
- Features: Deed Restrictions
- Security: Security System, Smoke Detector(s)
- Pet fee: $0 monthly
- Subdivision: HERON POINT AT SABLE RIDGE
HOA
- Has HOA: Yes
- Services included: Common Area Taxes, Reserve Fund, Insurance, Maintenance Structure, Maintenance Grounds, Maintenance Repairs
- HOA fee: $57 monthly
- HOA name: Terra Management
- HOA phone: 813-374-2363
Location
- Region: Land O Lakes
Financial & listing details
- Price per square foot: $223/sqft
- Tax assessed value: $433,738
- Annual tax amount: $3,087
- Date on market: 2/26/2025
- Cumulative days on market: 48 days
- Listing terms: Cash,Conventional,FHA,VA Loan
- Ownership: Fee Simple
- Total actual rent: 0
- Electric utility on property: Yes
- Road surface type: Paved, Asphalt
Price history
| Date | Event | Price |
|---|---|---|
| 5/16/2025 | Sold | $480,000-1%$223/sqft |
Source:  Stellar MLS #TB8353123 Report a problem Stellar MLS #TB8353123 Report a problem | ||
| 4/16/2025 | Pending sale | $485,000$225/sqft |
Source: Stellar MLS #TB8353123 Report a problem | ||
| 4/15/2025 | Price change | $485,000-3%$225/sqft |
Source: Stellar MLS #TB8353123 Report a problem | ||
| 2/26/2025 | Listed for sale | $500,000+143.8%$232/sqft |
Source: Stellar MLS #TB8353123 Report a problem | ||
| 10/31/2001 | Sold | $205,100+16.7%$95/sqft |
Source: Public Record Report a problem | ||
| 1/4/1999 | Sold | $175,800$82/sqft |
Source: Public Record Report a problem | ||
Public tax history
| Year | Property taxes | Tax assessment |
|---|---|---|
| 2025 | $7,582 +135.8% | $433,738 +102.8% |
| 2024 | $3,216 +3.9% | $213,880 |
| 2023 | $3,095 +11.2% | $213,880 +3% |
| 2022 | $2,783 +2% | $207,650 +6.1% |
| 2021 | $2,728 +1.7% | $195,740 +1.4% |
| 2020 | $2,683 +1.8% | $193,040 +2.3% |
| 2019 | $2,635 | $188,700 +1.9% |
| 2018 | $2,635 +2% | $185,189 |
| 2017 | $2,585 +0.5% | $185,189 +4.2% |
| 2016 | $2,572 +1.3% | $177,649 +0.7% |
| 2015 | $2,538 +2.8% | $176,414 -12.2% |
| 2014 | $2,469 | $201,016 +11.5% |
| 2013 | -- | $180,240 +0.1% |
| 2012 | -- | $179,976 -0.4% |
| 2011 | -- | $180,623 +11.4% |
| 2010 | -- | $162,175 -18.6% |
| 2009 | -- | $199,308 -14.5% |
| 2008 | -- | $233,220 -8.7% |
| 2007 | -- | $255,338 +8.6% |
| 2006 | -- | $235,192 +23.5% |
| 2005 | -- | $190,403 +15.7% |
| 2004 | -- | $164,534 +3.1% |
| 2003 | -- | $159,577 +5.2% |
| 2002 | -- | $151,756 +12.9% |
| 2000 | -- | $134,466 |
| 1999 | -- | $134,466 |
Find assessor info on the county website
Neighborhood: Sable Ridge
Nearby homes
- $503,600-- bd3 ba2.6k sqft4223 Whittner Dr, Land O Lakes, FL 34639Off Market
- $600,0005 bd3 ba2.5k sqft4207 Whittner Dr, Land O Lakes, FL 34639Sold

- $553,5005 bd3 ba2.5k sqft4231 Whittner Dr, Land O Lakes, FL 34639Off Market
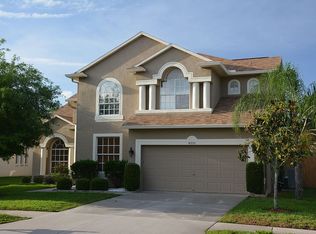
- $501,8004 bd2 ba2.2k sqft4153 Whittner Dr, Land O Lakes, FL 34639Off Market
- $520,8004 bd2 ba2.2k sqft4018 Roswell Pl, Land O Lakes, FL 34639Off Market
- $439,5004 bd3 ba2.6k sqft4224 Whittner Dr, Land O Lakes, FL 34639Off Market
- $503,6004 bd3 ba2.2k sqft4147 Whittner Dr, Land O Lakes, FL 34639Off Market
- $548,4005 bd3 ba2.5k sqft4239 Whittner Dr, Land O Lakes, FL 34639Off Market
Nearby schools
GreatSchools rating
- 8/10Pine View Elementary SchoolGrades: PK-5Distance: 1.3 mi
- 6/10Pine View Middle SchoolGrades: 6-8Distance: 1.4 mi
- 6/10Land O' Lakes High SchoolGrades: 9-12Distance: 4.3 mi
Schools provided by the listing agent
- Elementary: Pine View Elementary-PO
- Middle: Pine View Middle-PO
- High: Land O' Lakes High-PO
Source: Stellar MLS. This data may not be complete. We recommend contacting the local school district to confirm school assignments for this home.
Get a cash offer in 3 minutes
Find out how much your home could sell for in as little as 3 minutes with a no-obligation cash offer.
Estimated market value
$463,700
Get a cash offer in 3 minutes
Find out how much your home could sell for in as little as 3 minutes with a no-obligation cash offer.
Estimated market value
$463,700
- Florida
- Pasco County
- Land O Lakes
- 34639
- Sable Ridge
- 4215 WHITTNER DRIVE
Nearby cities
Nearby neighborhoods
Nearby zip codes
Other Land O Lakes Topics
