Welcome home to this meticulously maintained townhome in the highly desirable community of Laurel Ridge Estates in Cumberland Valley School District! Boasting 3 beds and 2 and one-half baths, 3 levels of living and rear-entry 2 car garage, this home has it all! The main level open concept showcases a spacious living/family room with bay window, half bath, and beautifully appointed kitchen with granite countertops, stainless steel appliances, upgraded cabinets, granite island with seating and dining area. Proceed through the kitchen to the rear of the home where you'll find a spacious deck with mountain views and plenty of space to relax, cookout, and take in the fresh mountain air. The top level has a huge owner's suite with a walk-in closet, tray ceiling and attached full bath with a walk-in shower. The two remaining spacious bedrooms complete the upper level with a full bath and laundry. The lower level showcases a separate living space which can be used as a family room, home office or bedroom and leads to the 2-car garage with plentiful storage space. Located directly next to all major highways, hospitals, and walking distance to grocery stores and restaurants...a townhome in this location and condition won't last long so contact us today for more information!
Sold for $340,000
$340,000
4215 Wild Orchid Ln, Enola, PA 17025
3beds
1,841sqft
Townhouse
Built in 2017
2,614 Square Feet Lot
$353,100 Zestimate®
$185/sqft
$2,149 Estimated rent
Home value
$353,100
$328,000 - $381,000
$2,149/mo
Zestimate® history
Owner options
List your home for rent
$2,149/mo
Rent Zestimate®
Find your next renter with Zillow Rental Manager. Plus, with online applications, you can quickly screen prospective tenants – for free.
$2,149/mo
Rent Zestimate®
Refinance and save
$2,235/mo
Est. payment
Refinancing to a lower rate could help reduce your monthly payments and save thousands over the life of the loan.
$2,235/mo
Est. payment
Explore your selling options
Work with a Zillow partner agent
Leverage their expertise and Zillow's premium Showcase listings to get your home seen by more buyers.
Get startedList with your own agent
Get your home in front of millions of buyers by listing it on Zillow.
Learn how to do itSell it yourself
Take full control of how buyers see your home on Zillow by listing For Sale by Owner (FSBO).
List your homeWhat's special
Separate living spaceGranite island with seatingOpen conceptUpgraded cabinetsBay windowWalk-in closetGranite countertops
Zillow last checked:
Listing updated:
Listed by:
Bill Kelley 717-418-2983,
Coldwell Banker Realty,
Co-Listing Agent: Heather Renee Kelley 717-919-2040,
Coldwell Banker Realty
Bought with:
JOE Schuetz, RS209981L
RE/MAX 1st Advantage
Source: Bright MLS,MLS#: PACB2042718
Facts & features
Interior
Bedrooms & bathrooms
- Bedrooms: 3
- Bathrooms: 3
- Full bathrooms: 2
- 1/2 bathrooms: 1
- Main level bathrooms: 1
Basement
- Area: 321
Heating
- Forced Air, Electric
Cooling
- Central Air, Electric
Appliances
- Included: Microwave, Built-In Range, Dishwasher, Disposal, Dryer, Energy Efficient Appliances, Self Cleaning Oven, Oven/Range - Electric, Refrigerator, Stainless Steel Appliance(s), Electric Water Heater
Features
- Breakfast Area, Ceiling Fan(s), Dining Area, Open Floorplan, Eat-in Kitchen, Pantry
- Basement: Finished
- Has fireplace: No
Interior area
- Total structure area: 1,841
- Total interior livable area: 1,841 sqft
- Finished area above ground: 1,520
- Finished area below ground: 321
Property
Parking
- Total spaces: 2
- Parking features: Garage Faces Front, Asphalt, Paved, Attached, Alley Access, On Street
- Attached garage spaces: 2
- Has uncovered spaces: Yes
Accessibility
- Accessibility features: None
Features
- Levels: Two
- Stories: 2
- Pool features: None
- Has view: Yes
- View description: Garden, Mountain(s)
Lot
- Size: 2,614 Square Feet
Details
- Additional structures: Above Grade, Below Grade
- Parcel number: 10130995117
- Zoning: RESIDENTIAL
- Special conditions: Standard
Construction
Type & style
- Home type: Townhouse
- Architectural style: Traditional
- Property subtype: Townhouse
Materials
- Frame, Stick Built, Stone, Vinyl Siding
- Foundation: Concrete Perimeter
- Roof: Asphalt,Architectural Shingle
Condition
- Excellent
- New construction: No
- Year built: 2017
Utilities & green energy
- Electric: 200+ Amp Service
- Sewer: Public Sewer
- Water: Public
- Utilities for property: Cable Available, Electricity Available, Phone Available, Cable, DSL, Fiber Optic, Satellite Internet Service
Community & HOA
Community
- Subdivision: Laurel Ridge Estates
HOA
- Has HOA: Yes
- Services included: Common Area Maintenance, Lawn Care Front, Lawn Care Rear, Road Maintenance, Snow Removal
- HOA fee: $70 monthly
- HOA name: LAUREL RIDGE ESTATES
Location
- Region: Enola
- Municipality: HAMPDEN TWP
Financial & listing details
- Price per square foot: $185/sqft
- Tax assessed value: $202,000
- Annual tax amount: $2,799
- Date on market: 6/26/2025
- Listing agreement: Exclusive Right To Sell
- Listing terms: Conventional,Cash,FHA,VA Loan
- Inclusions: Refrigerator, Washer And Dryer
- Ownership: Fee Simple
Price history
| Date | Event | Price |
|---|---|---|
| 7/25/2025 | Sold | $340,000+1.5%$185/sqft |
Source:  Bright MLS #PACB2042718 Report a problem Bright MLS #PACB2042718 Report a problem | ||
| 6/27/2025 | Pending sale | $334,900$182/sqft |
Source: Bright MLS #PACB2042718 Report a problem | ||
| 6/26/2025 | Listed for sale | $334,900+54%$182/sqft |
Source: Bright MLS #PACB2042718 Report a problem | ||
| 3/15/2018 | Sold | $217,490$118/sqft |
Source: BHHS Homesale Realty #1000218838_17025 Report a problem | ||
Public tax history
| Year | Property taxes | Tax assessment |
|---|---|---|
| 2025 | $3,024 +8% | $202,000 |
| 2024 | $2,799 +3.3% | $202,000 |
| 2023 | $2,708 +2.7% | $202,000 |
| 2022 | $2,636 | $202,000 |
| 2021 | $2,636 +4.5% | $202,000 |
| 2020 | $2,522 +396% | $202,000 |
| 2019 | $508 +112.3% | $202,000 +915.1% |
| 2018 | $239 | $19,900 |
Find assessor info on the county website
Neighborhood: 17025
Nearby homes
- $320,4003 bd2 ba1.5k sqft4225 Wild Orchid Ln, Enola, PA 17025Off Market
- $357,5003 bd3 ba1.8k sqft4205 Wild Orchid Ln, Enola, PA 17025Off Market

- $339,9003 bd3 ba1.8k sqft4245 Wild Orchid Ln, Enola, PA 17025Sold
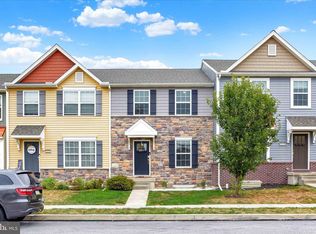
- $324,8003 bd2 ba1.5k sqft4255 Wild Orchid Ln, Enola, PA 17025Off Market
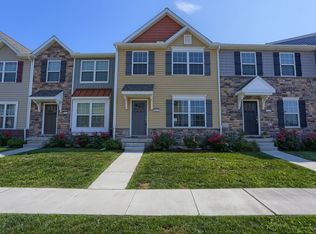
- $330,0003 bd3 ba1.8k sqft4235 Wild Orchid Ln, Enola, PA 17025Sold
- $330,3003 bd3 ba1.7k sqft4265 Wild Orchid Ln, Enola, PA 17025Off Market
- $325,2003 bd2 ba1.8k sqft4425 Wild Orchid Ln, Enola, PA 17025Off Market
- $368,0003 bd3 ba2.2k sqft4175 Wild Orchid Ln, Enola, PA 17025Off Market
Nearby schools
GreatSchools rating
- 8/10Shaull El SchoolGrades: K-5Distance: 1.9 mi
- 8/10Mountain View Middle SchoolGrades: 6-8Distance: 2.6 mi
- 10/10Cumberland Valley High SchoolGrades: 9-12Distance: 6.1 mi
Schools provided by the listing agent
- High: Cumberland Valley
- District: Cumberland Valley
Source: Bright MLS. This data may not be complete. We recommend contacting the local school district to confirm school assignments for this home.


Get pre-qualified for a loan
At Zillow Home Loans, we can pre-qualify you in as little as 5 minutes with no impact to your credit score.An equal housing lender. NMLS #10287.
Sell for more on Zillow
Get a Zillow Showcase℠ listing at no additional cost and you could sell for .
$353,100
2% more
+$7,062
With Zillow Showcase(estimated)
$360,162
- Pennsylvania
- Cumberland County
- Enola
- 17025
- 4215 Wild Orchid Ln
Nearby cities
Nearby neighborhoods
Nearby zip codes
Other Enola Topics
