Skip main navigation
Sold for $221,000
  • $221,000

    4215 WINDING VINE DRIVE, LAKELAND, FL 33812

    2beds
    1,224sqft
    Townhouse
    Built in 2008
    1,651 Square Feet Lot
    $204,400 Zestimate®
    $181/sqft
    $1,504 Estimated rent

    Home value

    $204,400

    $194,000 - $215,000

    $1,504/mo

    Zestimate® history
    Loading
    Loading...

    Owner options

    List your home for rent

    $1,504/mo

    Rent Zestimate®

    Find your next renter with Zillow Rental Manager. Plus, with online applications, you can quickly screen prospective tenants – for free.

    Learn more

    $1,504/mo

    Rent Zestimate®

    Refinance and save

    $1,753/mo

    Est. payment

    Refinancing to a lower rate could help reduce your monthly payments and save thousands over the life of the loan.

    See today's rates

    $1,753/mo

    Est. payment

    Explore your selling options

    Work with a Zillow partner agent

    Leverage their expertise and Zillow's premium Showcase listings to get your home seen by more buyers.

    Get started

    List with your own agent

    Get your home in front of millions of buyers by listing it on Zillow.

    Learn how to do it

    Sell it yourself

    Take full control of how buyers see your home on Zillow by listing For Sale by Owner (FSBO).

    List your home

    What's special

    Built-in gas fireplaceTons of natural lightingGuest parkingLaundry closetScreened patioEn-suite bathroomHalf bathroom
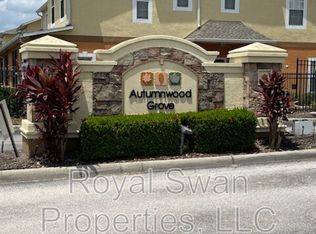
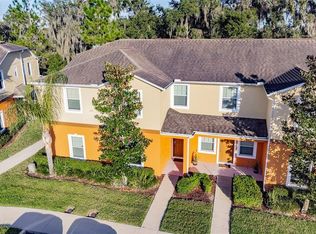
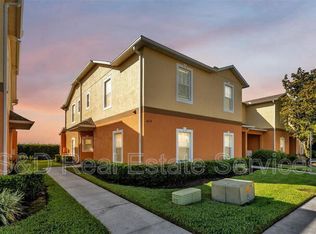
    Look no further for the perfect move-in ready 2 bedroom, 2.5 bathroom townhome nestled within the gated community of Autumnwood Grove. The community is conveniently located to everything that Lakeland has to offer and provides easy access to all major highways! This interior unit offers assigned parking out front and guest parking nearby. Once inside, you are greeted with light and bright paint, tons of natural lighting, and neutral carpeted flooring. A spacious combination living and dining room offers upgraded rattan light fixtures, built-in gas fireplace with storage, and arched entries into the kitchen. The kitchen is complete with closet pantry, breakfast bar, white cabinetry, upgraded appliances, tile backsplash, solid surface countertops, and laundry closet. A half bathroom is located here on the first floor for convenience and additional closet space provides ample room for storage. Upstairs you will find two bedrooms and bathrooms. The master suite is located off the back of the home and offers double closets, upgraded ceiling fan, views of the back of the property, and en-suite bathroom, complete with single-sink vanity and shower/tub combo. The second bedroom offers an upgraded ceiling fan, small walk-in closet, and window overlooking the front of the home. The secondary bathroom is complete with another single-sink vanity and shower/tub combo. Sliding glass doors in the kitchen open to a covered and screened patio overlooking a small yard and lush, mature landscaping. An additional storage closet is located here on the patio, perfect for storing all of your holiday decor! Don't miss out on your chance to call this great home your own!

    Zillow last checked:

    Listing updated:

    Listed by:

    Jean Scott 407-759-5320,

    KELLER WILLIAMS ADVANTAGE REALTY 407-977-7600,

    Rachel Gregory 407-559-5995,

    KELLER WILLIAMS ADVANTAGE REALTY

    Bought with:

    Eva Jimenez-Donahey, 3452877

    AVISTA BAY REALTY, LLC

    Source: Stellar MLS,MLS#: O6149035MLS LogoOriginating MLS: Orlando Regional

    Facts & features

    Interior

    Bedrooms & bathrooms
    • Bedrooms: 2
    • Bathrooms: 3
    • Full bathrooms: 2
    • 1/2 bathrooms: 1
    Primary bedroom
    • Level: Second
    • Dimensions: 12x12
    Bedroom 2
    • Level: Second
    • Dimensions: 11x9
    Dining room
    • Level: First
    • Dimensions: 11x9
    Kitchen
    • Level: First
    • Dimensions: 11x11
    Living room
    • Level: First
    • Dimensions: 13x11
    Heating
    • Central, Electric
    Cooling
    • Central Air
    Appliances
    • Included: Dishwasher, Disposal, Dryer, Electric Water Heater, Microwave, Range, Refrigerator, Washer
    • Laundry: Inside, Laundry Closet
    Features
    • Ceiling Fan(s), Living Room/Dining Room Combo, PrimaryBedroom Upstairs, Open Floorplan, Thermostat, Walk-In Closet(s)
    • Flooring: Carpet, Tile
    • Doors: Sliding Doors
    • Windows: Blinds
    • Has fireplace: No
    Interior area
    • Total structure area: 1,479
    • Total interior livable area: 1,224 sqft

    Property

    Parking
    • Parking features: Assigned, Open
    • Has uncovered spaces: Yes
    Features
    • Levels: Two
    • Stories: 2
    • Exterior features: Lighting, Sidewalk, Storage
    Lot
    • Size: 1,651 Square Feet
    • Features: Sidewalk
    Details
    • Parcel number: 242903273001001400
    • Special conditions: None

    Construction

    Type & style
    • Home type: Townhouse
    • Property subtype: Townhouse
    Materials
    • Block, Stucco
    • Foundation: Slab
    • Roof: Shingle
    Condition
    • New construction: No
    • Year built: 2008

    Utilities & green energy

    • Sewer: Public Sewer
    • Water: Public
    • Utilities for property: BB/HS Internet Available, Cable Available

    Community & HOA

    Community
    • Features: Deed Restrictions, Gated Community - No Guard, Pool
    • Pet fee: $0 monthly
    • Senior community: Yes
    • Subdivision: AUTUMNWOOD GROVE
    HOA
    • Has HOA: Yes
    • Amenities included: Clubhouse, Gated
    • Services included: Community Pool, Maintenance Structure, Maintenance Grounds, Recreational Facilities
    • HOA fee: $211 monthly
    • HOA name: Autmnwood Grove - Paola Cruz
    • HOA phone: 407-472-2471
    Location
    • Region: Lakeland

    Financial & listing details

    • Price per square foot: $181/sqft
    • Tax assessed value: $179,000
    • Annual tax amount: $1,198
    • Date on market: 10/13/2023
    • Cumulative days on market: 25 days
    • Listing terms: Cash,Conventional,FHA
    • Ownership: Fee Simple
    • Total actual rent: 0
    • Road surface type: Paved, Asphalt

    Price history

    DateEventPrice
    1/10/2024Sold$221,000+0.5%$181/sqft
    Source: Stellar MLS #O6149035 Report a problem
    11/7/2023Pending sale$220,000$180/sqft
    Source: Stellar MLS #O6149035 Report a problem
    11/2/2023Price change$220,000-4.3%$180/sqft
    Source: Stellar MLS #O6149035 Report a problem
    10/13/2023Listed for sale$230,000+72.9%$188/sqft
    Source: Stellar MLS #O6149035 Report a problem
    12/1/2022Listing removed--
    Source: Zillow Rental Network_1 Report a problem
    11/9/2022Price change$1,695-5.6%$1/sqft
    Source: Zillow Rental Network_1 #L4933605 Report a problem
    10/18/2022Listed for rent$1,795$1/sqft
    Source: Zillow Rental Network_1 Report a problem
    10/8/2022Listing removed--
    Source: Zillow Rental Network_1 Report a problem
    10/4/2022Price change$1,795-3%$1/sqft
    Source: Zillow Rental Network_1 Report a problem
    9/14/2022Listed for rent$1,850$2/sqft
    Source: Zillow Rental Network_1 Report a problem
    2/25/2020Sold$133,000-5.7%$109/sqft
    Source: Public Record Report a problem
    12/19/2019Pending sale$141,000$115/sqft
    Source: CAMBRIDGE REALTY OF CENTRAL FL #L4912268 Report a problem
    11/15/2019Listed for sale$141,000+10.2%$115/sqft
    Source: CAMBRIDGE REALTY OF CENTRAL FL #L4912268 Report a problem
    6/3/2008Sold$128,000$105/sqft
    Source: Public Record Report a problem

    Public tax history

    YearProperty taxesTax assessment
    2025$1,859 -26.6%$179,000 -5%
    2024$2,534 +7.9%$188,500 +9.3%
    2023$2,349 +149.4%$172,500 +52.2%
    2022$942 -7.8%$113,314 +2.1%
    2021$1,021 -34.7%$111,000 +2.8%
    2020$1,563 +0.9%$108,000 +3.8%
    2019$1,549 -11.8%$104,000 +5.6%
    2018$1,756 +6%$98,500 +12.6%
    2017$1,657 +36.4%$87,450 +10%
    2016$1,215 -9.9%$79,500 +3.2%
    2015$1,348 +10.9%$77,000 +10%
    2014$1,215 +15.4%$70,000 +6.5%
    2013$1,053 +6.8%$65,710 +5.8%
    2012$986 -20.1%$62,083 -19.2%
    2011$1,235 -10.8%$76,867 -9.2%
    2010$1,385 -16.4%$84,631 -11.2%
    2009$1,655 +410.8%$95,301 +376.5%
    2008$324 $20,000
    2007-- --
    Find assessor info on the county website

    Neighborhood: 33812

    Nearby schools

    GreatSchools rating
    Schools provided by the listing agent
    • Elementary: Oscar J Pope Elem
    • Middle: Crystal Lake Middle/Jun
    • High: George Jenkins High

    Source: Stellar MLS. This data may not be complete. We recommend contacting the local school district to confirm school assignments for this home.

    Get a cash offer in 3 minutes
    Find out how much your home could sell for in as little as 3 minutes with a no-obligation cash offer.
    Estimated market value
    $204,400
    Get a cash offer in 3 minutes
    Find out how much your home could sell for in as little as 3 minutes with a no-obligation cash offer.
    Estimated market value
    $204,400