Skip main navigation
Sold for $630,000
  • $630,000

    42151 Tamarac St, Eustis, FL 32736

    4beds
    2,540sqft
    Single Family Residence
    Built in 2023
    1 Acres Lot
    $629,600 Zestimate®
    $248/sqft
    $2,995 Estimated rent

    Home value

    $629,600

    $598,000 - $661,000

    $2,995/mo

    Zestimate® history
    Loading
    Loading...

    Owner options

    List your home for rent

    $2,995/mo

    Rent Zestimate®

    Find your next renter with Zillow Rental Manager. Plus, with online applications, you can quickly screen prospective tenants – for free.

    Learn more

    $2,995/mo

    Rent Zestimate®

    Refinance and save

    $4,183/mo

    Est. payment

    Refinancing to a lower rate could help reduce your monthly payments and save thousands over the life of the loan.

    See today's rates

    $4,183/mo

    Est. payment

    Explore your selling options

    Work with a Zillow partner agent

    Leverage their expertise and Zillow's premium Showcase listings to get your home seen by more buyers.

    Get started

    List with your own agent

    Get your home in front of millions of buyers by listing it on Zillow.

    Learn how to do it

    Sell it yourself

    Take full control of how buyers see your home on Zillow by listing For Sale by Owner (FSBO).

    List your home

    What's special

    Screened-in lanaiSpacious island with seatingGranite countertopsOpen floor planStainless steel appliancesModern tile backsplashPendant and recessed lighting
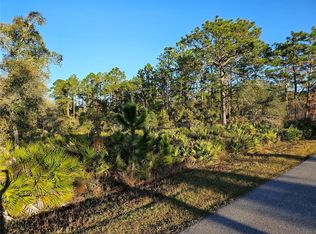
    Beautiful home in Royal Trails - Zoned for Horses!! Nestled on an oversized, fully fenced lot backing to a conservation area, this well-maintained 4-bedroom, 3-bath home offers privacy, space, and a thoughtfully designed split floor plan. Unlike many homes on the market, the property is tucked away from the main road, creating a quieter and more private setting, and is not located in a flood zone for added peace of mind. The open floor plan is enhanced by elegant tray ceilings accented with crown molding, creating a bright and inviting atmosphere throughout the main living areas. The open-concept kitchen is equipped with granite countertops, a spacious island with seating, stainless steel appliances, upgraded cabinetry with crown molding, a modern tile backsplash, and both pendant and recessed lighting—perfect for entertaining. Upon entry, two bedrooms are located on the right side of the home, while a guest en-suite with its own private bath sits on the left, ideal for visitors or multigenerational living. The primary suite is tucked away at the back of the home, offering a peaceful retreat with views of the conservation area. Enjoy indoor-outdoor living with a screened-in lanai and an inviting outdoor entertaining area featuring a custom stone fire pit on a concrete patio, perfect for cozy evenings and gatherings, all set against peaceful conservation views. The spacious backyard is fully fenced, includes electric already run for a future pool, and features a 15x8 outdoor storage shed for added convenience. A termite bond is in place and paid through the next year. An oversized attached garage, tucked to the side of the home, provides ample space for 3 vehicles, storage, or a workshop. HOA dues are just $92 per year and include access to the community clubhouse, park with playground, and a full calendar of community events held throughout the year. Plus enjoy deed access to Lake Norris! Conveniently located just a short drive to Publix, Wekiva Parkway / SR-429, and the shops, dining, and charm of Mount Dora, this home offers the perfect blend of privacy, comfort, and lifestyle.

    Zillow last checked:

    Listing updated:

    Listing Provided by:

    Evelyn Tejada 321-655-4881,

    REGENCY REAL ESTATE LLC 407-469-5021

    Bought with:

    Laura Halbig, 3264386

    DENIZ REALTY PARTNERS LLC

    Source: Stellar MLS,MLS#: O6383178MLS LogoOriginating MLS: Orlando Regional

    Facts & features

    Interior

    Bedrooms & bathrooms
    • Bedrooms: 4
    • Bathrooms: 3
    • Full bathrooms: 3
    Primary bedroom
    • Features: Walk-In Closet(s)
    • Level: First
    • Area: 291.43 Square Feet
    • Dimensions: 19.3x15.1
    Kitchen
    • Level: First
    • Area: 180 Square Feet
    • Dimensions: 10x18
    Living room
    • Level: First
    Heating
    • Central
    Cooling
    • Central Air
    Appliances
    • Included: Oven, Cooktop, Microwave, Refrigerator
    • Laundry: Laundry Room
    Features
    • Open Floorplan
    • Flooring: Ceramic Tile
    • Has fireplace: No
    Interior area
    • Total structure area: 3,679
    • Total interior livable area: 2,540 sqft

    Property

    Parking
    • Total spaces: 3
    • Parking features: Garage - Attached
    • Attached garage spaces: 3
    Features
    • Levels: One
    • Stories: 1
    • Exterior features: Private Mailbox, Private Yard, Rain Gutters
    • Waterfront features: Lake
    Lot
    • Size: 1 Acres
    • Dimensions: 150 x 290.4
    • Features: Oversized Lot, Zoned for Horses
    Details
    • Parcel number: 361728010013300200
    • Special conditions: None

    Construction

    Type & style
    • Home type: SingleFamily
    • Property subtype: Single Family Residence
    Materials
    • Block, Stucco
    • Foundation: Block
    • Roof: Shingle
    Condition
    • New construction: No
    • Year built: 2023

    Utilities & green energy

    • Sewer: Septic Tank
    • Water: Well
    • Utilities for property: Private

    Community & neighborhood

    Community
    • Community features: Community Boat Ramp, Fishing, Lake, Private Boat Ramp, Water Access, Horses Allowed, Playground
    Location
    • Region: Eustis
    • Subdivision: ROYAL TRAILS

    HOA & financial

    HOA
    • Has HOA: Yes
    • HOA fee: $8 monthly
    • Amenities included: Maintenance
    • Services included: Maintenance Grounds
    • Association name: Eric Nolin
    • Association phone: 352-483-2740
    Other fees
    • Pet fee: $0 monthly
    Other financial information
    • Total actual rent: 0

    Other

    Other facts
    • Listing terms: Cash,Conventional,FHA,USDA Loan,VA Loan
    • Ownership: Fee Simple
    • Road surface type: Paved

    Price history

    DateEventPrice
    4/28/2026Sold$630,000$248/sqft
    Source: Stellar MLS #O6383178 Report a problem
    3/20/2026Pending sale$630,000$248/sqft
    Source: Stellar MLS #O6383178 Report a problem
    2/18/2026Listed for sale$630,000$248/sqft
    Source: Stellar MLS #O6383178 Report a problem

    Public tax history

    Tax history is unavailable.

    Neighborhood: 32736

    Nearby schools

    GreatSchools rating
    Get a cash offer in 3 minutes
    Find out how much your home could sell for in as little as 3 minutes with a no-obligation cash offer.
    Estimated market value
    $629,600
    Get a cash offer in 3 minutes
    Find out how much your home could sell for in as little as 3 minutes with a no-obligation cash offer.
    Estimated market value
    $629,600