A peaceful three-acre oasis! This property sits at the end of Glynn Tarra with a beautiful view of Sugarloaf Mountain. 5 bed, 4-1/2 bath, 3 car garage, fully finished basement, home gym completed with rubber flooring mirrors and cedar sauna, 1000-gallon propane tank, whole house Bose stereo system/intercom, home theater with 4k projector and more! A spacious primary suite with adjoining sitting room/office and generous walk-in closet along with three additional oversized second level bedrooms and a reading nook complete this open floor plan. The main level boasts a formal dining room, living room, home office, and 2 sunrooms! A two-story family room with gas fireplace is adjacent to a gourmet kitchen with Jenn-Air appliances. Fully finished walk-out basement w/ bedroom, full bath and second fireplace. The tree lined backyard showcases a beautiful slate patio, fire pit w/seating, two walk-in raised bed garden enclosures, and a pad in the rear ready for a shed or whatever you wish. Home also includes whole home security system with 4k cameras and recording system, all electrical outlets in home upgraded to child friendly outlets, new 50yr roof with GAF Energy 10kw solar shingle system, new carpet with Tempur-Pedic pad, 2 acre underground invisible fence, new house water filtration and treatment system. Don't miss this opportunity for flexible family living and entertaining!
Sold for $1,250,000
$1,250,000
42152 Glynn Tarra Pl, Leesburg, VA 20176
5beds
8,392sqft
Single Family Residence
Built in 2005
3.01 Acres Lot
$1,395,100 Zestimate®
$149/sqft
$6,712 Estimated rent
Home value
$1,395,100
$1.33M - $1.48M
$6,712/mo
Zestimate® history
Owner options
List your home for rent
$6,712/mo
Rent Zestimate®
Find your next renter with Zillow Rental Manager. Plus, with online applications, you can quickly screen prospective tenants – for free.
$6,712/mo
Rent Zestimate®
Refinance and save
$7,685/mo
Est. payment
Refinancing to a lower rate could help reduce your monthly payments and save thousands over the life of the loan.
$7,685/mo
Est. payment
Explore your selling options
Work with a Zillow partner agent
Leverage their expertise and Zillow's premium Showcase listings to get your home seen by more buyers.
Get startedList with your own agent
Get your home in front of millions of buyers by listing it on Zillow.
Learn how to do itSell it yourself
Take full control of how buyers see your home on Zillow by listing For Sale by Owner (FSBO).
List your homeWhat's special
Home officeGas fireplaceSecond fireplaceBeautiful slate patioHome theaterTreatment systemOpen floor plan
Zillow last checked:
Listing updated:
Listed by:
JENNY ROSS 301-938-6362,
Keller Williams Capital Properties
Bought with:
Venugopal Ravva, 0225256384
Maram Realty, LLC
Source: Bright MLS,MLS#: VALO2066730
Facts & features
Interior
Bedrooms & bathrooms
- Bedrooms: 5
- Bathrooms: 5
- Full bathrooms: 4
- 1/2 bathrooms: 1
- Main level bathrooms: 1
Basement
- Area: 2904
Heating
- Heat Pump, Propane
Cooling
- Central Air, Zoned, Electric
Appliances
- Included: Water Heater
- Laundry: Main Level
Features
- Basement: Full,Finished,Walk-Out Access
- Number of fireplaces: 2
Interior area
- Total structure area: 8,392
- Total interior livable area: 8,392 sqft
- Finished area above ground: 5,488
- Finished area below ground: 2,904
Property
Parking
- Total spaces: 3
- Parking features: Garage Faces Side, Garage Door Opener, Attached
- Attached garage spaces: 3
Accessibility
- Accessibility features: 2+ Access Exits, >84" Garage Door
Features
- Levels: Three
- Stories: 3
- Pool features: None
- Has view: Yes
- View description: Mountain(s)
Lot
- Size: 3.01 Acres
- Features: Adjoins - Open Space, Cul-De-Sac
Details
- Additional structures: Above Grade, Below Grade
- Parcel number: 177185672000
- Zoning: 03
- Special conditions: Standard
Construction
Type & style
- Home type: SingleFamily
- Architectural style: Colonial
- Property subtype: Single Family Residence
Materials
- Masonry
- Foundation: Concrete Perimeter
Condition
- New construction: No
- Year built: 2005
Utilities & green energy
- Sewer: Septic Exists
- Water: Well
Green energy
- Energy generation: PV Solar Array(s) Owned
Community & HOA
Community
- Subdivision: Glynn Tarra Estates
HOA
- Has HOA: Yes
- HOA fee: $95 monthly
Location
- Region: Leesburg
Financial & listing details
- Price per square foot: $149/sqft
- Tax assessed value: $1,127,050
- Annual tax amount: $6,856
- Date on market: 3/16/2024
- Listing agreement: Exclusive Right To Sell
- Ownership: Fee Simple
Price history
| Date | Event | Price |
|---|---|---|
| 5/3/2024 | Sold | $1,250,000-7.4%$149/sqft |
Source:  Bright MLS #VALO2066730 Report a problem Bright MLS #VALO2066730 Report a problem | ||
| 4/17/2024 | Contingent | $1,350,000$161/sqft |
Source: Bright MLS #VALO2066730 Report a problem | ||
| 4/10/2024 | Pending sale | $1,350,000$161/sqft |
Source: Bright MLS #VALO2066730 Report a problem | ||
| 3/16/2024 | Listed for sale | $1,350,000+58.8%$161/sqft |
Source: Bright MLS #VALO2066730 Report a problem | ||
| 8/31/2020 | Sold | $850,000+0.1%$101/sqft |
Source: Public Record Report a problem | ||
| 8/3/2020 | Pending sale | $849,500$101/sqft |
Source: Realty One Group Capital Properties #VALO417708 Report a problem | ||
| 7/31/2020 | Listed for sale | $849,500+23.1%$101/sqft |
Source: Realty One Group Capital Properties #VALO417708 Report a problem | ||
| 7/28/2011 | Sold | $690,000-1.4%$82/sqft |
Source: Public Record Report a problem | ||
| 6/25/2011 | Listed for sale | $699,900-15.9%$83/sqft |
Source: Weichert, REALTORS #LO7629466 Report a problem | ||
| 8/9/2005 | Sold | $832,156$99/sqft |
Source: Public Record Report a problem | ||
Public tax history
| Year | Property taxes | Tax assessment |
|---|---|---|
| 2025 | $9,968 +4.8% | $1,238,210 +12.6% |
| 2024 | $9,515 -3.5% | $1,100,020 -2.4% |
| 2023 | $9,862 +8.4% | $1,127,050 +10.3% |
| 2022 | $9,097 +12.3% | $1,022,190 +23.6% |
| 2021 | $8,102 -4.8% | $826,760 +0.6% |
| 2020 | $8,509 +24.1% | $822,160 +25.3% |
| 2019 | $6,857 -11.1% | $656,160 -7.7% |
| 2018 | $7,712 -0.4% | $710,780 +3.3% |
| 2017 | $7,743 -0.9% | $688,300 +4.9% |
| 2016 | $7,817 | $656,350 +21.9% |
| 2015 | $7,817 -0.2% | $538,620 +1.9% |
| 2014 | $7,836 +4% | $528,330 +11.2% |
| 2013 | $7,535 | $475,170 |
| 2012 | -- | -- |
| 2011 | -- | -- |
| 2010 | -- | -- |
| 2009 | -- | $647,100 -15.8% |
| 2008 | -- | $768,800 -6.2% |
| 2007 | -- | $819,700 -1.3% |
| 2006 | -- | $830,800 +12.3% |
| 2005 | -- | $739,900 |
Find assessor info on the county website
Neighborhood: 20176
Nearby homes
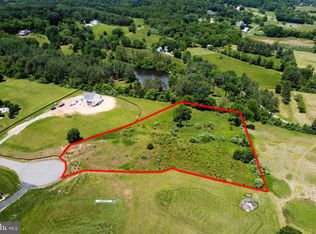
- $315,0003.01 Acres42180 Glynn Tarra Pl, Leesburg, VA 20176Sold

- $1,184,5005 bd5 ba5k sqft42199 Glynn Tarra Pl, Leesburg, VA 20176Off Market
- $353,0003 Acres42200 Glynn Tarra Pl, Leesburg, VA 20176Sold
- $1,178,6006 bd6 ba5.5k sqft42104 Glynn Tarra Pl, Leesburg, VA 20176Off Market
- $1,062,1004 bd4 ba4.8k sqft42121 Glynn Tarra Pl, Leesburg, VA 20176Off Market
- $1,180,0004 bd4 ba4.6k sqft42198 Panorama Pl, Leesburg, VA 20176Off Market
- $1,161,9004 bd4 ba6.4k sqft42154 Panorama Pl, Leesburg, VA 20176Off Market
- $1,270,6004 bd4 ba5.2k sqft42204 Panorama Pl, Leesburg, VA 20176Off Market
Nearby schools
GreatSchools rating
- 6/10Lucketts Elementary SchoolGrades: PK-5Distance: 1.2 mi
- 5/10Smart's Mill Middle SchoolGrades: 6-8Distance: 6.7 mi
- 5/10Tuscarora High SchoolGrades: PK-12Distance: 6.8 mi
Schools provided by the listing agent
- Elementary: Lucketts
- Middle: Smart's Mill
- High: Tuscarora
- District: Loudoun County Public Schools
Source: Bright MLS. This data may not be complete. We recommend contacting the local school district to confirm school assignments for this home.
Get a cash offer in 3 minutes
Find out how much your home could sell for in as little as 3 minutes with a no-obligation cash offer.
Estimated market value
$1,395,100
Get a cash offer in 3 minutes
Find out how much your home could sell for in as little as 3 minutes with a no-obligation cash offer.
Estimated market value
$1,395,100
- Virginia
- Loudoun County
- Leesburg
- 20176
- 42152 Glynn Tarra Pl
Nearby cities
Nearby zip codes
Other Leesburg Topics
