MOTIVATED SELLERS:
Prorations of taxes at closing will be based off of $3,500.00 (not the non-homestead amount)
NEW BUYER'S Taxes on this home if it is a primary residence would be approx $3,500 for the year (call City of Sterling Heights to confirm)
3 BR / 2 Full Baths / UPSTAIRS LAUNDRY/LARGE LOT/ Basement has sump-pump / Attic FAN that cools down the entire house in 10 minutes / base board heat which allows for low gas bills and no issues with dry air in the fall / winter months!
French drain system / NO ISSUES WITH Water / Drain System put in 15 yrs ago / Basement walls reinforced and very secure - all done 15 years ago. There is NO humidity / VERY FRESH AIR QUALITY!
Updates on the home consist of Living Room remodeled with dry wall, hardwood floors & ceiling fan. Kitchen flooring has been updated to New Vinyl Flooring. Custom Blinds have been installed in each window. The entire home has also been painted and Hardwood floors have been re-done.
The home is currently NON- Homestead! Homestead only affects the summer taxes. Anyone buying this home and filing the PRE-Homestead form will have the benefit of their taxes going down for July 2026. Taxes on this home can be verified at the City. Taxes estimated to be approx $3,500 annually after filing the homestead. New Buyer WOULD NOT have to pay higher taxes once this form is filed. Form must be filed on or before June 1, 2026 to obtain this exemption.
Sold for $315,000
$315,000
42152 Tessmer Dr, Sterling Heights, MI 48314
3beds
1,745sqft
Single Family Residence
Built in 1975
0.31 Acres Lot
$323,900 Zestimate®
$181/sqft
$2,566 Estimated rent
Home value
$323,900
$304,000 - $343,000
$2,566/mo
Zestimate® history
Owner options
List your home for rent
$2,566/mo
Rent Zestimate®
Find your next renter with Zillow Rental Manager. Plus, with online applications, you can quickly screen prospective tenants – for free.
$2,566/mo
Rent Zestimate®
Refinance and save
$2,065/mo
Est. payment
Refinancing to a lower rate could help reduce your monthly payments and save thousands over the life of the loan.
$2,065/mo
Est. payment
Explore your selling options
Work with a Zillow partner agent
Leverage their expertise and Zillow's premium Showcase listings to get your home seen by more buyers.
Get startedList with your own agent
Get your home in front of millions of buyers by listing it on Zillow.
Learn how to do itSell it yourself
Take full control of how buyers see your home on Zillow by listing For Sale by Owner (FSBO).
List your homeWhat's special
Zillow last checked:
Listing updated:
Listed by:
Mary Shamo 586-634-0202,
Stonemark Realtors LLC
Bought with:
Brendan Hunt, 6501420344
EXP Realty Romeo
Source: Realcomp II,MLS#: 20251048658
Facts & features
Interior
Bedrooms & bathrooms
- Bedrooms: 3
- Bathrooms: 2
- Full bathrooms: 2
Primary bedroom
- Level: Entry
- Area: 168
- Dimensions: 12 X 14
Bedroom
- Level: Entry
- Area: 132
- Dimensions: 11 X 12
Bedroom
- Level: Entry
- Area: 144
- Dimensions: 12 X 12
Other
- Level: Entry
- Area: 84
- Dimensions: 7 X 12
Other
- Level: Entry
- Area: 42
- Dimensions: 6 X 7
Other
- Level: Entry
- Area: 96
- Dimensions: 8 X 12
Family room
- Level: Entry
- Area: 285
- Dimensions: 15 X 19
Kitchen
- Level: Entry
- Area: 108
- Dimensions: 9 X 12
Laundry
- Level: Entry
- Area: 63
- Dimensions: 7 X 9
Living room
- Level: Entry
- Area: 196
- Dimensions: 14 X 14
Heating
- Baseboard, Natural Gas
Features
- Basement: Unfinished
- Has fireplace: Yes
- Fireplace features: Living Room
Interior area
- Total interior livable area: 1,745 sqft
- Finished area above ground: 1,745
Property
Parking
- Total spaces: 2
- Parking features: Two Car Garage, Attached
- Attached garage spaces: 2
Features
- Levels: One
- Stories: 1
- Entry location: GroundLevel
- Pool features: None
Lot
- Size: 0.31 Acres
- Dimensions: 90 x 150
Details
- Parcel number: 1008252015
- Special conditions: Short Sale No,Standard
Construction
Type & style
- Home type: SingleFamily
- Architectural style: Ranch
- Property subtype: Single Family Residence
Materials
- Brick
- Foundation: Basement, Poured
- Roof: Asphalt
Condition
- New construction: No
- Year built: 1975
- Major remodel year: 2024
Utilities & green energy
- Sewer: Public Sewer
- Water: Public
Community & HOA
Community
- Subdivision: HEINS GARDENS # 02
HOA
- Has HOA: No
Location
- Region: Sterling Heights
Financial & listing details
- Price per square foot: $181/sqft
- Tax assessed value: $169,100
- Annual tax amount: $7,904
- Date on market: 10/26/2025
- Cumulative days on market: 89 days
- Listing agreement: Exclusive Right To Sell
- Listing terms: Cash,Conventional,FHA,Va Loan
Price history
| Date | Event | Price |
|---|---|---|
| 2/6/2026 | Sold | $315,000-2.7%$181/sqft |
Source:  Realcomp II #20251048658 Report a problem Realcomp II #20251048658 Report a problem | ||
| 1/21/2026 | Pending sale | $323,900$186/sqft |
Source: Realcomp II #20251048658 Report a problem | ||
| 11/6/2025 | Price change | $323,900-1.8%$186/sqft |
Source: Realcomp II #20251048658 Report a problem | ||
| 10/26/2025 | Price change | $329,900-5.7%$189/sqft |
Source: Realcomp II #20251048658 Report a problem | ||
| 10/20/2025 | Price change | $349,900+6%$201/sqft |
Source: Owner Report a problem | ||
| 8/16/2024 | Pending sale | $330,000+4.8%$189/sqft |
Source: Realcomp II #20240047887 Report a problem | ||
| 8/12/2024 | Sold | $315,000-4.5%$181/sqft |
Source: Realcomp II #20240047887 Report a problem | ||
| 7/12/2024 | Listed for sale | $330,000$189/sqft |
Source: Realcomp II #20240047887 Report a problem | ||
Public tax history
| Year | Property taxes | Tax assessment |
|---|---|---|
| 2025 | $3,186 +5.6% | $169,100 +5.4% |
| 2024 | $3,017 +5.2% | $160,500 +8.5% |
| 2023 | $2,867 +2.1% | $147,900 +7.1% |
| 2022 | $2,808 | $138,100 +6.7% |
| 2021 | -- | $129,400 +9.7% |
| 2020 | -- | $118,000 +8.8% |
| 2019 | -- | $108,500 +7% |
| 2018 | $2,479 | $101,400 +5.2% |
| 2017 | -- | $96,400 |
| 2016 | -- | $96,400 +15.2% |
| 2015 | -- | $83,700 +24% |
| 2014 | -- | $67,500 |
| 2012 | -- | -- |
| 2009 | -- | -- |
| 2001 | $2,012 +3.3% | $70,200 +3.1% |
| 2000 | $1,948 | $68,100 |
Find assessor info on the county website
Neighborhood: 48314
Nearby homes
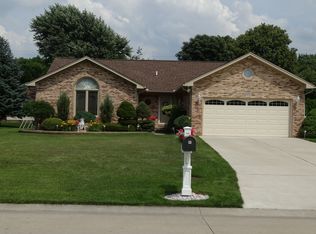
- $424,7003 bd3 ba1.8k sqft42208 Tessmer Dr, Sterling Heights, MI 48314Off Market
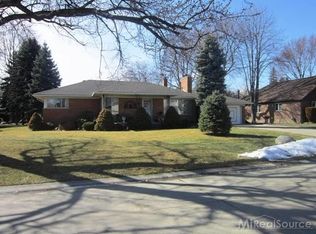
- $341,200-- bd2 ba1.5k sqft42134 Tessmer Dr, Sterling Heights, MI 48314Off Market
- $334,2003 bd2 ba1.5k sqft42153 Jo Ed Dr, Sterling Heights, MI 48314Off Market
- $419,7003 bd3 ba1.9k sqft42228 Tessmer Dr, Sterling Heights, MI 48314Off Market
- $329,5003 bd2 ba1.3k sqft42149 Tessmer Dr, Sterling Heights, MI 48314Off Market
- $361,5004 bd2 ba1.6k sqft42221 Tessmer Dr, Sterling Heights, MI 48314Off Market
- $551,2003 bd3 ba2.1k sqft42135 Jo Ed Dr, Sterling Heights, MI 48314Off Market
- $324,000-- bd1 ba1.6k sqft42237 Tessmer Dr, Sterling Heights, MI 48314Off Market
Nearby schools
GreatSchools rating
- 4/10Burr Elementary SchoolGrades: PK-6Distance: 0.6 mi
- 6/10Frank Jeannette Jr. High SchoolGrades: 7-9Distance: 1.3 mi
- 8/10Adlai Stevenson High SchoolGrades: 9-12Distance: 2.6 mi
Get a cash offer in 3 minutes
Find out how much your home could sell for in as little as 3 minutes with a no-obligation cash offer.
Estimated market value
$323,900
Get a cash offer in 3 minutes
Find out how much your home could sell for in as little as 3 minutes with a no-obligation cash offer.
Estimated market value
$323,900
- Michigan
- Macomb County
- Sterling Heights
- 48314
- 42152 Tessmer Dr
Nearby cities
Nearby zip codes
Other Sterling Heights Topics
- Apartments for Rent in 48314
- Houses for Sale in 48314
- Houses for Rent in 48314
- 48314 Real Estate
- Sterling Heights Condos
- Houses for Sale in Sterling Heights
- Newest Listings in Sterling Heights
- Sterling Heights Home Values
- Sterling Heights Real Estate Agents
- Sterling Heights Refinance
- Sterling Heights Mortgage Rates
