Skip main navigation
Off market
  • $259,900

    42153 Gemstone Ave, Prairieville, LA 70769

    3beds
    1,512sqft
    Single Family Residence, Residential
    Built in ----
    0.26 Acres Lot
    $259,900 Zestimate®
    $172/sqft
    $2,031 Estimated rent

    Home value

    $259,900

    $244,000 - $273,000

    $2,031/mo

    Zestimate® history
    Loading
    Loading...

    Owner options

    List your home for rent

    $2,031/mo

    Rent Zestimate®

    Find your next renter with Zillow Rental Manager. Plus, with online applications, you can quickly screen prospective tenants – for free.

    Learn more

    $2,031/mo

    Rent Zestimate®

    Refinance and save

    $1,541/mo

    Est. payment

    Refinancing to a lower rate could help reduce your monthly payments and save thousands over the life of the loan.

    See today's rates

    $1,541/mo

    Est. payment

    Explore your selling options

    Work with a Zillow partner agent

    Leverage their expertise and Zillow's premium Showcase listings to get your home seen by more buyers.

    Get started

    List with your own agent

    Get your home in front of millions of buyers by listing it on Zillow.

    Learn how to do it

    Sell it yourself

    Take full control of how buyers see your home on Zillow by listing For Sale by Owner (FSBO).

    List your home

    What's special

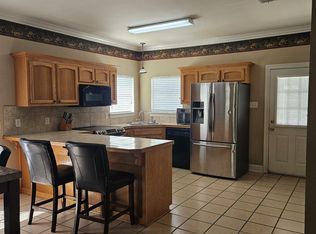
    The jewel of Gemstone is a fabulous, pristine bauble that you surely must have!! This corner lot gem sparkles on the corner and sports 3br/2ba with a magnificent open floor plan to make it feel sooo much larger!! The generous sprinkling of large windows opens the entire home and allows sunshine to pour in and illuminate all areas! The kitchen is generously adorned with great cabinets and a breakfast bar for convenience. Wood floors adorn the living room and lead to the private master suite complete with whirlpool tub. A huge bonus is the workshop in the back that remains just for you! Partially fenced and in great condition makes this your steal!

    This property is not currently displayed as for sale or rent on Zillow. This may be different from what's on other websites or public sources.

    Zillow last checked:

    Listing updated:

    Listed by:

    Tammy Jo Williams,

    Keller Williams Realty Premier Partners,

    Julie Easterly,

    Keller Williams Realty Premier Partners

    Bought with:

    Lori Palmer, 0000018576

    Burns & Co., Inc.

    Source: ROAM MLS,MLS#: 2015005731MLS Logo

    Facts & features

    Interior

    Bedrooms & bathrooms
    • Bedrooms: 3
    • Bathrooms: 2
    • Full bathrooms: 2
    Rooms
    • Room types: Bedroom, Dining Room, Kitchen, Primary Bedroom, Living Room, Utility Room, Workshop
    Primary bedroom
    • Features: 2 Closets or More, Ceiling 9ft Plus, Ceiling Fan(s), En Suite Bath, Walk-In Closet(s)
    • Level: First
    • Area: 214.88
    • Width: 15.8
    Bedroom 1
    • Level: First
    • Area: 100
    • Dimensions: 10 x 10
    Bedroom 2
    • Level: First
    • Area: 110
    • Dimensions: 11 x 10
    Primary bathroom
    • Features: Double Vanity, Separate Shower, Walk-In Closet(s), Water Closet
    Dining room
    • Level: First
    • Area: 143.1
    Kitchen
    • Features: Tile Counters
    • Level: First
    • Area: 94.02
    Living room
    • Level: First
    • Area: 344.52
    Heating
    • Central, Gas Heat
    Cooling
    • Central Air, Ceiling Fan(s)
    Appliances
    • Included: Ice Maker, Electric Cooktop, Dishwasher, Disposal, Microwave, Range/Oven
    • Laundry: Electric Dryer Hookup, Washer Hookup, Inside
    Features
    • Breakfast Bar, Ceiling 9'+, Computer Nook, Crown Molding
    • Flooring: Carpet, Ceramic Tile, Laminate
    • Windows: Window Treatments
    • Attic: Attic Access
    • Number of fireplaces: 1
    Interior area
    • Total structure area: 1,912
    • Total interior livable area: 1,512 sqft

    Property

    Parking
    • Total spaces: 2
    • Parking features: 2 Cars Park, Carport, Garage Door Opener
    • Has carport: Yes
    Features
    • Stories: 1
    • Patio & porch: Covered
    • Exterior features: Lighting
    • Has spa: Yes
    • Spa features: Bath
    • Fencing: Partial,Wood
    Lot
    • Size: 0.26 Acres
    • Dimensions: 85 x 135
    • Features: Corner Lot, Landscaped
    Details
    • Additional structures: Storage, Workshop
    • Special conditions: Standard

    Construction

    Type & style
    • Home type: SingleFamily
    • Architectural style: French
    • Property subtype: Single Family Residence, Residential
    Materials
    • Stucco Siding, Vinyl Siding, Brick
    • Foundation: Slab
    • Roof: Shingle
    Condition
    • New construction: No

    Utilities & green energy

    • Gas: City/Parish
    • Sewer: Public Sewer
    • Water: Public
    • Utilities for property: Cable Connected

    Community & HOA

    Community
    • Security: Smoke Detector(s)
    • Subdivision: Stone Ridge
    Location
    • Region: Prairieville

    Financial & listing details

    • Price per square foot: $172/sqft
    • Price range: $175K - $259.9K
    • Date on market: 1/9/2024
    • Listing terms: Cash,Conventional,FHA

    Price history

    DateEventPrice
    6/26/2015Sold--
    Source: ROAM MLS #2015005731 Report a problem

    Public tax history

    Tax history is unavailable.

    Neighborhood: 70769

    Nearby schools

    GreatSchools rating
    Schools provided by the listing agent
    • District: Ascension Parish

    Source: ROAM MLS. This data may not be complete. We recommend contacting the local school district to confirm school assignments for this home.

    Get a cash offer in 3 minutes
    Find out how much your home could sell for in as little as 3 minutes with a no-obligation cash offer.
    Estimated market value
    $259,900
    Get a cash offer in 3 minutes
    Find out how much your home could sell for in as little as 3 minutes with a no-obligation cash offer.
    Estimated market value
    $259,900