This large cabin is nestled in the back of Shaver Lake's West Village. With 4 bdrms and 2 1/2 baths, there is plenty of elbow room for a large group including guests. Beautiful vaulted pine ceilings & abundance of windows give the feeling of being in a high-end tree house with all of the amenities you've ever dreamed of. The tongue and groove pine ceilings and walls warm the space. The living room features large cathedral peaked ceilings, a floor to ceiling rock wall with wood burning stove. Half bathroom and laundry room are just steps away from kitchen, living room and dining room. Kitchen is large with wood cabinets and tons of counter space. Primary bedroom is located off the main level with a large attached bathroom. There are 3 bedrooms downstairs which sleep 8. Sitting on the balcony there is undeveloped land behind the property giving the illusion that the entire mountain is yours and the sunsets are amazing. The partial, unfinished basement with outside access provides a large storage area under the house for a safe dry place to put toys and tools. Easy parking with circular driveway and private parking spaces. Tankless hot water heater helps reduce propane usage. Year-round activities await with winter skiing and summer lake days, walking distance to the village with restaurants, stores, and more. Location cannot be beat. West Village also has a community water and sewer system, so no need to worry about the headaches typically associated with mountain properties.
Sold for $570,000
$570,000
42153 Hemlock Ln, Shaver Lake, CA 93664
4beds
3baths
1,902sqft
Residential, Single Family Residence, Cabin
Built in 1991
5,401 Square Feet Lot
$577,800 Zestimate®
$300/sqft
$2,732 Estimated rent
Home value
$577,800
$520,000 - $641,000
$2,732/mo
Zestimate® history
Owner options
List your home for rent
$2,732/mo
Rent Zestimate®
Find your next renter with Zillow Rental Manager. Plus, with online applications, you can quickly screen prospective tenants – for free.
$2,732/mo
Rent Zestimate®
Refinance and save
$3,867/mo
Est. payment
Refinancing to a lower rate could help reduce your monthly payments and save thousands over the life of the loan.
$3,867/mo
Est. payment
Explore your selling options
Work with a Zillow partner agent
Leverage their expertise and Zillow's premium Showcase listings to get your home seen by more buyers.
Get startedList with your own agent
Get your home in front of millions of buyers by listing it on Zillow.
Learn how to do itSell it yourself
Take full control of how buyers see your home on Zillow by listing For Sale by Owner (FSBO).
List your homeWhat's special
Circular drivewayPrivate parking spacesAbundance of windowsVaulted pine ceilings
Zillow last checked:
Listing updated:
Listed by:
Linda A. Leonard DRE #02028710 559-284-9183,
Realty Concepts, Ltd. - Fresno
Bought with:
Brent S. Cate, DRE #01482878
Modern Broker
Source: Fresno MLS,MLS#: 628938Originating MLS: Fresno MLS
Facts & features
Interior
Bedrooms & bathrooms
- Bedrooms: 4
- Bathrooms: 3
Primary bedroom
- Area: 0
- Dimensions: 0 x 0
Bedroom 1
- Area: 0
- Dimensions: 0 x 0
Bedroom 2
- Area: 0
- Dimensions: 0 x 0
Bedroom 3
- Area: 0
- Dimensions: 0 x 0
Bedroom 4
- Area: 0
- Dimensions: 0 x 0
Bathroom
- Features: Tub/Shower, Shower
Dining room
- Features: Living Room/Area
- Area: 0
- Dimensions: 0 x 0
Family room
- Area: 0
- Dimensions: 0 x 0
Kitchen
- Features: Eat-in Kitchen, Breakfast Bar
- Area: 0
- Dimensions: 0 x 0
Living room
- Area: 0
- Dimensions: 0 x 0
Basement
- Area: 0
Heating
- Central
Appliances
- Included: F/S Range/Oven, Electric Appliances, Disposal, Dishwasher, Refrigerator
- Laundry: Inside, Utility Room, Electric Dryer Hookup
Features
- Isolated Bedroom, Isolated Bathroom, Built-in Features
- Flooring: Carpet, Laminate
- Basement: Partial,Unfinished
- Number of fireplaces: 1
- Fireplace features: Free Standing
Interior area
- Total structure area: 1,902
- Total interior livable area: 1,902 sqft
Property
Parking
- Parking features: Open
- Has uncovered spaces: Yes
Features
- Levels: Multi/Split
- Patio & porch: Uncovered, Deck
Lot
- Size: 5,401 Square Feet
- Dimensions: 60 x 90
- Features: Mountain, Corner Lot, Mature Landscape
Details
- Parcel number: 12022801
- Zoning: R1M
Construction
Type & style
- Home type: SingleFamily
- Architectural style: Cabin
- Property subtype: Residential, Single Family Residence, Cabin
Materials
- Wood Siding
- Foundation: Wood Subfloor
- Roof: Metal
Condition
- Year built: 1991
Utilities & green energy
- Sewer: Public Sewer
- Water: Shared Well
- Utilities for property: Public Utilities, Propane
Community & HOA
HOA
- Has HOA: Yes
- HOA fee: $695 monthly
Location
- Region: Shaver Lake
Financial & listing details
- Price per square foot: $300/sqft
- Tax assessed value: $665,000
- Date on market: 4/24/2025
- Cumulative days on market: 127 days
- Listing agreement: Exclusive Right To Sell
- Listing terms: Government,Conventional,Cash
Price history
| Date | Event | Price |
|---|---|---|
| 9/12/2025 | Sold | $570,000-4.8%$300/sqft |
Source: Fresno MLS #628938 Report a problem | ||
| 8/30/2025 | Pending sale | $599,000$315/sqft |
Source: Fresno MLS #628938 Report a problem | ||
| 8/5/2025 | Price change | $599,000-4.2%$315/sqft |
Source: Fresno MLS #628938 Report a problem | ||
| 6/17/2025 | Price change | $625,000-3.8%$329/sqft |
Source: Fresno MLS #628938 Report a problem | ||
| 5/20/2025 | Price change | $650,000-4.3%$342/sqft |
Source: Fresno MLS #628938 Report a problem | ||
| 4/24/2025 | Listed for sale | $679,000-2.3%$357/sqft |
Source: Fresno MLS #628938 Report a problem | ||
| 10/26/2023 | Listing removed | $695,000$365/sqft |
Source: Fresno MLS #594927 Report a problem | ||
| 9/15/2023 | Price change | $695,000-4.1%$365/sqft |
Source: Fresno MLS #594927 Report a problem | ||
| 5/25/2023 | Listed for sale | $725,000$381/sqft |
Source: Fresno MLS #594927 Report a problem | ||
| 12/1/2022 | Listing removed | -- |
Source: Fresno MLS #583435 Report a problem | ||
| 8/18/2022 | Listing removed | $725,000$381/sqft |
Source: Fresno MLS #583435 Report a problem | ||
| 8/18/2022 | Listed for sale | $725,000+62.9%$381/sqft |
Source: Fresno MLS #583435 Report a problem | ||
| 3/10/2004 | Sold | $445,000+107%$234/sqft |
Source: Public Record Report a problem | ||
| 2/25/2000 | Sold | $215,000$113/sqft |
Source: Public Record Report a problem | ||
Public tax history
| Year | Property taxes | Tax assessment |
|---|---|---|
| 2026 | -- | $665,000 +5.1% |
| 2025 | $7,517 +5.7% | $632,682 +2% |
| 2024 | $7,114 +1.4% | $620,277 +2% |
| 2023 | $7,018 +1.4% | $608,116 +2% |
| 2022 | $6,919 +2.1% | $596,193 +2% |
| 2021 | $6,774 +0.9% | $584,503 +1% |
| 2020 | $6,713 +1.2% | $578,511 +2% |
| 2019 | $6,631 +1.8% | $567,168 +2% |
| 2018 | $6,516 +1.5% | $556,048 +2% |
| 2017 | $6,420 +3.5% | $545,146 +2% |
| 2016 | $6,205 +1.1% | $534,458 +1.5% |
| 2015 | $6,137 +1.7% | $526,431 +2% |
| 2014 | $6,035 | $516,120 +0.5% |
| 2013 | -- | $513,788 +2% |
| 2012 | -- | $503,715 +2% |
| 2011 | -- | $493,839 +0.8% |
| 2010 | -- | $490,149 -0.2% |
| 2009 | -- | $491,314 +2% |
| 2008 | -- | $481,681 +2% |
| 2007 | -- | $472,237 +2% |
| 2006 | -- | $462,978 +2% |
| 2005 | -- | $453,900 +98.9% |
| 2003 | -- | $228,159 +2% |
| 2002 | -- | $223,686 |
Find assessor info on the county website
Neighborhood: 93664
Nearby homes
- $54,092-- bd-- ba-- sqft42190 Hemlock Ln, Shaver Lake, CA 93664Off Market
- $448,2003 bd1 ba1.3k sqft42219 Hemlock Ln, Shaver Lake, CA 93664Off Market
- $719,7003 bd2 ba1.7k sqft42207 Hemlock Ln, Shaver Lake, CA 93664Off Market

- $595,0002 bd2 ba1.5k sqft42045 Jeffrey Ln, Shaver Lake, CA 93664For Sale
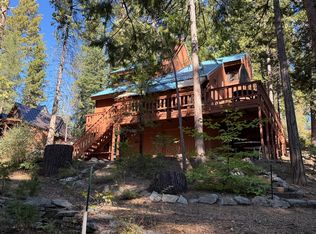
- $334,4001 bd1 ba720 sqft42197 Hemlock Ln, Shaver Lake, CA 93664Off Market
- $310,5001 bd1 ba972 sqft42181 Hemlock Ln, Shaver Lake, CA 93664Off Market
- $495,7003 bd1 ba1k sqft42059 Jeffrey Ln, Shaver Lake, CA 93664Off Market
- $713,5004 bd2 ba2.7k sqft42172 Hemlock Ln, Shaver Lake, CA 93664Off Market
Nearby schools
GreatSchools rating
- NABig Creek Elementary SchoolGrades: K-8Distance: 7.6 mi
Schools provided by the listing agent
- Elementary: Pine Ridge
- Middle: Sierra
- High: Sierra
Source: Fresno MLS. This data may not be complete. We recommend contacting the local school district to confirm school assignments for this home.


Get pre-qualified for a loan
At Zillow Home Loans, we can pre-qualify you in as little as 5 minutes with no impact to your credit score.An equal housing lender. NMLS #10287.
- California
- Fresno County
- Shaver Lake
- 93664
- 42153 Hemlock Ln
