Skip main navigation
Off market
  • $3,452,100

    42153 N Saguaro Forest Dr, Scottsdale, AZ 85262

    3beds
    3baths
    4,093sqft
    SingleFamily
    Built in 2001
    0.47 Acres Lot
    $3,452,100 Zestimate®
    $843/sqft
    $7,817 Estimated rent

    Home value

    $3,452,100

    $3.07M - $3.90M

    $7,817/mo

    Zestimate® history
    Loading
    Loading...

    Owner options

    List your home for rent

    $7,817/mo

    Rent Zestimate®

    Find your next renter with Zillow Rental Manager. Plus, with online applications, you can quickly screen prospective tenants – for free.

    Learn more

    $7,817/mo

    Rent Zestimate®

    Refinance and save

    $20,281/mo

    Est. payment

    Refinancing to a lower rate could help reduce your monthly payments and save thousands over the life of the loan.

    See today's rates

    $20,281/mo

    Est. payment

    Explore your selling options

    Work with a Zillow partner agent

    Leverage their expertise and Zillow's premium Showcase listings to get your home seen by more buyers.

    Get started

    List with your own agent

    Get your home in front of millions of buyers by listing it on Zillow.

    Learn how to do it

    Sell it yourself

    Take full control of how buyers see your home on Zillow by listing For Sale by Owner (FSBO).

    List your home

    What's special

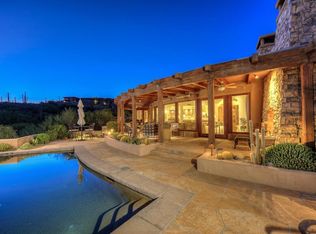
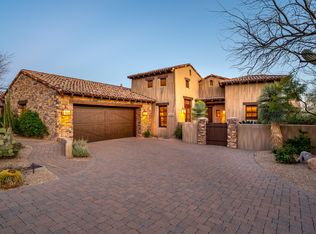
    This home underwent a million dollar interior and exterior remodeling in 2013 and is now "elegance personified". A "Chiricahua Villa" by location, but more closely resembling a high-level custom home in finishes, feel and impact. From the wood coffered and beamed ceiling in the Great Room, to accented detailed baroque chandeliers and magnificent wall sconces, this home stands alone in design. The distinctly separate Dining Area is complemented by an enclosed glass Wine Storage Room with a resplendent iron door. A beautifully detailed Kitchen offers double islands with complimentary finishes and top-of-the-line appliances, plenty of room for at-home Chefs. There are several wood-frame, glass doors accessible through the Great Room that give way to a "front row" view overlooking... ...the first fairway of Desert Mountain's Chiricahua golf course (so, no golfers passing by at sunset, a key privacy factor for golf course fronting homes). It enjoys lovely, south-facing, short-range views of golf course grass but also offers permanent "post card" long-range views of city lights, the McDowell Mountains, and winter sunsets. A very distinctive 50' long, raised, negative edge lap pool with a graceful, curving far edge is the dominant visual from the covered seating area, with overhead heaters, a spa, large built-in barbeque, a fire place and a fire pit making the outdoor space most enjoyable. Lush landscaping left and right creates additional privacy to the back yard oasis. The property features two bedrooms and a spacious office with powder (one of two) in the main house, and a stand-alone casita with a separate entrance through a courtyard garden. Within the Master Suite you'll find a vaulted and beamed ceiling with an adjoining sitting/television area and fireplace. A few steps away, the Master Bath includes one "Neiman Marcus" quality dressing room, two private water closets, imported hand-painted murals, an intimate sitting area and a large crystal chandelier. Third car garage possible, look in the documents tab for more information. An Equity Golf Membership to the Desert Mountain Club is not included in the list price, but is available from the Seller at additional cost. Most of the furniture is available under a separate Bill of Sale.

    This property is not currently displayed as for sale or rent on Zillow. This may be different from what's on other websites or public sources.

    Facts & features

    Interior

    Bedrooms & bathrooms
    • Bedrooms: 3
    • Bathrooms: 3.5
    Heating
    • Other, Gas
    Cooling
    • Refrigerator
    Appliances
    • Included: Dishwasher, Microwave, Range / Oven, Refrigerator
    Features
    • Flooring: Hardwood
    • Has fireplace: Yes
    Interior area
    • Total interior livable area: 4,093 sqft

    Property

    Parking
    • Total spaces: 4
    • Parking features: Garage - Attached
    Features
    • Exterior features: Stucco
    • Has spa: Yes
    Lot
    • Size: 0.47 Acres
    Details
    • Parcel number: 21947885

    Construction

    Type & style
    • Home type: SingleFamily
    Materials
    • Roof: Other
    Condition
    • Year built: 2001

    Community & HOA

    Community
    • Features: Doorman
    HOA
    • Has HOA: Yes
    • HOA fee: $361 monthly
    Location
    • Region: Scottsdale

    Financial & listing details

    • Price per square foot: $843/sqft
    • Tax assessed value: $2,670,200
    • Annual tax amount: $9,723

    Price history

    DateEventPrice
    4/27/2017Sold$2,115,000-6%$517/sqft
    Source: ARMLS #5503471 Report a problem
    3/21/2017Price change$2,249,000-9.6%$549/sqft
    Source: RE/MAX Platinum Living #5503471 Report a problem
    9/28/2016Listed for sale$2,488,000+74.6%$608/sqft
    Source: RE/MAX Platinum Living #5503471 Report a problem
    6/19/2012Sold$1,425,000-46.9%$348/sqft
    Source: ARMLS #4730828 Report a problem
    12/31/2001Sold$2,685,880$656/sqft
    Source: Public Record Report a problem

    Public tax history

    YearProperty taxesTax assessment
    2025$9,723 -1.8%$267,020 -9%
    2024$9,903 +1.6%$293,460 +64%
    2023$9,748 -2.6%$178,992 +2.1%
    2022$10,014 -6.2%$175,270 +2.6%
    2021$10,680 -1.8%$170,780 +10.5%
    2020$10,871 +2.8%$154,620 -6.9%
    2019$10,572 $166,120 +10.4%
    2018$10,572 +3.8%$150,450 +1.4%
    2017$10,182 -4.1%$148,320 +11.1%
    2016$10,622 -2.3%$133,480 -5.2%
    2015$10,870 $140,860 -3.1%
    2014-- $145,410 -4.2%
    2013-- $151,760 -4%
    2012-- $158,080 -10%
    2011-- $175,650 -28.8%
    2010-- $246,750 +32.7%
    2009-- $186,000 +2.8%
    2008-- $180,900 +11.8%
    2007-- $161,800 -1.7%
    2006-- $164,550
    2005-- $164,550 +55%
    2004-- $106,150
    2003-- $106,150
    Find assessor info on the county website

    Neighborhood: 85262

    Nearby schools

    GreatSchools rating
    Schools provided by the listing agent
    • Elementary: Black Mountain Elementary School
    • Middle: Sonoran Trails Middle School
    • High: Cactus Shadows High School
    • District: Cave Creek Unified District (093)

    Source: The MLS. This data may not be complete. We recommend contacting the local school district to confirm school assignments for this home.

    Get a cash offer in 3 minutes
    Find out how much your home could sell for in as little as 3 minutes with a no-obligation cash offer.
    Estimated market value
    $3,452,100
    Get a cash offer in 3 minutes
    Find out how much your home could sell for in as little as 3 minutes with a no-obligation cash offer.
    Estimated market value
    $3,452,100